$695,904
A Premium, Ultra Modern 5 Bedroom Residence Under Construction In Midstream Heights!
- 5 Beds
- 5 Baths
- 5,436 Sqft
- 10,764 Sqft lot
- Updated: April 15
- 4
About the Property
This home is big on presence, big on lifestyle, and even bigger on effortless everyday living.
Key Features at a Glance
5 Ensuite Bedrooms - including a luxurious main suite with double showers and two private balconies.
Dual Double Garages - interior access on both sides, plus a mudroom for that clean, organised flow.
Entertainment - a dedicated entertainment r
Key Features at a Glance
5 Ensuite Bedrooms - including a luxurious main suite with double showers and two private balconies.
Dual Double Garages - interior access on both sides, plus a mudroom for that clean, organised flow.
Entertainment - a dedicated entertainment r
This home is big on presence, big on lifestyle, and even bigger on effortless everyday living.
Key Features at a Glance
5 Ensuite Bedrooms - including a luxurious main suite with double showers and two private balconies.
Dual Double Garages - interior access on both sides, plus a mudroom for that clean, organised flow.
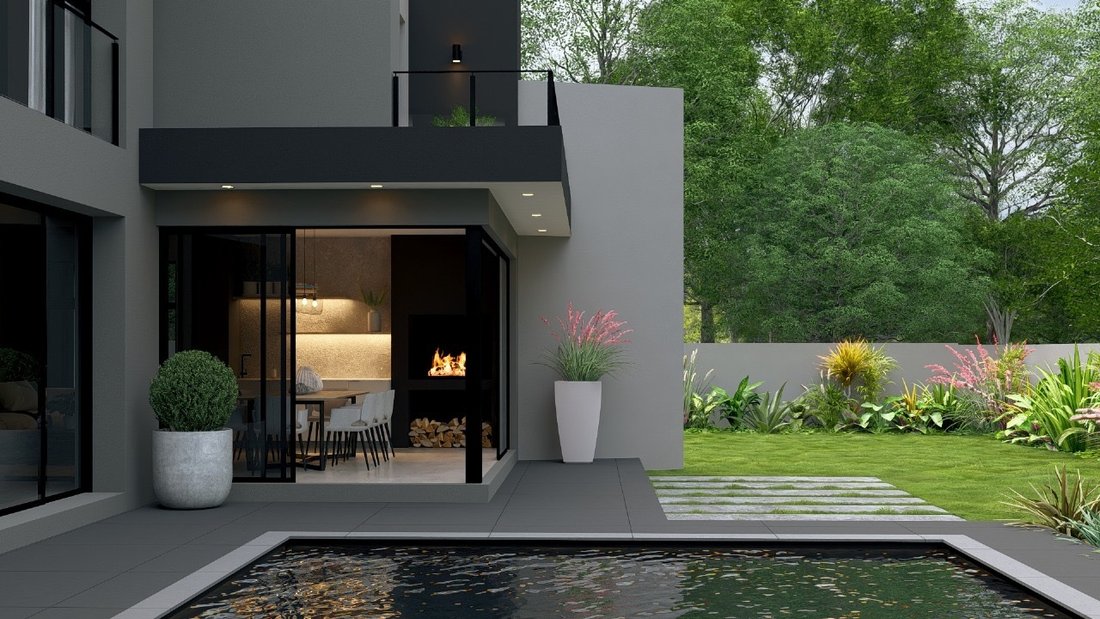
Entertainment - a dedicated entertainment room with a built-in braai for all-season hosting.
Designer Kitchen - island breakfast nook, pantry, and separate scullery.
Outdoor Lifestyle - pool, garden and plenty of space to grow your future amenities list.
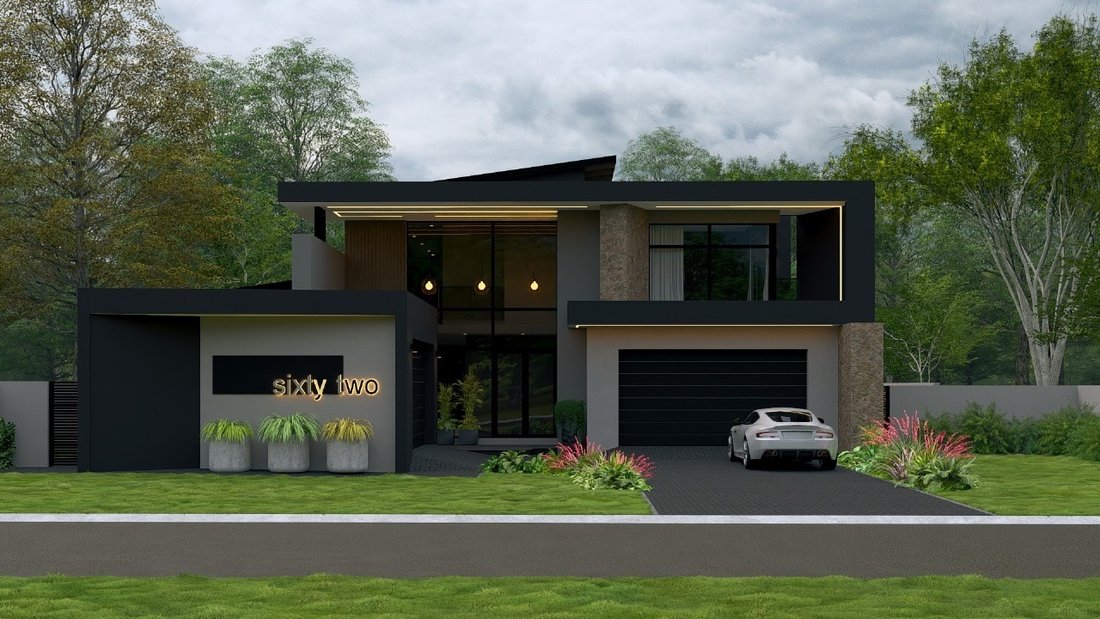
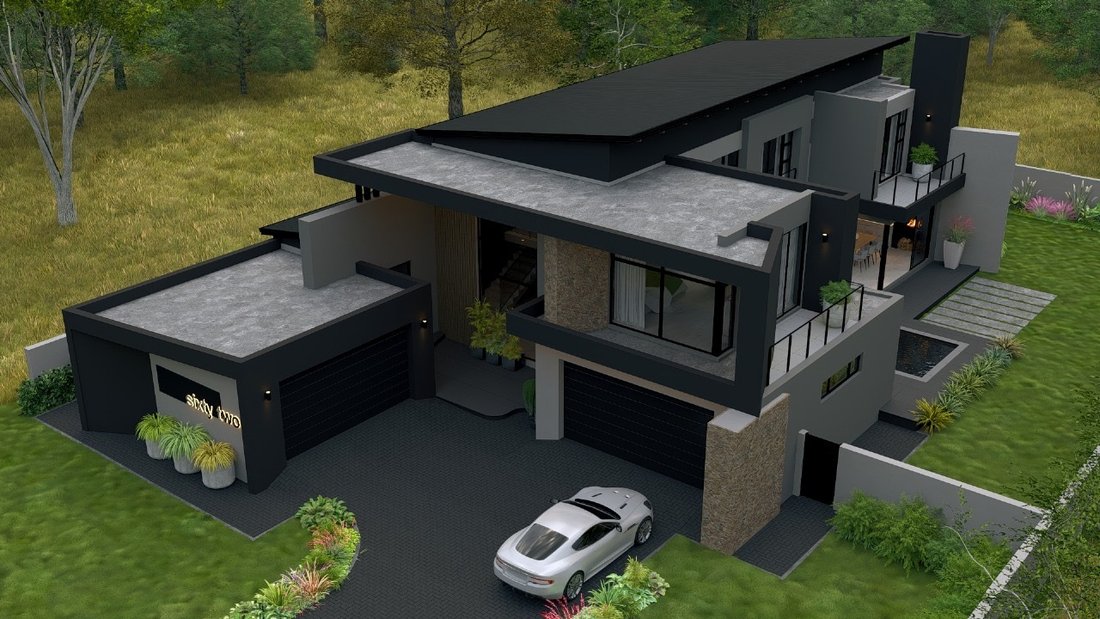
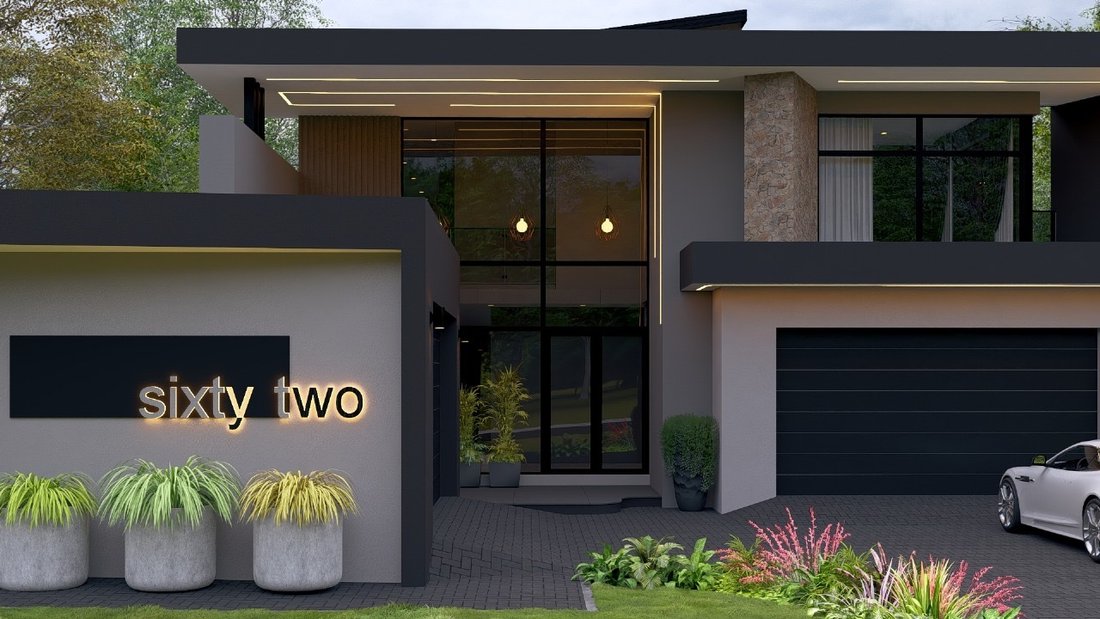
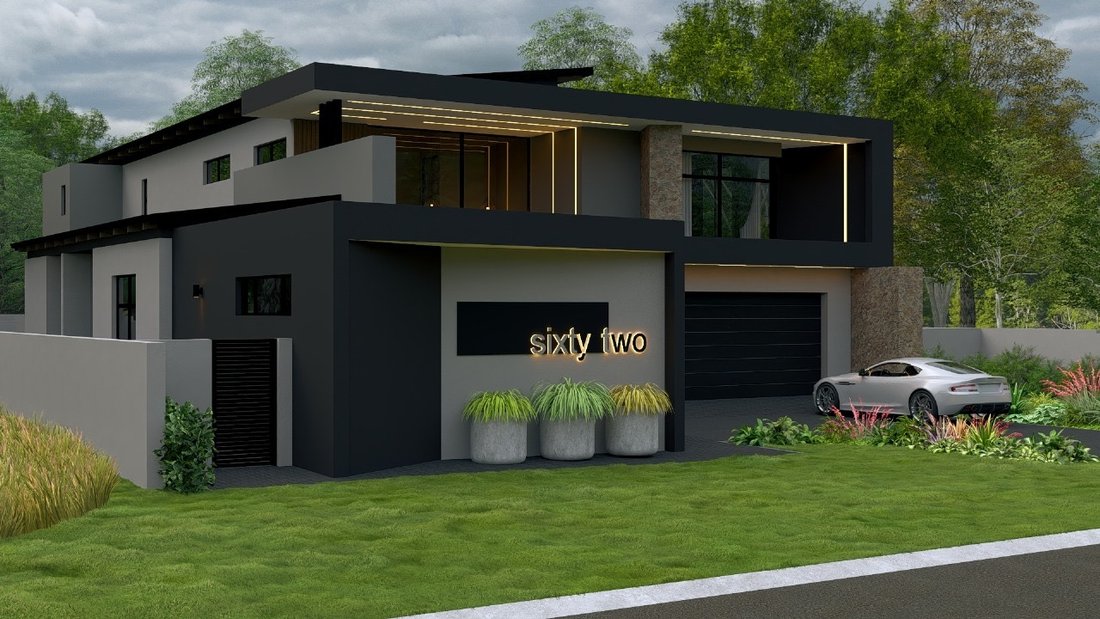
From the moment you arrive, this home sets the tone. Two double garages flank the entrance, creating symmetry and presence. There’s ample visitor parking, and both garages lead directly inside - the left into the study, the right through a practical mudroom. It’s the kind of everyday convenience you only appreciate once you’ve had it.
Step through the front door and the home opens up beautifully. The foyer flows into a spacious, sunlit living area made for family life and easy entertaining - lounge, dining, open-plan kitchen, and a dedicated entertainment area with a built-in braai. Stack the doors open and the entire space connects to the pool and landscaped garden, giving you that seamless indoor-outdoor Midstream lifestyle.
The kitchen is a standout. Clean lines, generous workspace, an island with hob doubling as your breakfast nook, a walk-in pantry, and a separate scullery tucked away perfectly. From here you access the kitchen yard and the staff quarters, complete with its own bathroom.
Downstairs also offers a well-appointed guest bedroom with a full ensuite - ideal for visitors, grandparents, or even a second home office if needed.
Up the double-volume staircase, the first-floor family haven unfolds. First is the main suite - a truly serene retreat with a walk-in closet, a luxurious full bathroom with double showers, and two private balconies. Morning coffee spots, sunset spots - take your pick.
Continue along the walkway and you’ll find a cosy PJ lounge and three additional ensuite bedrooms. Bedroom 3 enjoys its own balcony, and the linen cupboard is exactly where it should be - central and convenient.
This home ticks every box for premium family living: space, comfort, privacy, and the kind of entertainment flow that just feels right. With a sparkling pool, an entertainer’s room, dual double garages, and a generous garden, it’s the perfect blend of luxury and lifestyle inside a secure estate.
And then… there’s Midstream.
A community built around peace of mind. From the flagship Mediclinic hospital, top-tier schooling options, day hospital, retirement village, mashie golf course, indoor bowling, fly-fishing dams, churches, shopping centres, gas stations, and a luxury day spa - everything you need is right here.
The estate is secured with 2.4m palisade walls, electric fencing, biometric access control, CCTV, and roaming guards. It’s safe, it’s established, and it’s the lifestyle families choose when they want freedom, security, and convenience all in one place.
Come and live your dream in Midstream Heights.
Homes like this don’t come around often - especially not with this level of detail, flow and finish.
Key Features at a Glance
5 Ensuite Bedrooms - including a luxurious main suite with double showers and two private balconies.
Dual Double Garages - interior access on both sides, plus a mudroom for that clean, organised flow.
Entertainment - a dedicated entertainment room with a built-in braai for all-season hosting.
Designer Kitchen - island breakfast nook, pantry, and separate scullery.
Outdoor Lifestyle - pool, garden and plenty of space to grow your future amenities list.
From the moment you arrive, this home sets the tone. Two double garages flank the entrance, creating symmetry and presence. There’s ample visitor parking, and both garages lead directly inside - the left into the study, the right through a practical mudroom. It’s the kind of everyday convenience you only appreciate once you’ve had it.
Step through the front door and the home opens up beautifully. The foyer flows into a spacious, sunlit living area made for family life and easy entertaining - lounge, dining, open-plan kitchen, and a dedicated entertainment area with a built-in braai. Stack the doors open and the entire space connects to the pool and landscaped garden, giving you that seamless indoor-outdoor Midstream lifestyle.
The kitchen is a standout. Clean lines, generous workspace, an island with hob doubling as your breakfast nook, a walk-in pantry, and a separate scullery tucked away perfectly. From here you access the kitchen yard and the staff quarters, complete with its own bathroom.
Downstairs also offers a well-appointed guest bedroom with a full ensuite - ideal for visitors, grandparents, or even a second home office if needed.
Up the double-volume staircase, the first-floor family haven unfolds. First is the main suite - a truly serene retreat with a walk-in closet, a luxurious full bathroom with double showers, and two private balconies. Morning coffee spots, sunset spots - take your pick.
Continue along the walkway and you’ll find a cosy PJ lounge and three additional ensuite bedrooms. Bedroom 3 enjoys its own balcony, and the linen cupboard is exactly where it should be - central and convenient.
This home ticks every box for premium family living: space, comfort, privacy, and the kind of entertainment flow that just feels right. With a sparkling pool, an entertainer’s room, dual double garages, and a generous garden, it’s the perfect blend of luxury and lifestyle inside a secure estate.
And then… there’s Midstream.
A community built around peace of mind. From the flagship Mediclinic hospital, top-tier schooling options, day hospital, retirement village, mashie golf course, indoor bowling, fly-fishing dams, churches, shopping centres, gas stations, and a luxury day spa - everything you need is right here.
The estate is secured with 2.4m palisade walls, electric fencing, biometric access control, CCTV, and roaming guards. It’s safe, it’s established, and it’s the lifestyle families choose when they want freedom, security, and convenience all in one place.
Come and live your dream in Midstream Heights.
Homes like this don’t come around often - especially not with this level of detail, flow and finish.
-
Property type
House
-
Price/sqft
$128
Explore the Area
Midstream Heights, Olifantsfontein 410-JR, Gauteng, South Africa
View on Google Maps
Price per sqft
Low
High
Joined 3 years ago
You have inquired about this property
The agent will contact you soon by
Listed by
32
Listings
2023
Joined
Book home tour with the agent
Choose a date and whether you'd like a virtual or in-person tour with the agent.
Preferred date
Tour type
Last updated
April 15
First listed
December 11, 2025
Listing reference
RL502
Trusted by the World's Leading Brokers
The agents behind the world's most exceptional properties list with JamesEdition.
- Listings from Sotheby's, Christie's, BARNES, and Engel & Völkers
- Every listing reviewed before it goes live
- Connect directly with verified listing agents
By continuing you agree to our Terms and Privacy Policy.