$645,756
Single Family Detached Centreville
- 6 Beds
- 4 Baths
- 3,374 Sqft
- Updated: Yesterday
-
14
Views for last 30 days
- 2
- MLS#202608959
About the Property
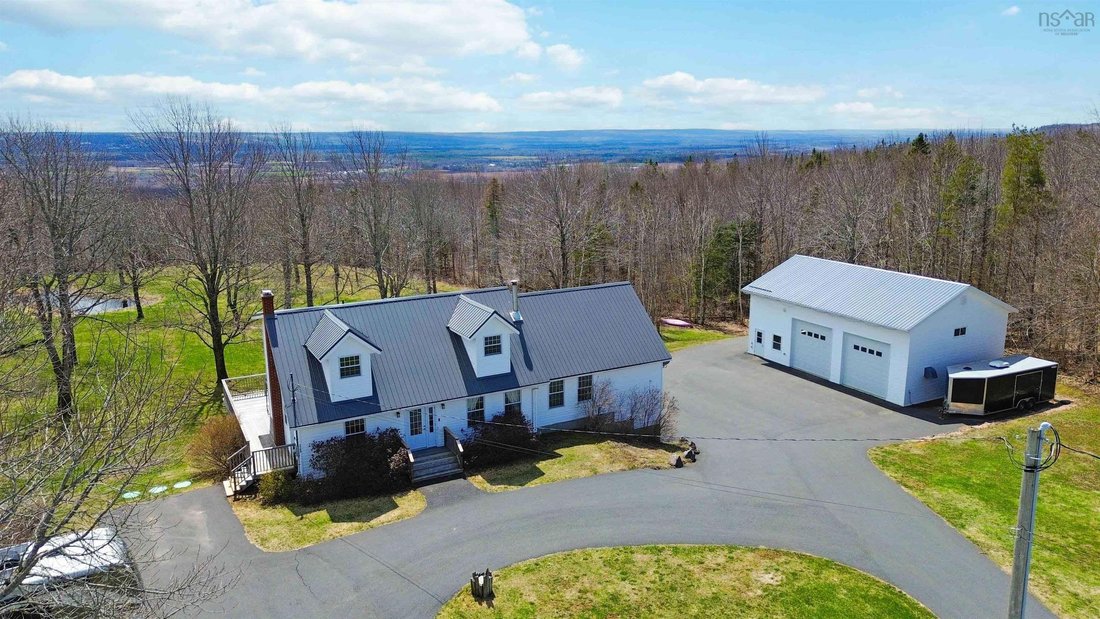
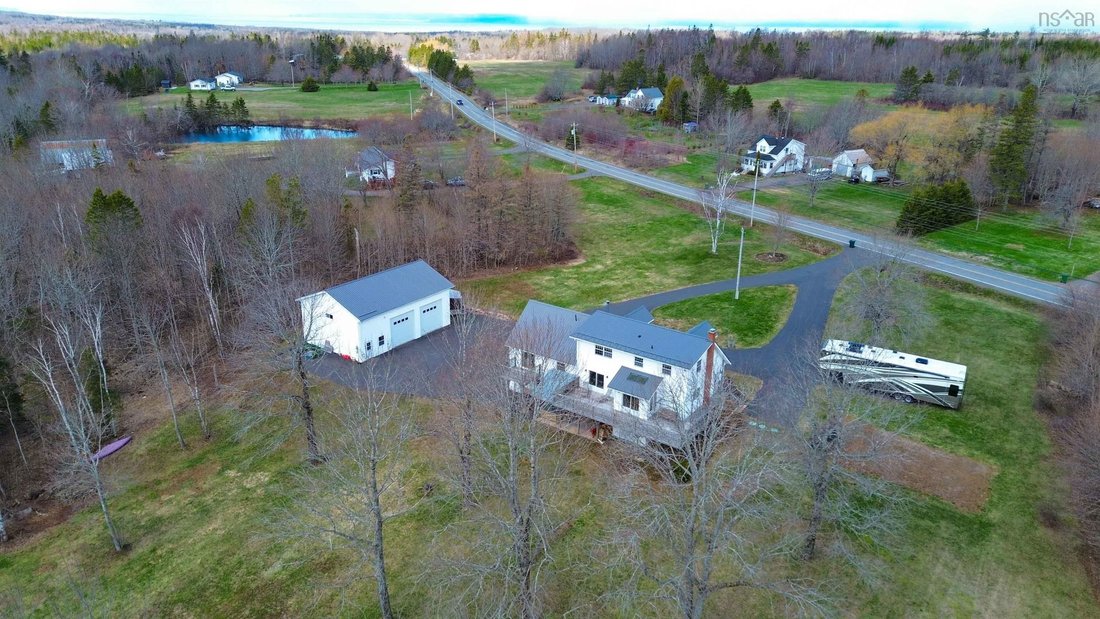
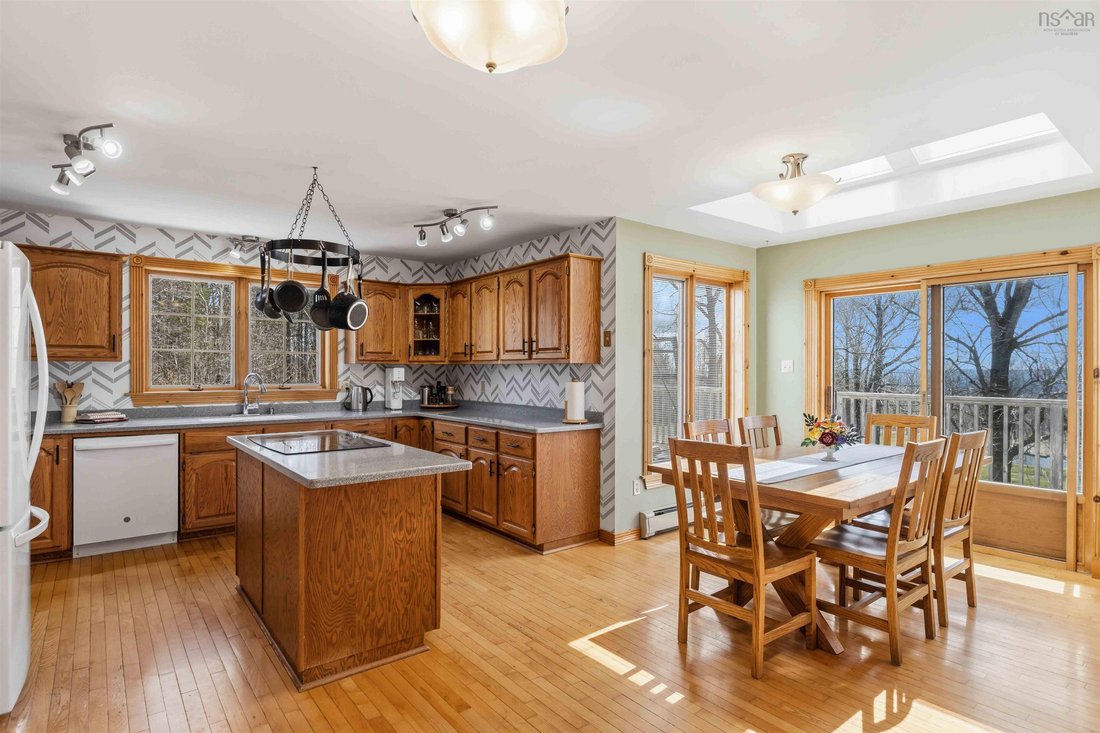
5.5 Acres + 44’ Garage! Set on 5.54 acres with a private pond & scenic surroundings, this spacious property offers a rare combination of privacy, functionality, & convenience & just minutes from town. This home features a bright and inviting layout with 6 bedrooms, a dedicated dining area, & multiple living spaces including a den & family room, providing flexibility for large f
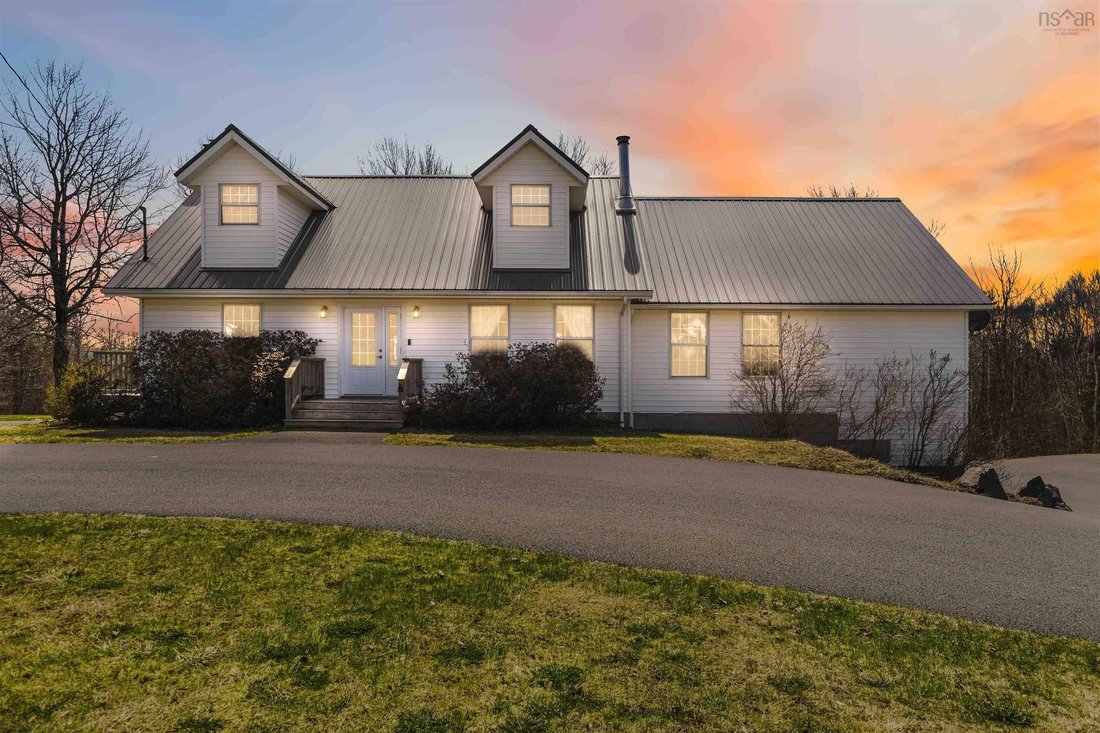
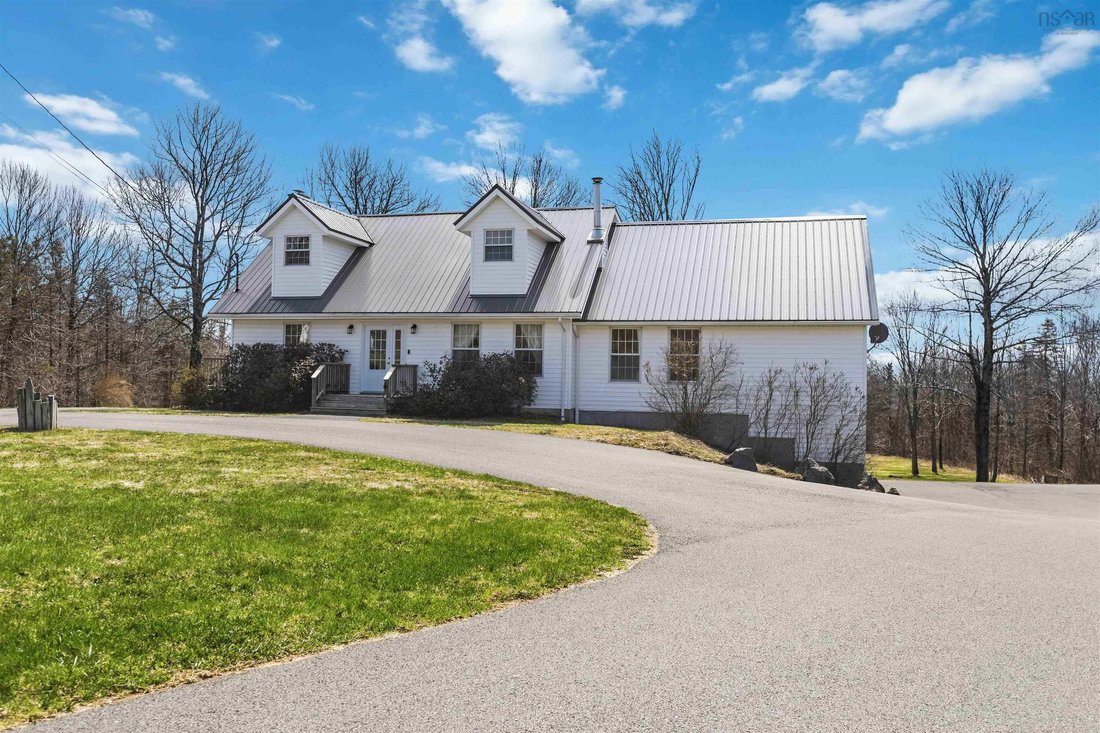
5.5 Acres + 44’ Garage! Set on 5.54 acres with a private pond & scenic surroundings, this spacious property offers a rare combination of privacy, functionality, & convenience & just minutes from town. This home features a bright and inviting layout with 6 bedrooms, a dedicated dining area, & multiple living spaces including a den & family room, providing flexibility for large families or multi-purpose living. The main floor primary suite includes a full ensuite with a soaking tub & separate shower, while main floor laundry adds everyday convenience. A standout feature of the property is the detached 44’ x 29’ garage with loft & hoist, ideal for automotive enthusiasts, hobbyists, or those in need of substantial workspace. An additional attached garage offers even more storage and utility. Outside, enjoy a peaceful setting with mature trees, a landscaped yard, covered patio, & hot tub—perfect for relaxing or entertaining. The circular, highway-grade paved driveway provides ample parking and easy access. Additional highlights include a durable metal roof (approx. 9 years old) and a well-maintained exterior. A unique opportunity to own acreage with space to live, work, and enjoy the outdoors—all within close proximity to town amenities.
-
Property type
House
-
Year built
1987
-
Price/sqft
$191
Features
- Garden
- Garage
- Water View
- Mountain View
- Jacuzzi
- Terrace
- Kitchen island
- Laundry Room
- Privacy
Features
Lot
Indoor
- High Ceiling
- Office
- Air Conditioning
- Kitchen island
- Jacuzzi
- Laundry Room
- Stone Countertops
Outdoor
Explore the Area
2749 Highway 359, Centreville, NS B0P 1J0, Nova Scotia, Canada
View on Google Maps
Price per sqft
Low
High
Joined 4 years ago
You have inquired about this property
The agent will contact you soon by
Listed by
1
Listings
2025
Joined
Book home tour with Tammy Hines
Choose a date and whether you'd like a virtual or in-person tour with the agent.
Preferred date
Tour type

Keller Williams Select Realty
222 Waterfront Drive, Suite 106, B4A 0H3, Bedford, Canada
View agency profile
Last updated
Yesterday
First listed
Apr 30
Agent licence
#1107749
Listing reference
2110155857346430
Listing status
Similar Properties Nearby
New Listings in Centreville
Explore More Homes for Sale
Centreville, Canada property types
Centreville, Canada popular searches
- Properties with Garden in Centreville, Canada
- Mountain View properties in Centreville, Canada
- Water View properties in Centreville, Canada
- Properties with Office in Centreville, Canada
- Properties with Garage in Centreville, Canada
- Properties with Jacuzzi in Centreville, Canada
- Properties with Terrace in Centreville, Canada
- Properties with Air Conditioning in Centreville, Canada
- Properties with Fireplace in Centreville, Canada
- Privacy properties in Centreville, Canada
Related Guides & Stories
Trusted by the World's Leading Brokers
The agents behind the world's most exceptional properties list with JamesEdition.
- Listings from Sotheby's, Christie's, BARNES, and Engel & Völkers
- Every listing reviewed before it goes live
- Connect directly with verified listing agents
By continuing you agree to our Terms and Privacy Policy.