$2,507,740
7256 Wellington Road 18
- 8 Beds
- Updated: July 7
-
15
Views for last 30 days
- 1
About the Property
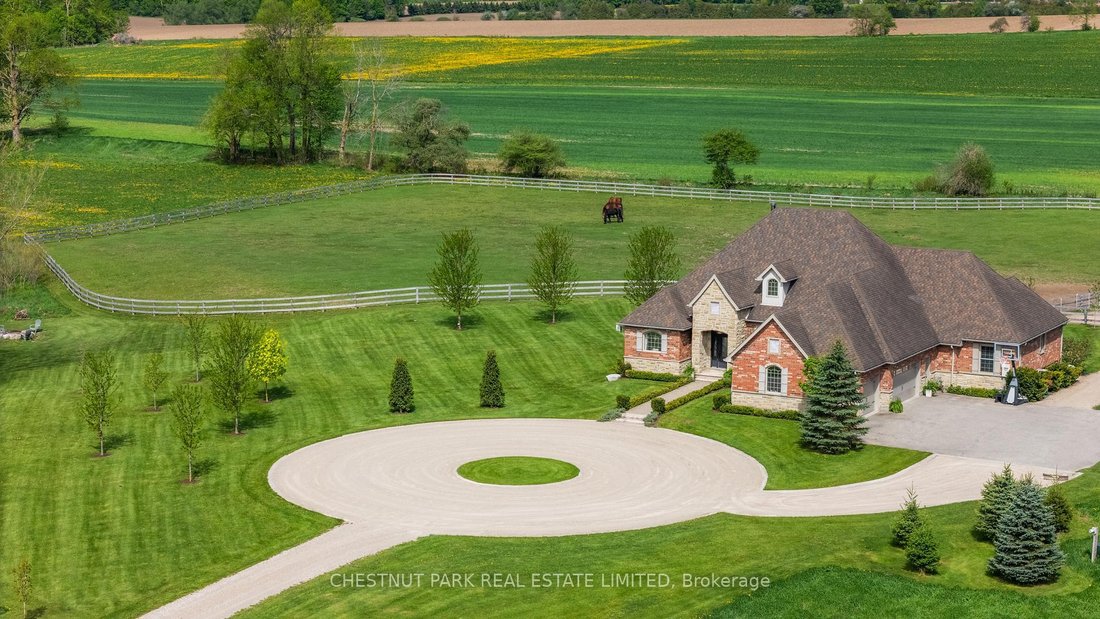
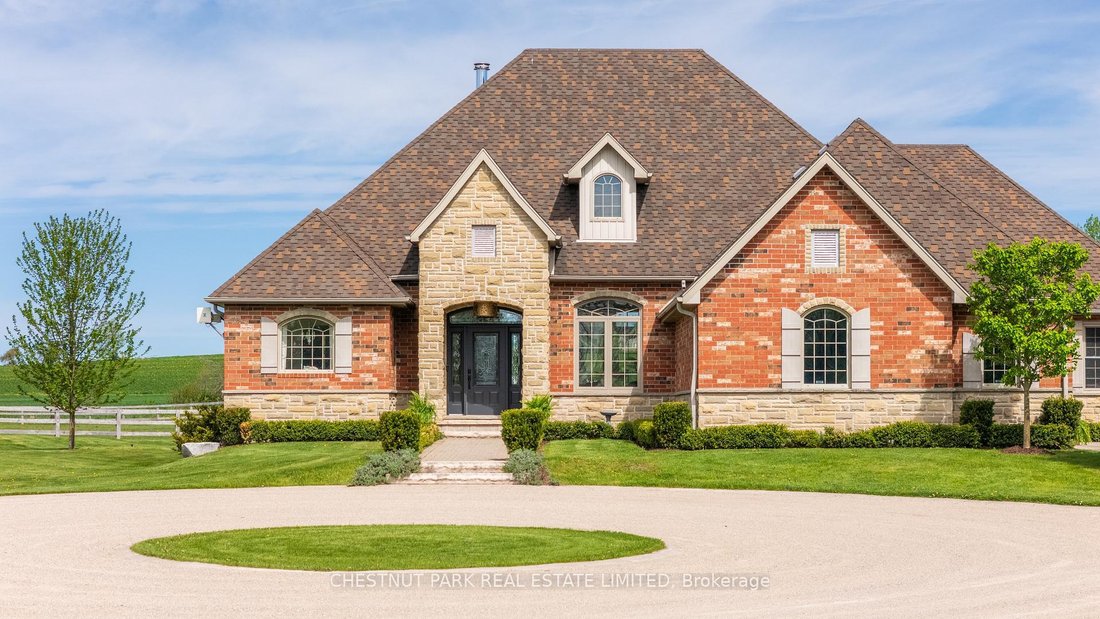
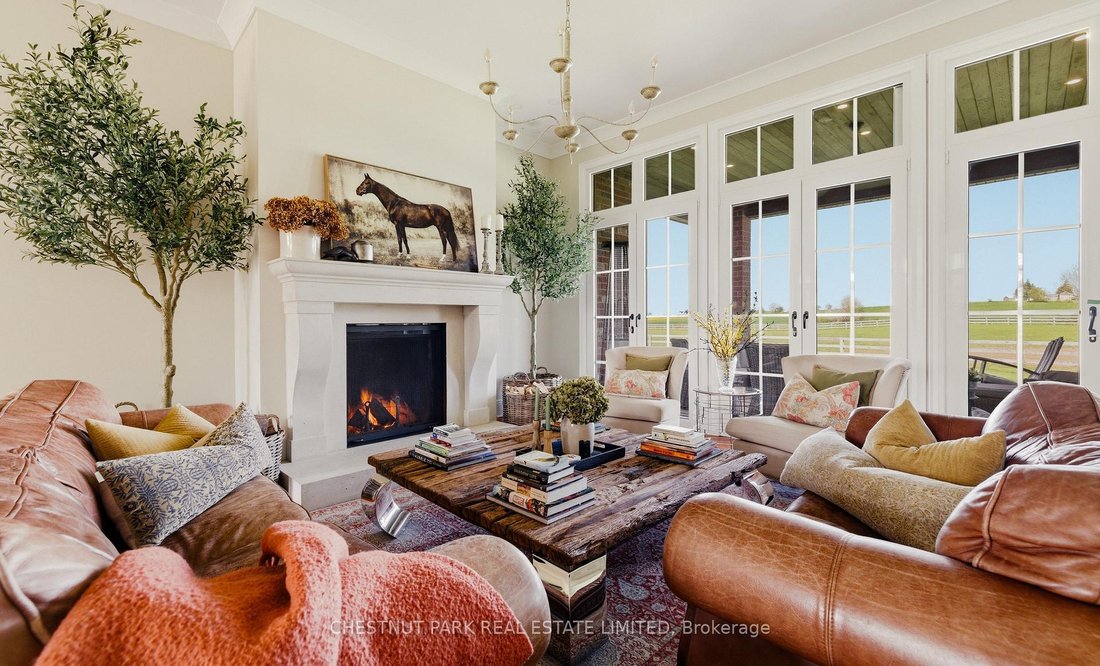
Minutes from the charming Village of Elora, this exceptional property is set on 30 acres of rolling countryside, w/ a beautiful blend of open pastures, park-like grounds, & multiple ponds. Set at the top of a long winding & tree lined drive the beautiful home sets a welcoming tone from the moment you arrive. The main level has been thoughtfully renovated & is designed for relaxed, refi
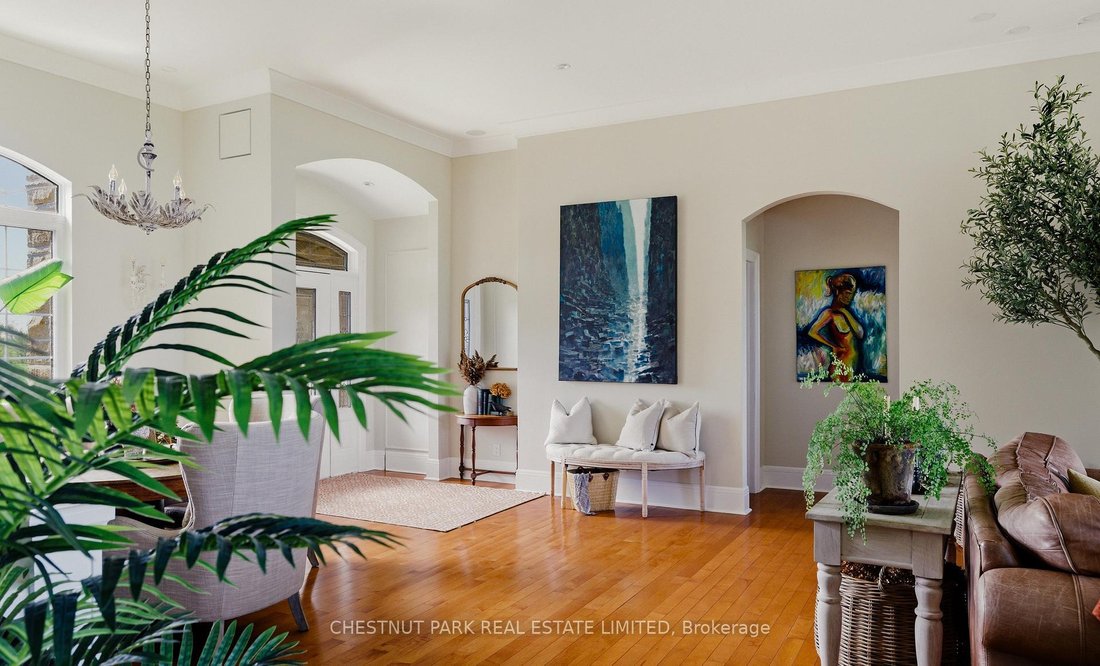
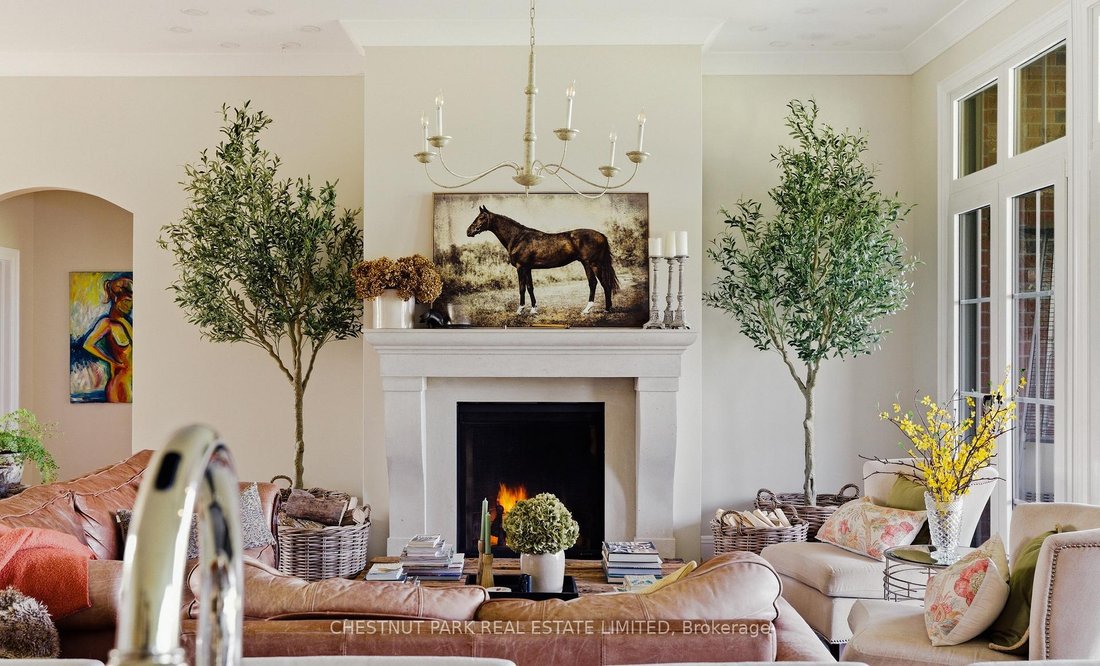
Minutes from the charming Village of Elora, this exceptional property is set on 30 acres of rolling countryside, w/ a beautiful blend of open pastures, park-like grounds, & multiple ponds. Set at the top of a long winding & tree lined drive the beautiful home sets a welcoming tone from the moment you arrive. The main level has been thoughtfully renovated & is designed for relaxed, refined living. Open & light-filled, it features hardwood floors & walls of windows that bring the landscape into every room. At the centre is a custom kitchen w/ top-of-the-line appliances, large island, & detailed millwork, along with a built-in banquette overlooking the paddock. The kitchen flows into the great room, where a wood-burning fireplace w/ custom limestone mantle anchors the space. A dining area w/ built-in bar adds an elegant & functional touch for entertaining. Multiple walkouts lead to a covered rear deck, designed as an extension of the living space - a quiet place to sit, read, & take in the surrounding countryside. The primary suite is a true retreat, featuring a gas fireplace, walk-out to the patio, & sweeping views over the pond, paddock & landscape beyond. A thoughtfully placed bird-feeding area attracts a variety of species, often visible from the bdrm windows. The spa-like ensuite includes a soaker tub & walk-in shower, completing the sense of calm luxury. 3 additional main floor bdrms are positioned on the opposite wing, each w/ peaceful views of the property. The lower level offers flexibility w/ separate entrance, 4 bdrms, & generous rec & games areas, making it ideal for extended family, guests, or independent living space. Outside, the property unfolds w/ walking trails, multiple ponds - one with a fountain & dock w/ covered entertaining area, chicken coop, & a well-equipped paddock w/ run-in shelter & water. This property offers a rare opportunity to enjoy a peaceful country lifestyle w/ privacy, space, & everyday convenience within easy reach.
-
Property type
House
Features
- Garden
- Fireplace
- Terrace
- Water View
- Equestrian
- Game Room
- Open Kitchen
- Renovated
- Outdoor Living Space
Features
Lot
- Water View
- Privacy
- Equestrian
- Renovated
Indoor
- High Ceiling
- Fireplace
- Kitchen island
- Bar
- Game Room
- Open Kitchen
- Basement
- Stone Countertops
Outdoor
- Terrace
- Outdoor Living Space
- Garden
Explore the Area
7256 Wellington Road 18, Centre Wellington, Ontario, Canada
View on Google Maps
Price per sqft
Low
High

Joined 1 month ago
You have inquired about this property
The agent will contact you soon by
Listed by
13
Listings
2026
Joined
Book home tour with Carolyn Scime
Choose a date and whether you'd like a virtual or in-person tour with the agent.
Preferred date
Tour type

Chestnut Park Christie's International Real Estate - Schomberg
314 Main Street Unit C, L0G 1T0, Schomberg, Canada
View agency profile
Last updated
July 7
First listed
Jul 7
Listing reference
47X13170196
Similar Properties Nearby
New Listings in Ontario












Explore More Homes for Sale
Ontario, Canada cities
- Homes for sale in Toronto, Canada
- Homes for sale in Old Toronto, Canada
- Homes for sale in Ottawa, Canada
- Homes for sale in North York, Canada
- Homes for sale in Hamilton, Canada
- Homes for sale in Burlington, Canada
- Homes for sale in Mississauga, Canada
- Homes for sale in Oakville, Canada
- Homes for sale in Etobicoke, Canada
- Homes for sale in Prince Edward, Canada
- Homes for sale in Gravenhurst, Canada
- Homes for sale in Collingwood, Canada
- Homes for sale in Vaughan, Canada
- Homes for sale in Huntsville, Canada
- Homes for sale in Cardinal Heights, Canada
- Homes for sale in Bracebridge, Canada
- Homes for sale in Cambridge, Canada
- Homes for sale in Kanata, Canada
- Homes for sale in Nepean, Canada
- Homes for sale in Niagara-on-the-Lake, Canada
Ontario, Canada property types
- Houses for sale in Ontario, Canada
- Condos for sale in Ontario, Canada
- Land for sale in Ontario, Canada
- Apartments for sale in Ontario, Canada
- Townhouses for sale in Ontario, Canada
- Farm Ranches for sale in Ontario, Canada
- Villas for sale in Ontario, Canada
- Country Homes for sale in Ontario, Canada
- Castles for sale in Ontario, Canada
- Private Islands for sale in Ontario, Canada
- Penthouses for sale in Ontario, Canada
- Co-Ops for sale in Ontario, Canada
Ontario, Canada popular searches
- Properties with Garden in Ontario, Canada
- Properties with Terrace in Ontario, Canada
- Properties with Garage in Ontario, Canada
- Properties with Pool in Ontario, Canada
- Properties with Balcony in Ontario, Canada
- Properties with Fitness Center / Gym in Ontario, Canada
- Waterfront properties in Ontario, Canada
- Panoramic / Scenic View properties in Ontario, Canada
- Renovated properties in Ontario, Canada
- Modern properties in Ontario, Canada
- Lake View properties in Ontario, Canada
- Properties with Sauna in Ontario, Canada
- Properties with Elevator in Ontario, Canada
- Lakefront properties in Ontario, Canada
- Mountain View properties in Ontario, Canada
- Properties with Wine Cellar in Ontario, Canada
- Properties with Cinema in Ontario, Canada
- Investment Property properties in Ontario, Canada
- Mansion properties in Ontario, Canada
- Properties with Library in Ontario, Canada
- City View properties in Ontario, Canada
- New Builds properties in Ontario, Canada
- Properties with Tennis Court in Ontario, Canada
- Equestrian properties in Ontario, Canada
- Properties with Indoor Pool in Ontario, Canada
- Riverfront properties in Ontario, Canada
- River View properties in Ontario, Canada
- Properties with Private Beach in Ontario, Canada
- Golf View properties in Ontario, Canada
- Beachfront properties in Ontario, Canada
- Properties with Vineyard / Winery in Ontario, Canada
- Gated Community properties in Ontario, Canada
- Hilltop properties in Ontario, Canada
- Coastal properties in Ontario, Canada
- Ski-In / Ski-Out properties in Ontario, Canada
- Sea View properties in Ontario, Canada
- Properties with Helipad in Ontario, Canada
- Properties with Private Airport in Ontario, Canada
- Seafront properties in Ontario, Canada
Related Guides & Stories
Trusted by the World's Leading Brokers
The agents behind the world's most exceptional properties list with JamesEdition.
- Listings from Sotheby's, Christie's, BARNES, and Engel & Völkers
- Every listing reviewed before it goes live
- Connect directly with verified listing agents
By continuing you agree to our Terms and Privacy Policy.