$1,100,000
40 Main Street
- 6 Beds
- 4 Baths
- 5,856 Sqft
- Updated: August 5
- MLS#24194248
About the Property
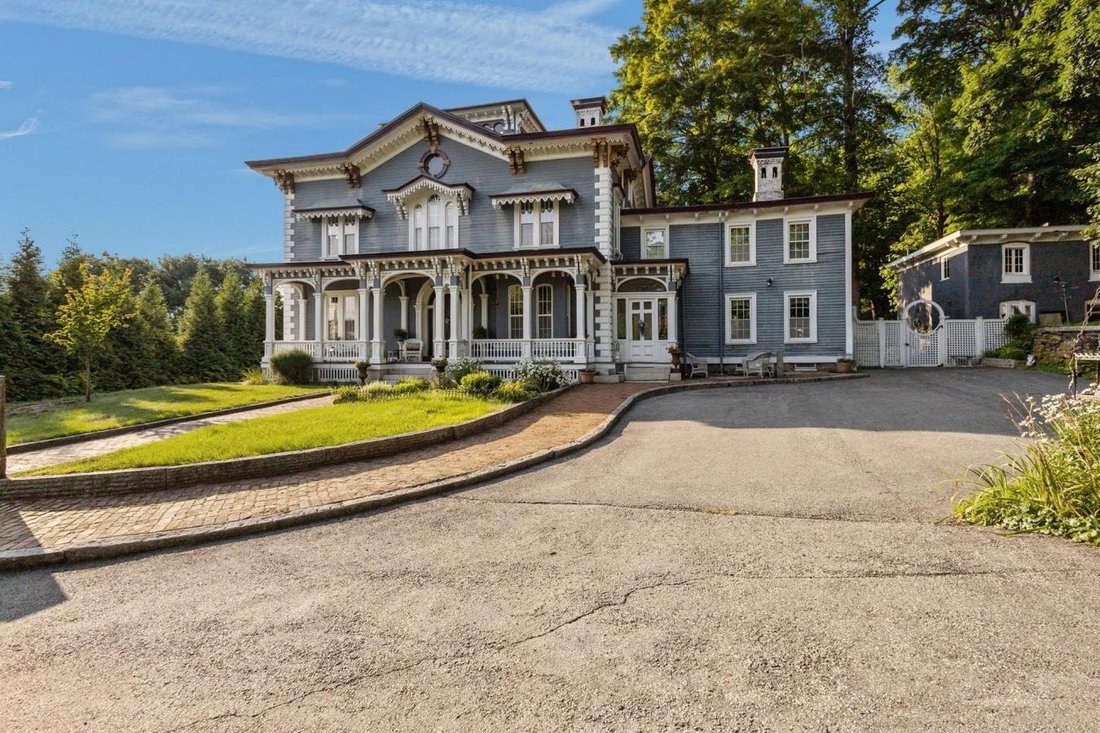
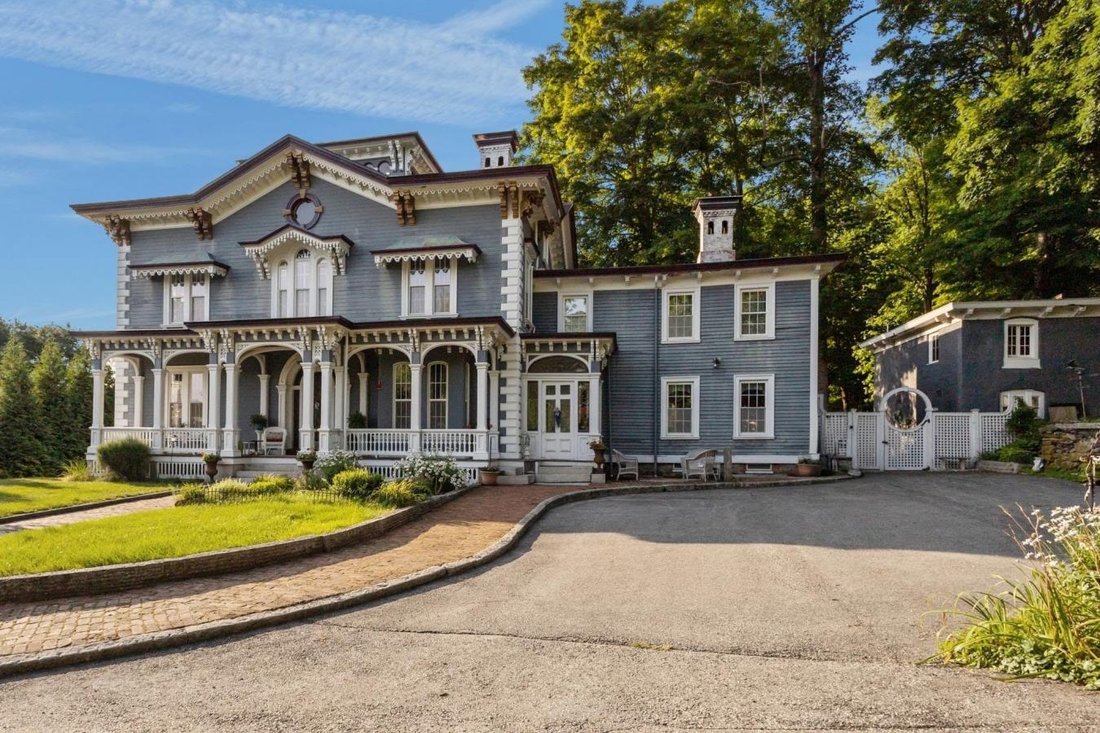
The Fenner-Matthewson Mansion is one of Connecticut’s most distinguished historic residences. Built circa 1855 for prominent industrialist Arnold Fenner, owner of the Central Manufacturing Company, this magnificent Italian Villa overlooks the historic mill village that helped shape the prosperity of Central Village during the Industrial Revolution. Recognized as a distinguished contributing proper
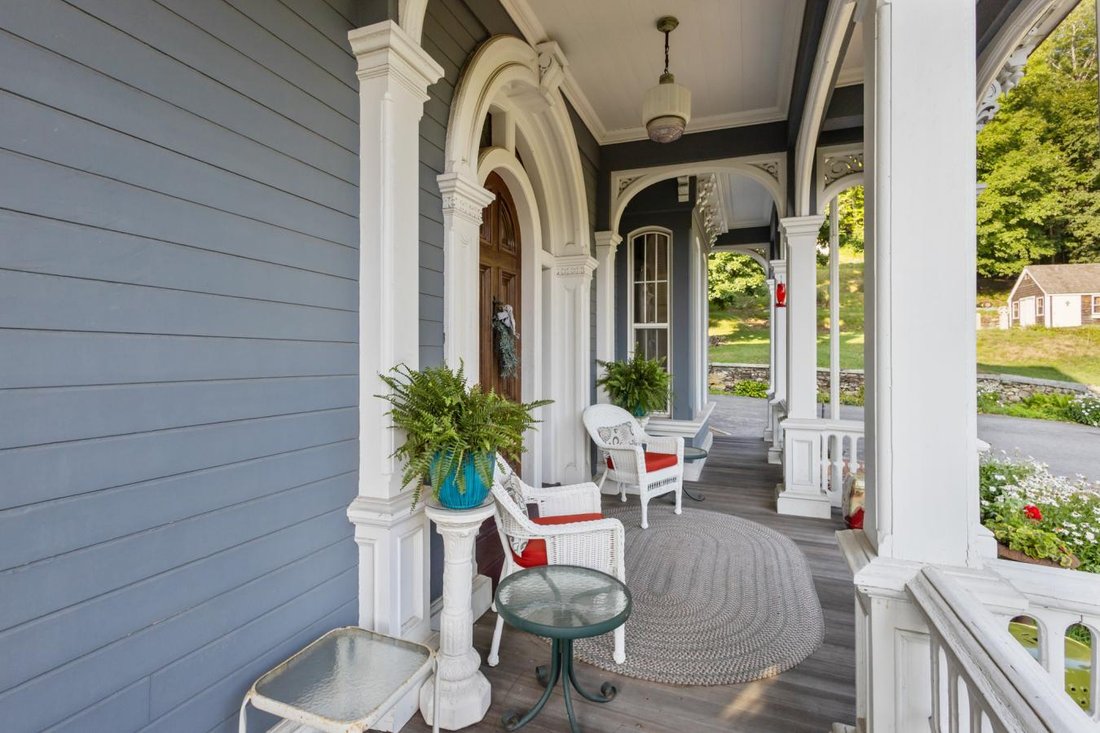
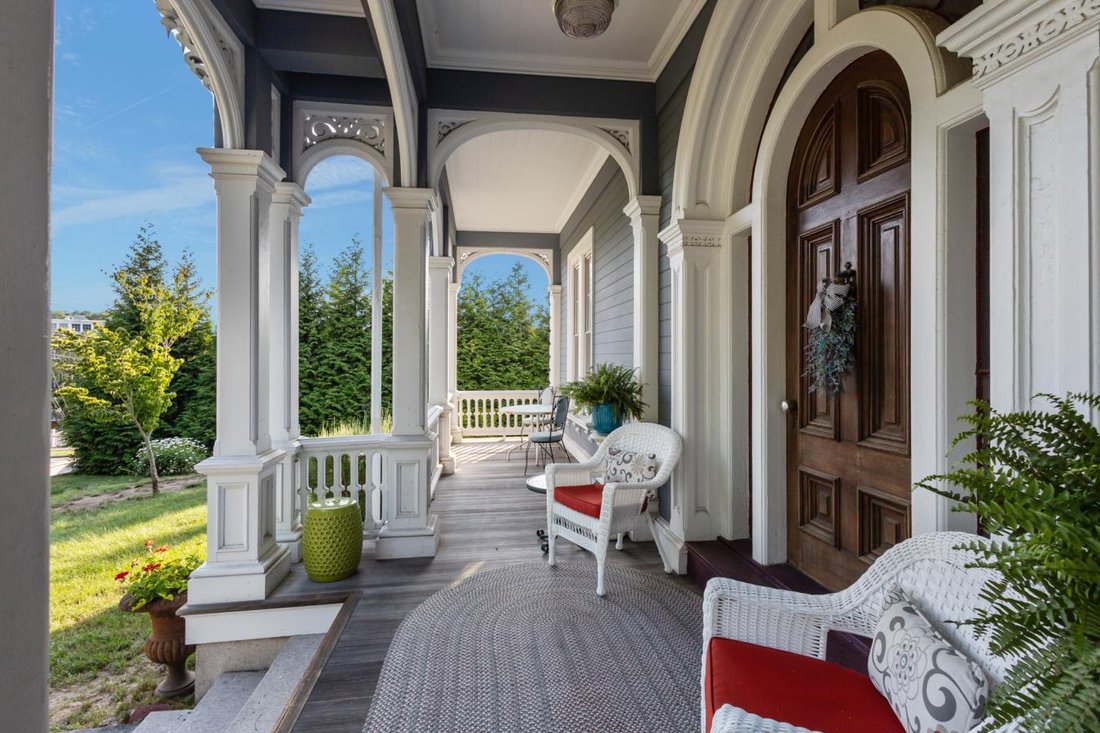
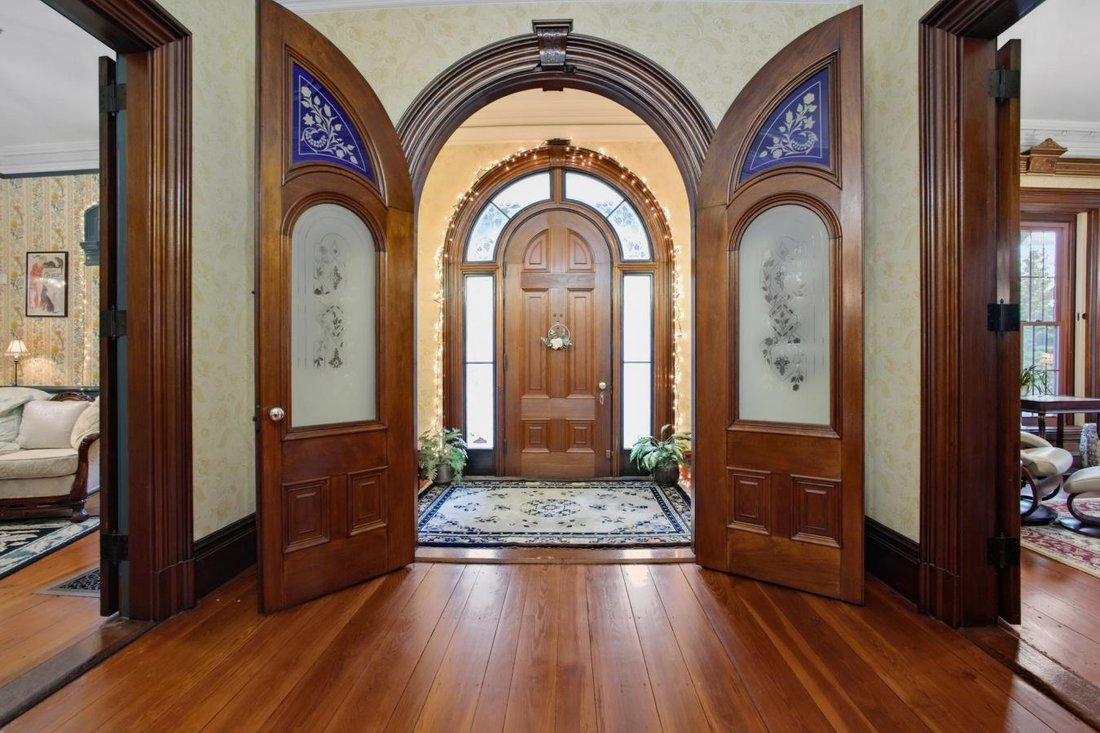
The Fenner-Matthewson Mansion is one of Connecticut’s most distinguished historic residences. Built circa 1855 for prominent industrialist Arnold Fenner, owner of the Central Manufacturing Company, this magnificent Italian Villa overlooks the historic mill village that helped shape the prosperity of Central Village during the Industrial Revolution. Recognized as a distinguished contributing property within the National Register-listed Central Village Historic District, the residence has been celebrated for its remarkable architecture, exceptional craftsmanship and enduring historical significance. Encompassing nearly 6,000 square feet, the home offers 12 gracious rooms, 6 bedrooms and 4.5 baths, seamlessly blending 19th-century grandeur with thoughtfully integrated modern amenities. Visitors are welcomed through an impressive grand foyer highlighted by a sweeping staircase, complemented by two additional staircases throughout the home. Original black walnut doors and millwork, soaring 12-foot ceilings, red pine floors, mercury glass doorknobs and beautiful built-in cabinetry showcase the extraordinary craftsmanship that defines this remarkable estate. Among its most exceptional features are nine working fireplaces, many adorned with distinctive Italian marble surrounds, creating warmth and character throughout the residence. The updated chef’s kitchen thoughtfully preserves the home’s historic charm while offering modern conveniences including a Sub-Zero refrigerator, fireplace, pantry and butler’s pantry. The spacious primary suite features its own fireplace, luxurious full bath and soaking tub. Set on approximately 2.65 acres, the property also includes an inviting front porch, stone courtyard and charming stucco outbuilding, providing endless possibilities as a guest cottage, studio, private office or creative retreat. Recent improvements, including a new roof and central air conditioning, provide today’s comforts while preserving the home’s architectural integrity. More than a residence, the Fenner-Matthewson Mansion represents a rare opportunity to own an irreplaceable piece of Connecticut history. It is a home of architectural distinction, timeless elegance and remarkable provenance-offering its next owner the privilege of becoming the steward of one of New England’s finest surviving Italian Villa estates.
-
Property type
House
-
Price/sqft
$187
Features
Explore the Area
40 Main Street, Plainfield, Connecticut, United States
View on Google Maps
Price per sqft
Low
High
Joined 2 months ago
You have inquired about this property
The agent will contact you soon by
Listed by
2
Listings
2026
Joined
Book home tour with Cary Marcoux -
Choose a date and whether you'd like a virtual or in-person tour with the agent.
Preferred date
Tour type
Last updated
August 5
First listed
August 5
Listing reference
229654
Similar Properties Nearby
New Listings in Plainfield

Explore More Homes for Sale
Plainfield, CT, United States popular searches
- Properties with Fireplace in Plainfield, CT, United States
- Properties with Air Conditioning in Plainfield, CT, United States
- Properties with Garden in Plainfield, CT, United States
- Privacy properties in Plainfield, CT, United States
- Properties with Pool in Plainfield, CT, United States
- Properties with Garage in Plainfield, CT, United States
- Mansion properties in Plainfield, CT, United States
- Properties with Office in Plainfield, CT, United States
- Renovated properties in Plainfield, CT, United States
- Equestrian properties in Plainfield, CT, United States
- Properties with Open Kitchen in Plainfield, CT, United States
- Properties with Jacuzzi in Plainfield, CT, United States
- Properties with Terrace in Plainfield, CT, United States
- Properties with Cinema in Plainfield, CT, United States
Related Guides & Stories
Trusted by the World's Leading Brokers
The agents behind the world's most exceptional properties list with JamesEdition.
- Listings from Sotheby's, Christie's, BARNES, and Engel & Völkers
- Every listing reviewed before it goes live
- Connect directly with verified listing agents
By continuing you agree to our Terms and Privacy Policy.
brokerages we
partnered with
partnered with