$10,044,642
Breathtaking Waterfront Estate On 4.75 Acre
- 8 Beds
- 9 Baths
- 9,950 Sqft
- 4.75 Ac lot
- Updated: Yesterday
-
135
Views for last 30 days
- 8
About the Property
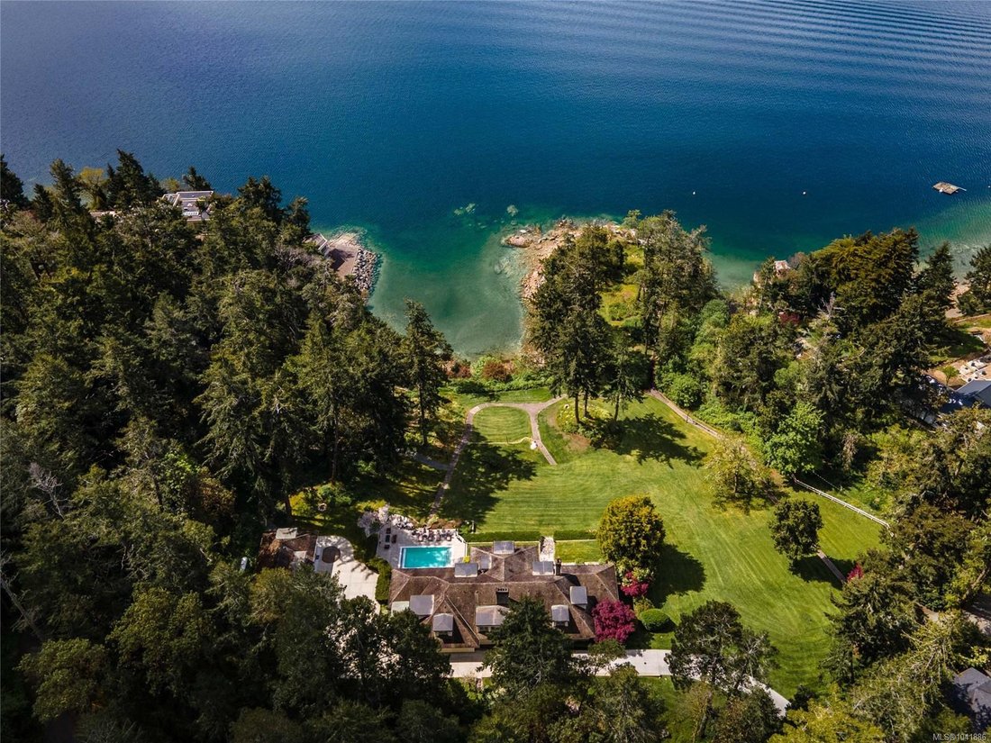
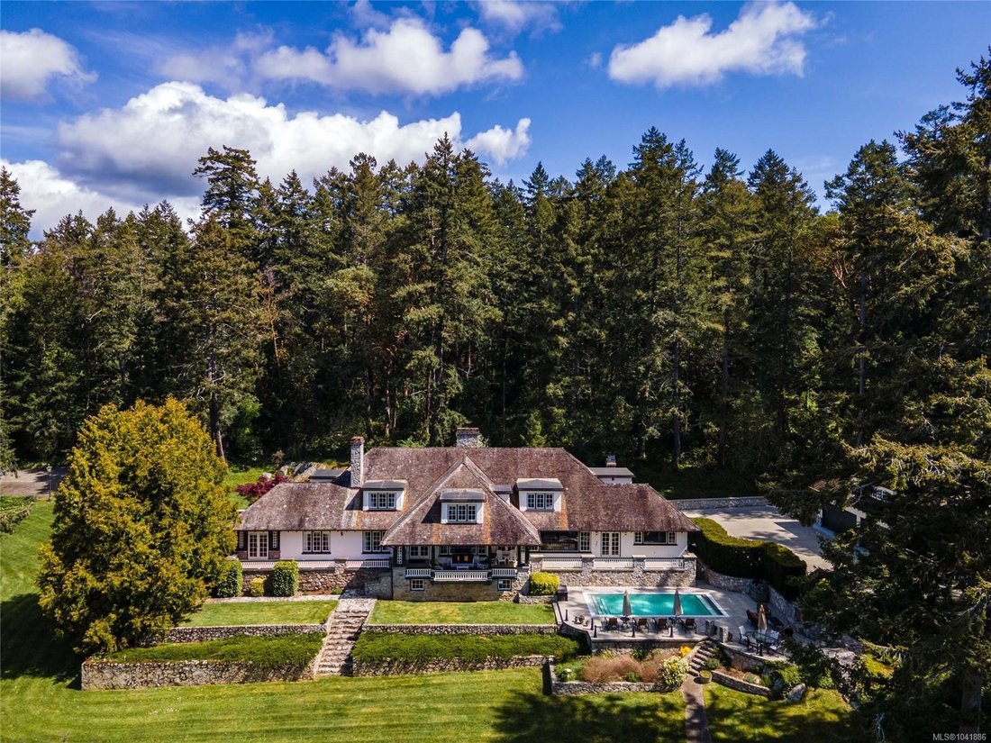
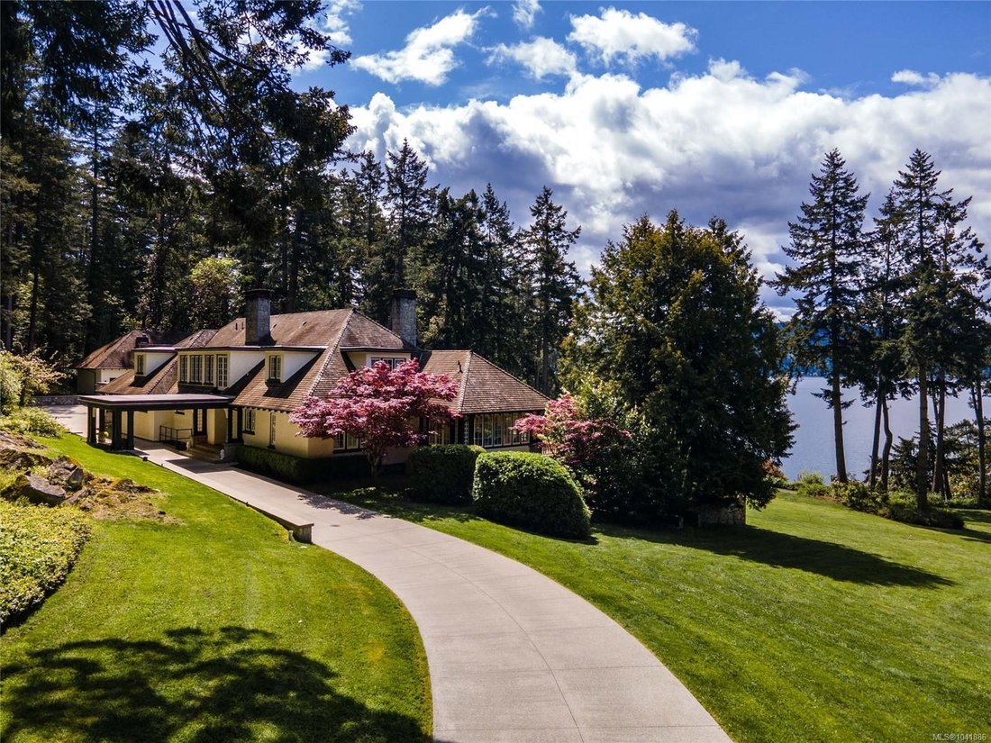
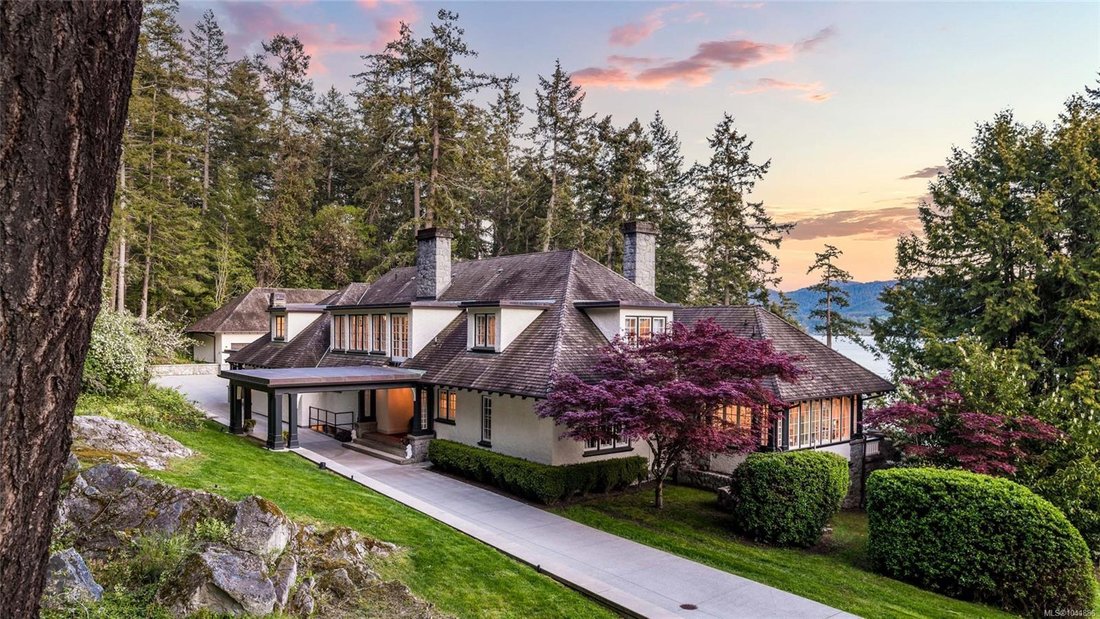
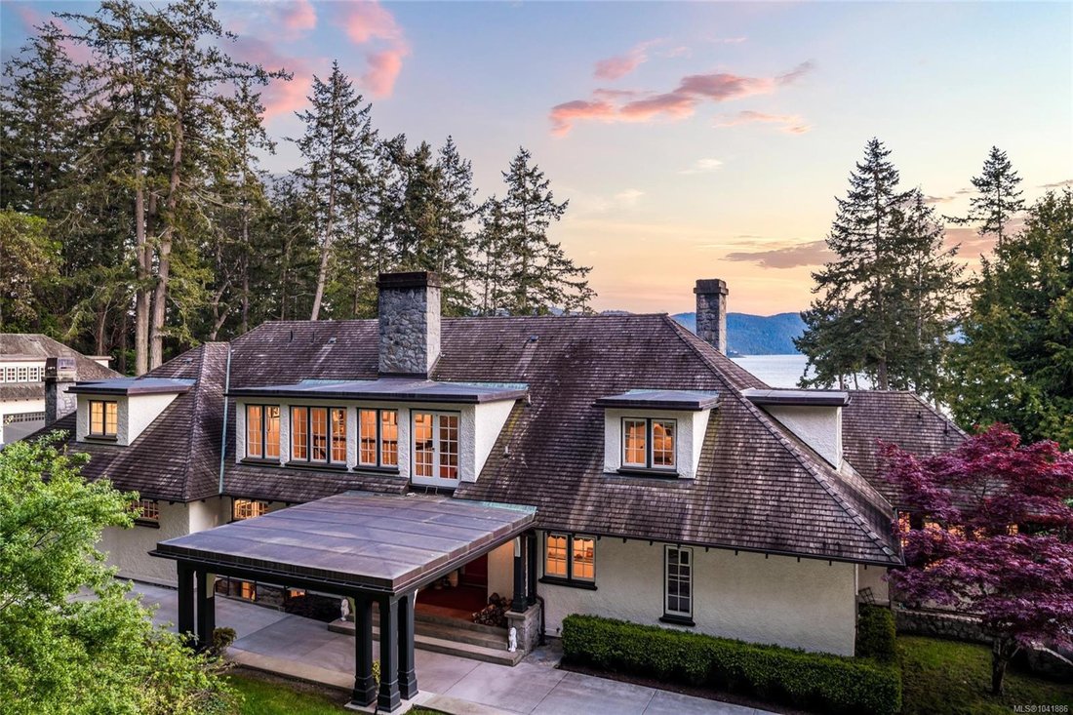
Commissioned in the 1920s, this Samuel McClure-era home combines timeless architectural beauty with modern updates, while preserving its old-world charm. Situated on 4.75 acres, this waterfront estate offers breathtaking views of Squally Reach, Senanus Island, and Saanich Inlet. The property is private, gated, and peaceful, providing a perfect retreat surrounded by nature.
The main home featur
The main home featur
Commissioned in the 1920s, this Samuel McClure-era home combines timeless architectural beauty with modern updates, while preserving its old-world charm. Situated on 4.75 acres, this waterfront estate offers breathtaking views of Squally Reach, Senanus Island, and Saanich Inlet. The property is private, gated, and peaceful, providing a perfect retreat surrounded by nature.
The main home features superior craftsmanship and sweeping water views from every principal room. The gourmet kitchen boasts custom cabinetry, stone countertops, high-end appliances, a pantry, and an island with bar seating. The adjacent dining area is ideal for hosting, and the stylish living room, with its statement fireplace, leads to a covered deck. The primary suite includes a walk-in closet, fireplace, and three-piece ensuite, with deck access. The main floor also offers a second bedroom, a study, a family room, mudroom, and two bathrooms.
Upstairs, the second primary suite features a spa-like ensuite and walk-in closet, along with two more bedrooms, two bathrooms, a balcony, and ample attic storage. The lower level is an entertainment hub, with a billiards room, media room, sitting area, and changing room.
A separate Caretaker’s/Guest Cottage includes two bedrooms, a bathroom, laundry, a full kitchen, and a family room.
The workshop features 12-foot garage doors for boat or RV storage and includes woodworking equipment, work benches, mezzanine, and attic storage.
The estate has two distinct waterfront features: a sheltered bay for swimming and tidepool exploration, and a point with deeper water access, perfect for watersports, along with stunning vistas and sunsets. Exceptional outdoor living spaces include a swimming pool, multiple patios, meandering trails, and manicured landscaping. Explore the bountiful surrounding waters and rugged coastline from your yacht or pleasure craft, with the convenience of a boathouse with a mechanized marine way. True resort style living year round!
The main home features superior craftsmanship and sweeping water views from every principal room. The gourmet kitchen boasts custom cabinetry, stone countertops, high-end appliances, a pantry, and an island with bar seating. The adjacent dining area is ideal for hosting, and the stylish living room, with its statement fireplace, leads to a covered deck. The primary suite includes a walk-in closet, fireplace, and three-piece ensuite, with deck access. The main floor also offers a second bedroom, a study, a family room, mudroom, and two bathrooms.
Upstairs, the second primary suite features a spa-like ensuite and walk-in closet, along with two more bedrooms, two bathrooms, a balcony, and ample attic storage. The lower level is an entertainment hub, with a billiards room, media room, sitting area, and changing room.
A separate Caretaker’s/Guest Cottage includes two bedrooms, a bathroom, laundry, a full kitchen, and a family room.
The workshop features 12-foot garage doors for boat or RV storage and includes woodworking equipment, work benches, mezzanine, and attic storage.
The estate has two distinct waterfront features: a sheltered bay for swimming and tidepool exploration, and a point with deeper water access, perfect for watersports, along with stunning vistas and sunsets. Exceptional outdoor living spaces include a swimming pool, multiple patios, meandering trails, and manicured landscaping. Explore the bountiful surrounding waters and rugged coastline from your yacht or pleasure craft, with the convenience of a boathouse with a mechanized marine way. True resort style living year round!
-
Property type
House
-
Year built
1920
-
Price/sqft
$1,009
Features
- Garden
- Water View
- Mountain View
- Fireplace
- Cinema
- Game Room
- Fitness Center / Gym
- Pool
- Waterfront
Features
Lot
- Mountain View
- Water View
- Waterfront
Indoor
- Office
- Fireplace
- Kitchen island
- Bar
- Laundry Room
- Stone Countertops
- Walk In Closet
- Fitness Center / Gym
Outdoor
- Terrace
- Balcony
- Pool
- Garage
- Outdoor Living Space
- Garden
Explore the Area
605 Senanus Dr, Saanichton, British Columbia, Canada
View on Google Maps
Price per sqft
Low
High

Joined 2 years ago
You have inquired about this property
The agent will contact you soon by
Listed by
19
Listings
2024
Joined
Book home tour with Jim LeBlanc
Choose a date and whether you'd like a virtual or in-person tour with the agent.
Preferred date
Tour type

Last updated
Yesterday
First listed
Jun 30
Agent licence
#16044039616332
Listing reference
1041886
Similar Properties Nearby
New Listings in Saanichton








Explore More Homes for Sale
Saanichton, Canada property types
Saanichton, Canada popular searches
- Properties with Terrace in Saanichton, Canada
- Properties with Office in Saanichton, Canada
- Properties with Air Conditioning in Saanichton, Canada
- Properties with Fitness Center / Gym in Saanichton, Canada
- Seafront properties in Saanichton, Canada
- High Altitude properties in Saanichton, Canada
- Properties with Cinema in Saanichton, Canada
- Renovated properties in Saanichton, Canada
- Properties with Elevator in Saanichton, Canada
Related Guides & Stories
Trusted by the World's Leading Brokers
The agents behind the world's most exceptional properties list with JamesEdition.
- Listings from Sotheby's, Christie's, BARNES, and Engel & Völkers
- Every listing reviewed before it goes live
- Connect directly with verified listing agents
By continuing you agree to our Terms and Privacy Policy.