$1,713,040
Architectural Sanctuary
- 3 Beds
- 5 Baths
- 3,504 Sqft
- 43,560 Sqft lot
- 6
- MLS#1039750
About the Property
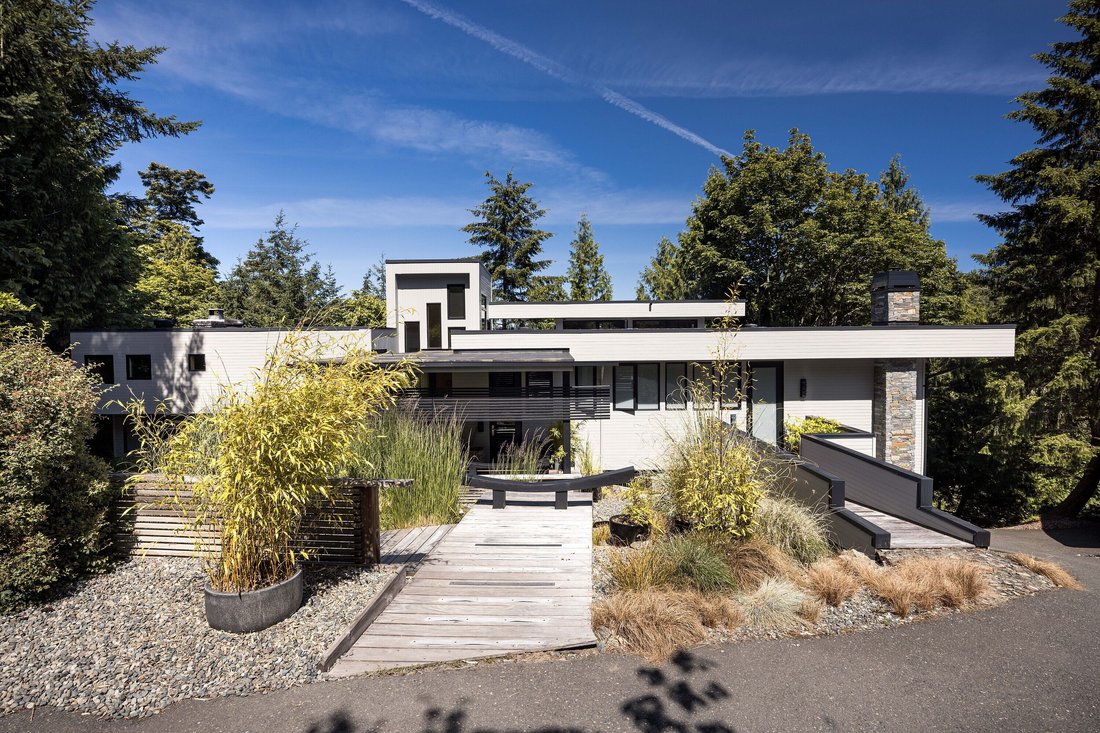
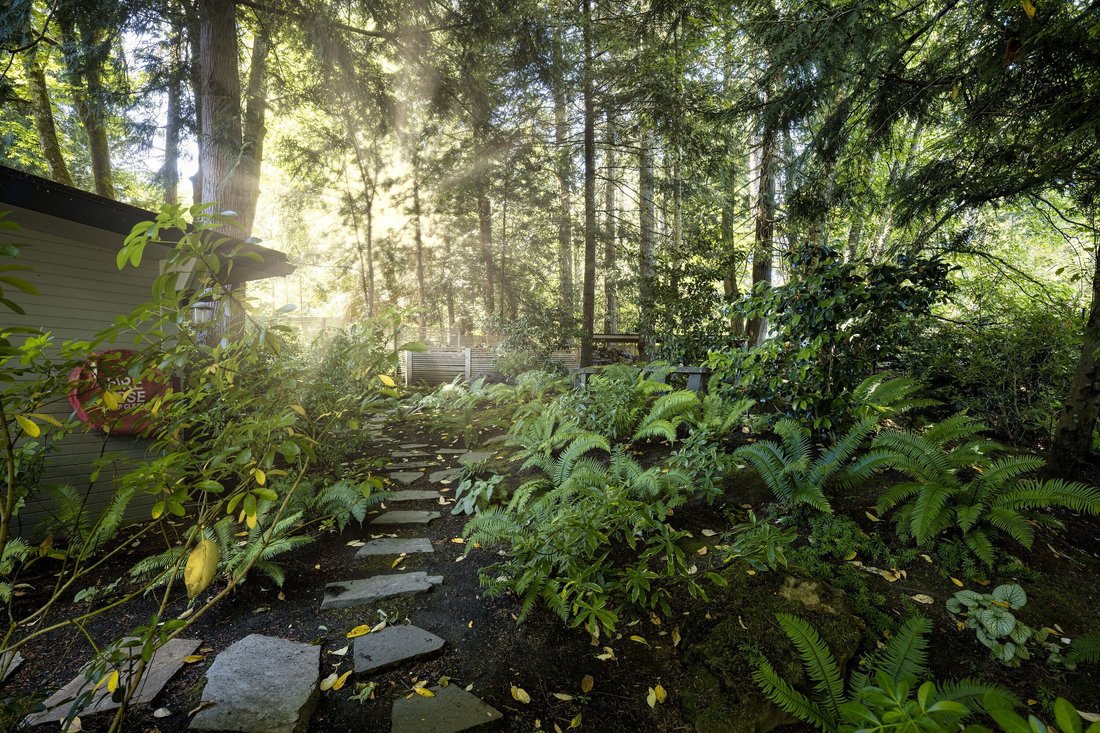
Architectural Sanctuary. Updated and finished with an extraordinary commitment to detail, craftsmanship and authenticity, this remarkable residence is a study in balance, harmony and timeless design. Nestled on a private one-acre hillside overlooking the waters of Saanich Inlet, the property offers a rare lifestyle opportunity surrounded by nature and tranquility, where community matters.
Architectural Sanctuary. Updated and finished with an extraordinary commitment to detail, craftsmanship and authenticity, this remarkable residence is a study in balance, harmony and timeless design. Nestled on a private one-acre hillside overlooking the waters of Saanich Inlet, the property offers a rare lifestyle opportunity surrounded by nature and tranquility, where community matters.
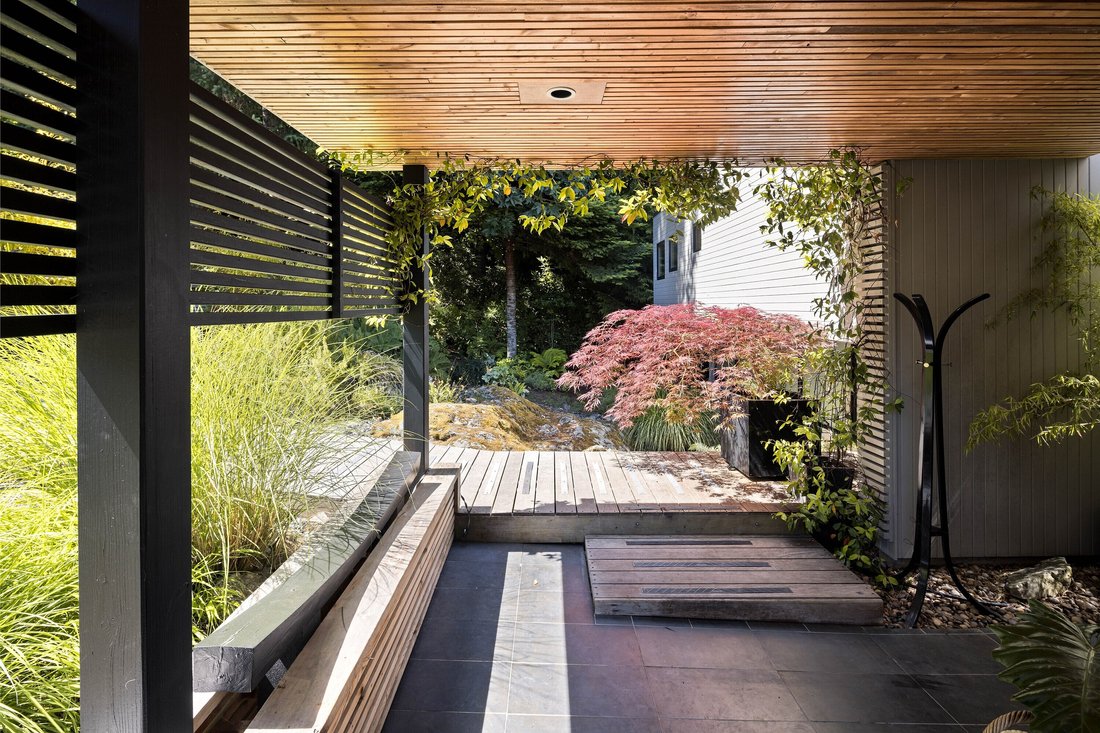
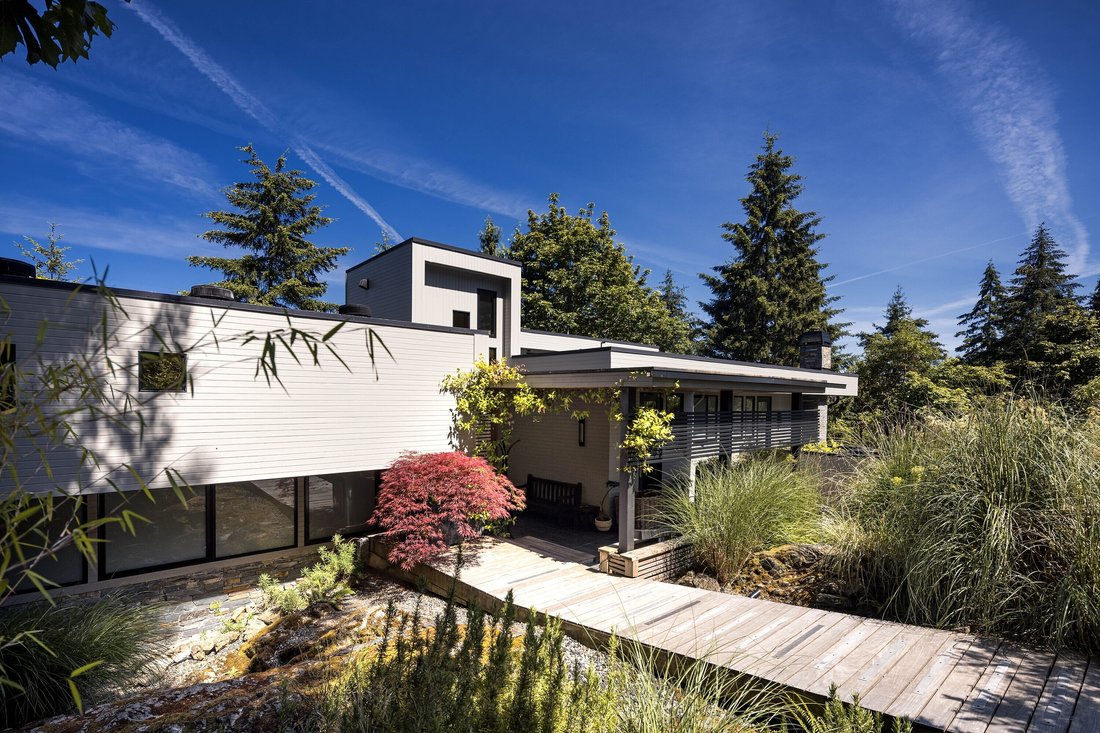
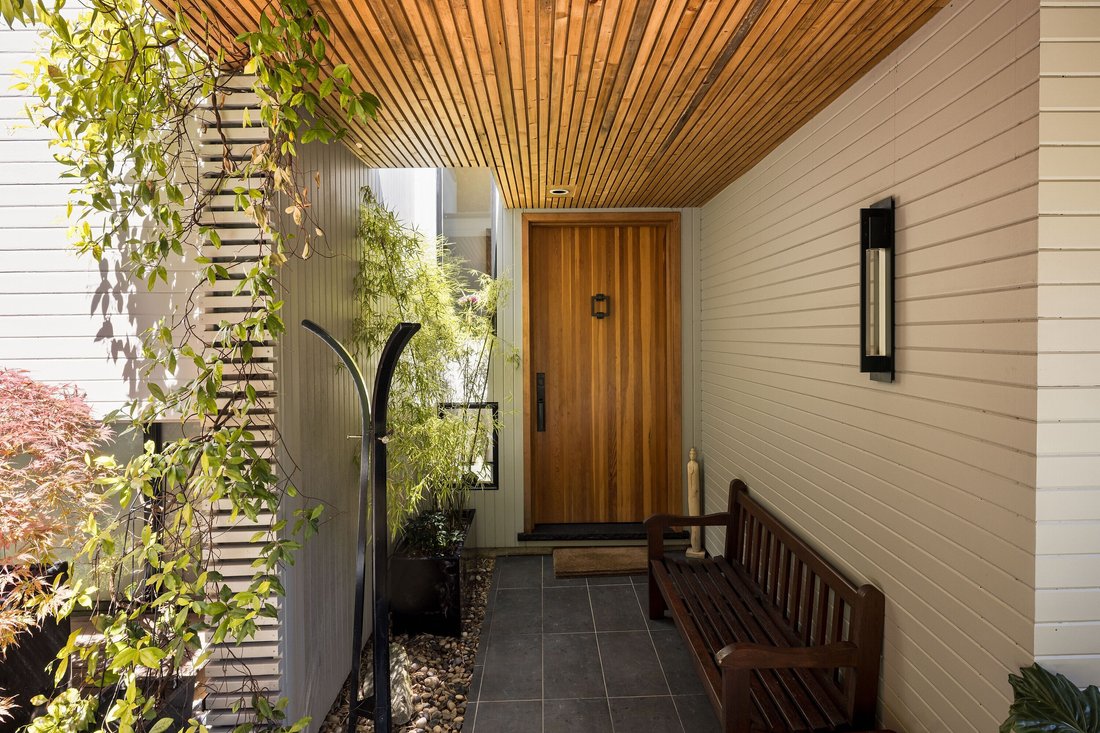
Natural landscaping flows effortlessly toward the updated entrance, while stone masonry and contemporary trellises enhance the home’s refined exterior presence. Spanning 3,504 square feet, the thoughtfully designed interior blends contemporary comfort with enduring quality. The inviting living room is illuminated from two sides, anchored by a striking wood-burning fireplace that serves as a natural gathering place. Hardwood floors, granite accents, solid wood doors, and premium Pella windows and doors reflect the exceptional standard carried throughout. Heated bamboo, porcelain and marble tile flooring provide year-round comfort.
All three bedrooms feature ensuite bathrooms, while a lower level family room with adjoining powder room offers a welcoming, sunny retreat. Complete with a triple garage and double carport, this distinctive property is located just 12 minutes from the Red Barn Market and 30 minutes from Downtown Victoria. An exceptional home where thoughtful design and natural beauty exist in perfect harmony.
Natural landscaping flows effortlessly toward the updated entrance, while stone masonry and contemporary trellises enhance the home’s refined exterior presence. Spanning 3,504 square feet, the thoughtfully designed interior blends contemporary comfort with enduring quality. The inviting living room is illuminated from two sides, anchored by a striking wood-burning fireplace that serves as a natural gathering place. Hardwood floors, granite accents, solid wood doors, and premium Pella windows and doors reflect the exceptional standard carried throughout. Heated bamboo, porcelain and marble tile flooring provide year-round comfort.
All three bedrooms feature ensuite bathrooms, while a lower level family room with adjoining powder room offers a welcoming, sunny retreat. Complete with a triple garage and double carport, this distinctive property is located just 12 minutes from the Red Barn Market and 30 minutes from Downtown Victoria. An exceptional home where thoughtful design and natural beauty exist in perfect harmony.
-
Property type
House
-
Year built
2010
-
Price/sqft
$488
Features
- Water View
- Garden
- Terrace
- Garage
- Modern
- Mountain View
- Fireplace
- Basement
- Gate
Explore the Area
683 Steamer Drive, Central Saanich, BC V9E 2A1, Willis Point, British Columbia, Canada
View on Google Maps
Price per sqft
Low
High
Joined 11 years ago
You have inquired about this property
The agent will contact you soon by
Listed by
11
Listings
2015
Joined
Book home tour with Glynis MacLeod
Choose a date and whether you'd like a virtual or in-person tour with the agent.
Preferred date
Tour type

Sotheby's International Realty Canada
752 Douglas Street, V8W 3M6, Victoria, British Columbia, Canada
View agency profile
Sotheby’s International Realty Canada is locally owned and operated. We
represent the country’s most significan
represent the country’s most significan
Sotheby’s International Realty Canada is locally owned and operated. We
represent the country’s most significant architectural masterpieces and extend
top-tier service and marketing to homes across every price range. Our real
estate listings include houses, condos and townhomes, as well as the country’s
most extraordinary luxury estates and vacation homes for sale.
Our real estate advisors offer in-depth knowledge, exemplify professionalism and
deliver attentive service tailored to your needs. Whether you are buying your
first home, seeking a Canadian real estate investment, or searching for the
luxury home of your dreams, we have top agents in your neighbourhood of interest
that can help.
represent the country’s most significant architectural masterpieces and extend
top-tier service and marketing to homes across every price range. Our real
estate listings include houses, condos and townhomes, as well as the country’s
most extraordinary luxury estates and vacation homes for sale.
Our real estate advisors offer in-depth knowledge, exemplify professionalism and
deliver attentive service tailored to your needs. Whether you are buying your
first home, seeking a Canadian real estate investment, or searching for the
luxury home of your dreams, we have top agents in your neighbourhood of interest
that can help.
Last updated
September 17
First listed
Jun 25
Listing link
Listing reference
H8HBFE
Similar Properties Nearby
New Listings in Willis Point
Explore More Homes for Sale
Willis Point, Canada property types
Willis Point, Canada popular searches
- Properties with Garden in Willis Point, Canada
- Properties with Terrace in Willis Point, Canada
- Properties with Fireplace in Willis Point, Canada
- Mountain View properties in Willis Point, Canada
- Modern properties in Willis Point, Canada
- Privacy properties in Willis Point, Canada
- Properties with Garage in Willis Point, Canada
- Properties with Balcony in Willis Point, Canada
Related Guides & Stories
Trusted by the World's Leading Brokers
The agents behind the world's most exceptional properties list with JamesEdition.
- Listings from Sotheby's, Christie's, BARNES, and Engel & Völkers
- Every listing reviewed before it goes live
- Connect directly with verified listing agents
By continuing you agree to our Terms and Privacy Policy.