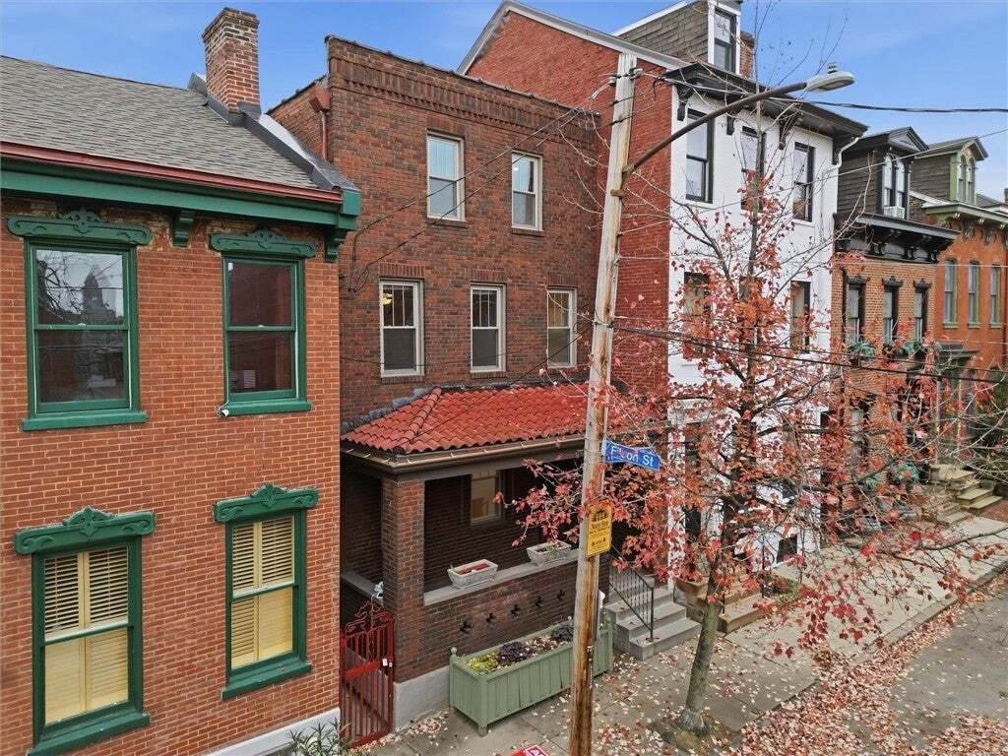
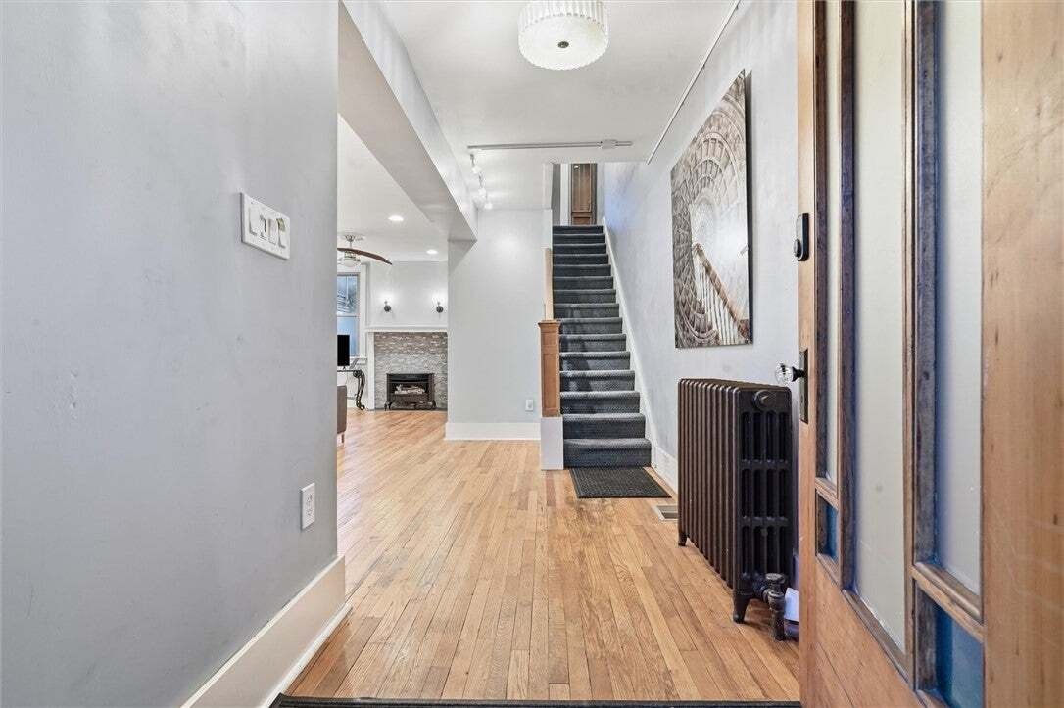
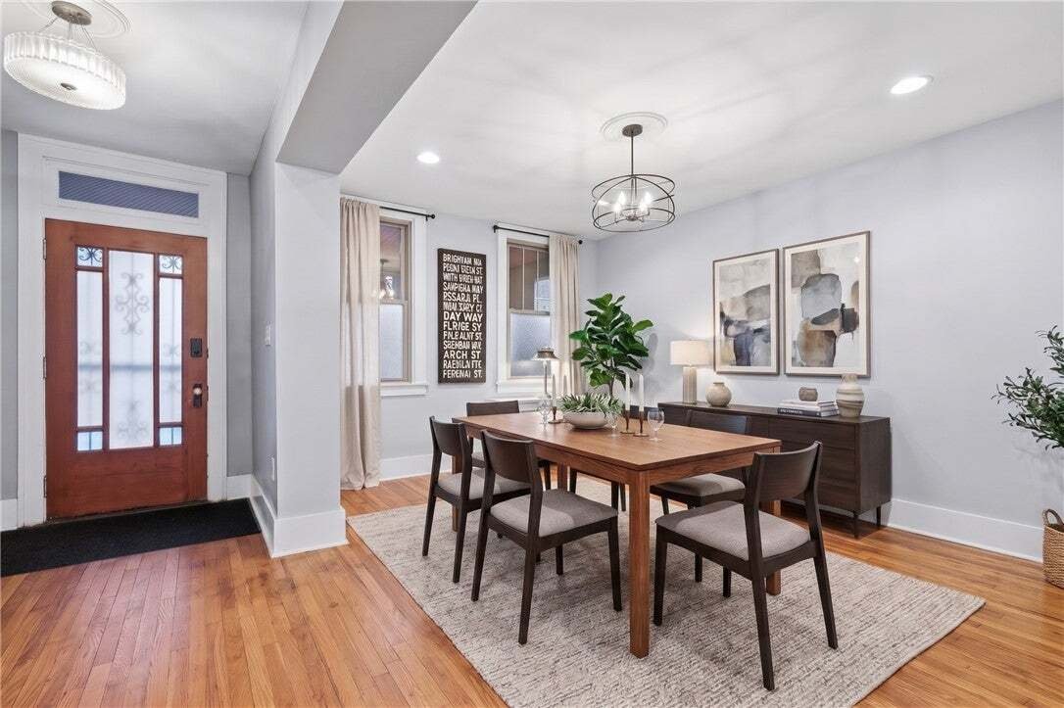
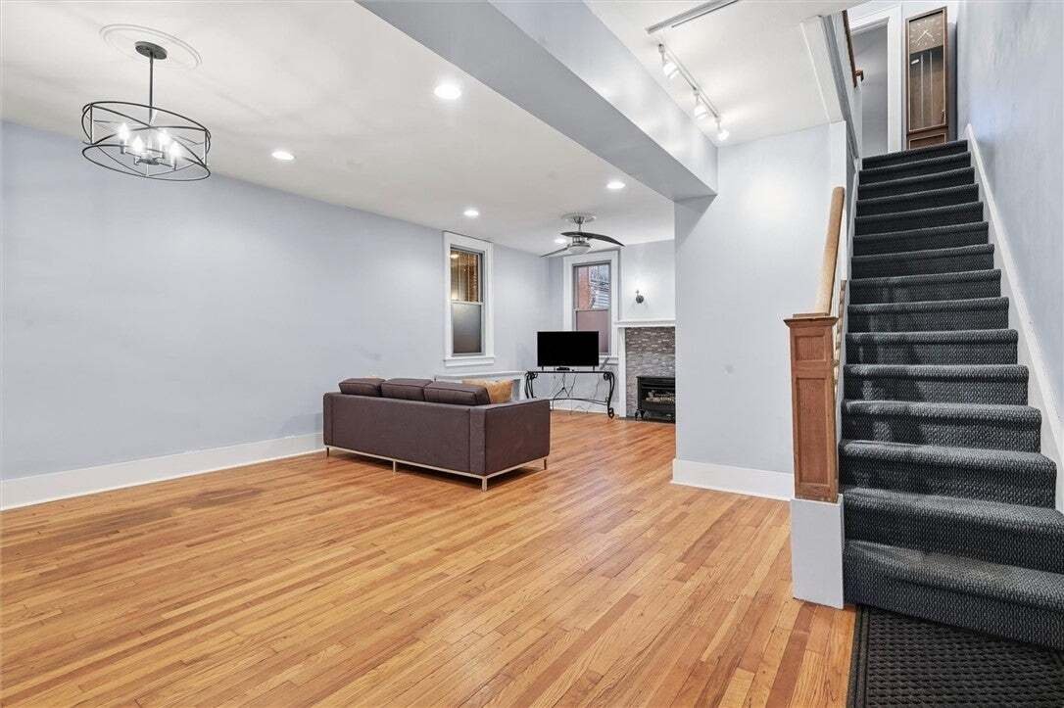
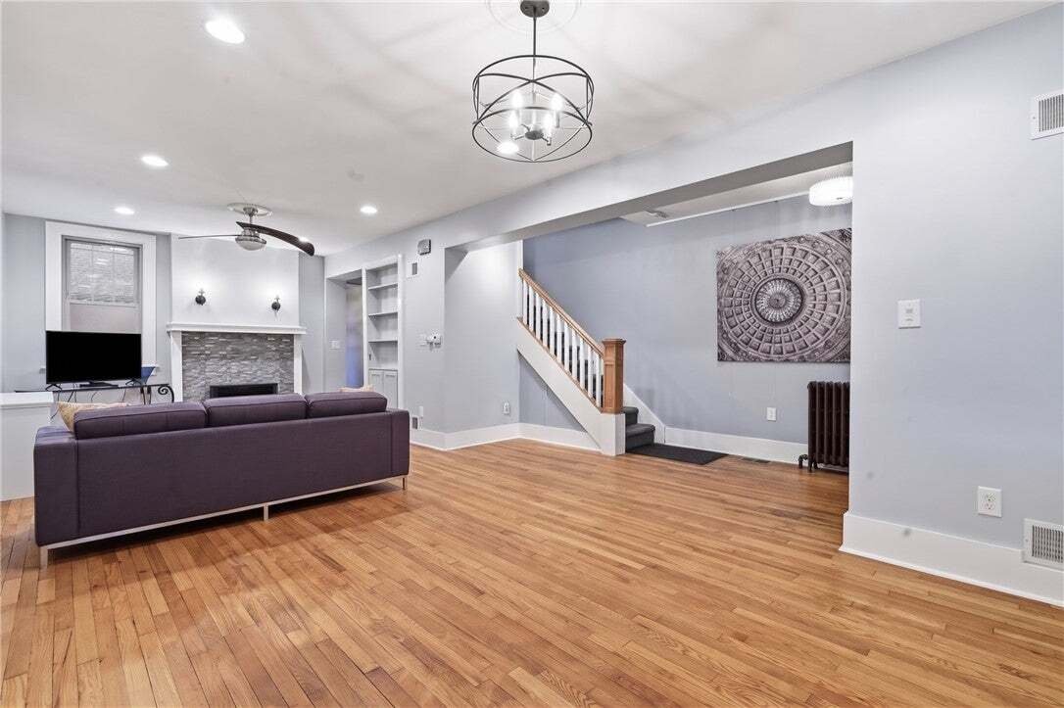
Single Family Residence in Central North Side
- 4 Beds
- 4 Baths
- 2,385 Sqft
- 1,800 Sqft lot
- Updated: November 10
- Source: West Penn MultiList MLS#1782680
About the Property
The second floor holds three bedrooms with refinished hardwood floors and ceiling fans, a deep hall linen closet, and a full bathroom with blue penny tile floors, full-surround wall tile, a pedestal sink, and a tub-shower combo. The third floor sets up well as a private primary level with a fourth bedroom, a newly renovated beautiful full bathroom with extensive cabinet storage and a glass-door shower, and a large dedicated laundry room/walk in closet. Across the hall is an open third-floor den featuring a corner fireplace and a built-in wet bar with a sink and mini fridge. An unfinished walk-up basement adds tall ceilings, secondary laundry hookups, an enclosed half bath. Extra room might be a perfect future wine cellar. A separate side walkway runs from front to back so you can reach the yard without going through the garage, all close to North Side parks and museums in the historic district.
Mechanical and structural updates include brand-new windows and doors throughout, fresh interior paint, updated light fixtures, and a new roof on garage, upgraded door, and electric opener on the two-car garage. Systems include two new furnaces, two exterior AC units, a boiler, a 2026 water heater, updated red-and-blue water lines, and an updated 200-amp electrical panel with open breaker space.
Search for ”414 N Taylor Ave” on YouTube for a full 19+ minute guided walkthrough video tour.
-
Property type
House
-
Floors
3
-
Year built
1900
-
Price/sqft
$287
Features
Explore the Area
The agent will contact you soon by
Listed by
Book home tour with the agent
Choose a date and whether you'd like a virtual or in-person tour with the agent.
West Penn MLS, Inc. All information deemed reliable but not guaranteed. All properties are subject to prior sale, change or withdrawal. Neither listing broker(s) or information provider(s) shall be responsible for any typographical errors, misinformation, misprints and shall be held totally harmless. Listing(s) information is provided for consumer's personal, non-commercial use and may not be used for any purpose other than to identify prospective properties consumers may be interested in purchasing. The data relating to real estate for sale on this website comes in part from the Internet Data Exchange program of the Multiple Listing Service. Real estate listings held by brokerage firms other than Continental Real Estate Group, Inc may be marked with the Internet Data Exchange logo and detailed information about those properties will include the name of the listing broker(s) when required by the MLS. Copyright ©2026 All rights reserved. Last Updated: 2026
Similar Properties Nearby
New Listings in West View


Explore More Homes for Sale
West View, PA, United States property types
West View, PA, United States popular searches
- Properties with Balcony in West View, PA, United States
- Investment Property properties in West View, PA, United States
- City View properties in West View, PA, United States
- Properties with Jacuzzi in West View, PA, United States
- Equestrian properties in West View, PA, United States
- Mountain View properties in West View, PA, United States
Related Guides & Stories
Trusted by the World's Leading Brokers
The agents behind the world's most exceptional properties list with JamesEdition.
- Listings from Sotheby's, Christie's, BARNES, and Engel & Völkers
- Every listing reviewed before it goes live
- Connect directly with verified listing agents
By continuing you agree to our Terms and Privacy Policy.
partnered with