$548,143
Single Family Detached Central Elgin
- 4 Beds
- 3 Baths
- 1,300 Sqft
- Updated: October 3
- MLS#X13502936
About the Property
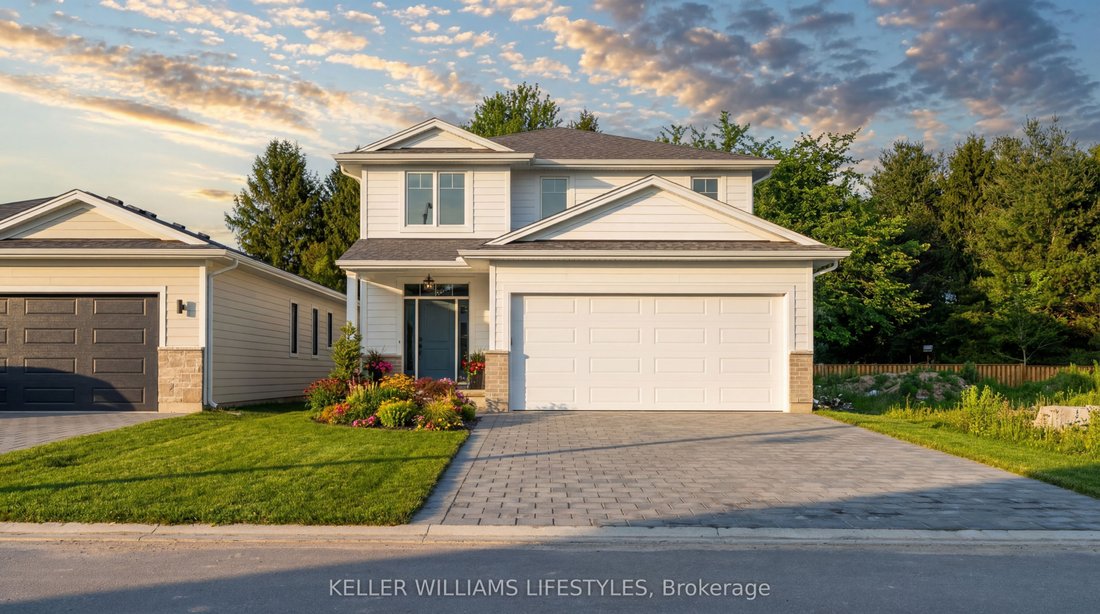
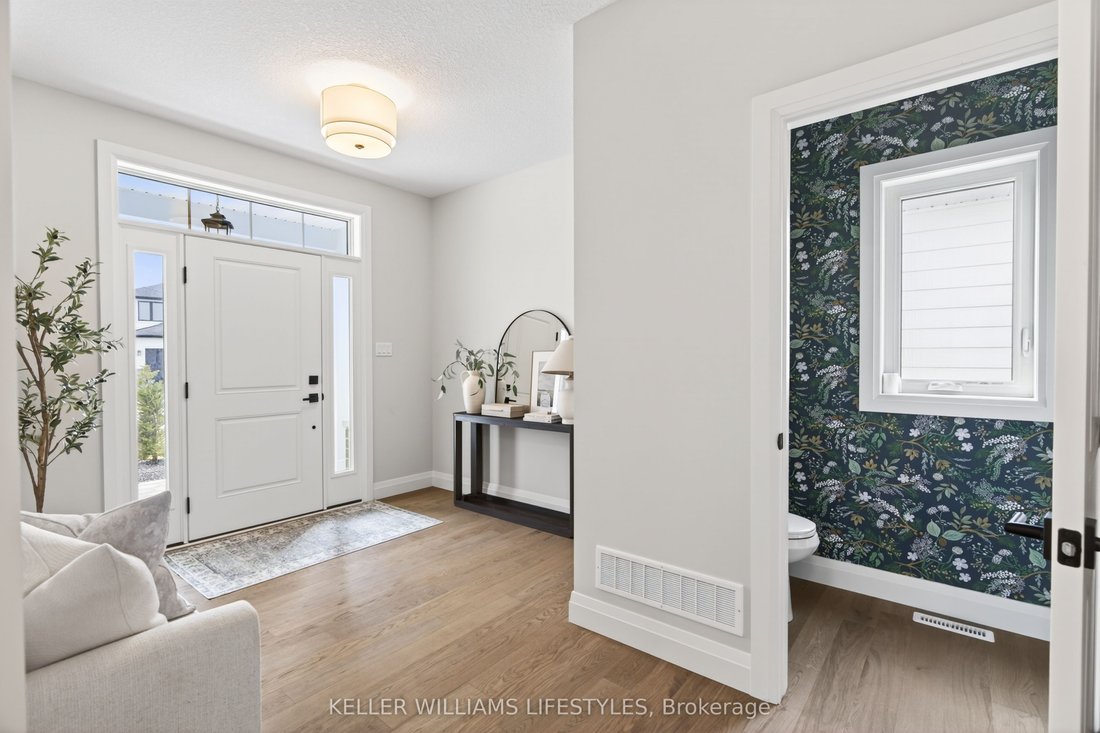
** TO BE BUILT by Melchers Construction. ** This 2,187 sqft home in Canterbury Heights is one of several plans available - and if it’s the one, it’s a strong one. The main floor opens up around a kitchen made to be used: quartz counters, a centre island with room to gather, a custom range hood, and deep pot-and-pan drawers. Dining and living flow right off it, anchored by a stone fireplace. A prop
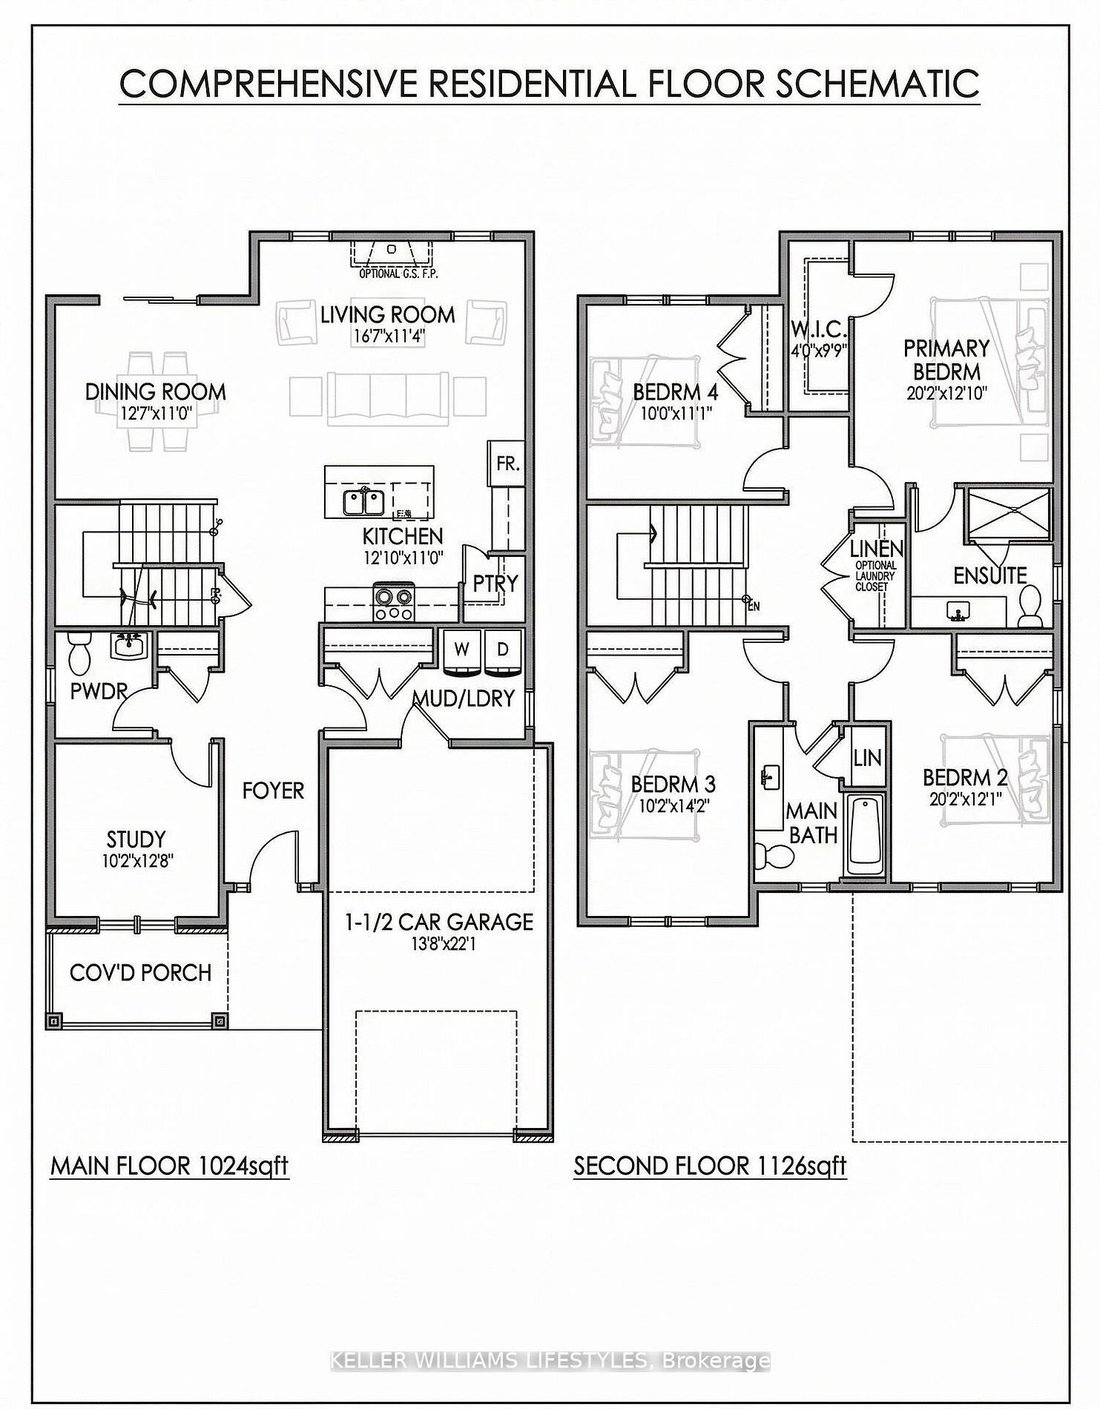
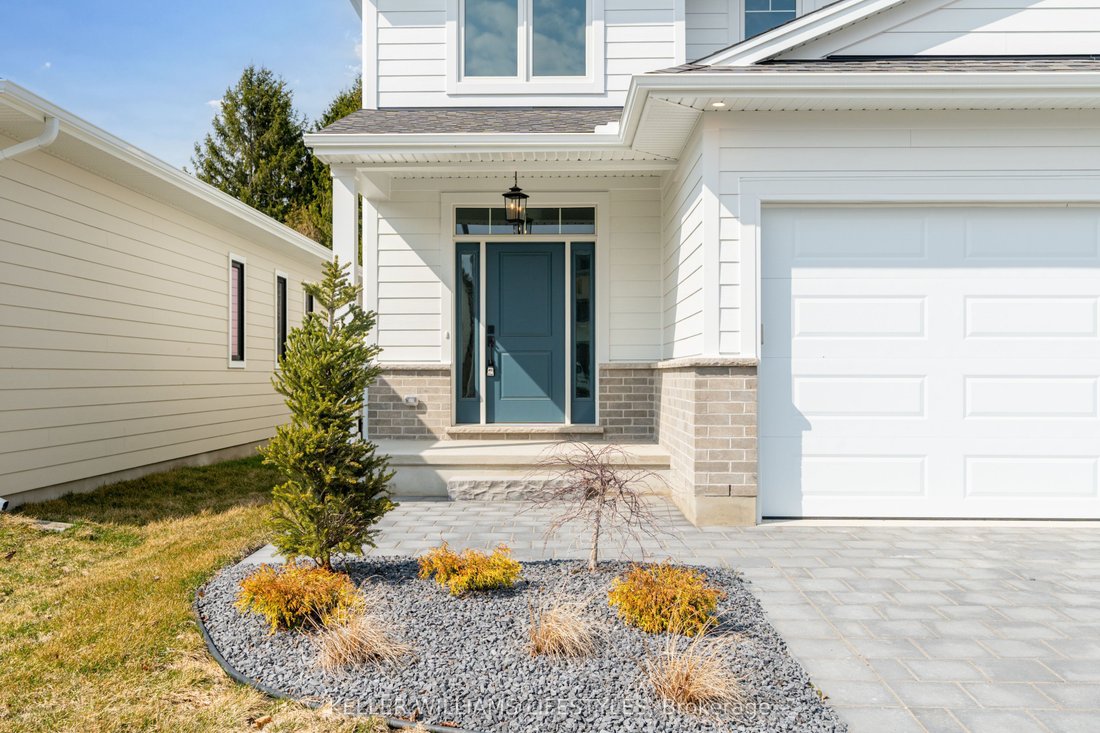
** TO BE BUILT by Melchers Construction. ** This 2,187 sqft home in Canterbury Heights is one of several plans available - and if it’s the one, it’s a strong one. The main floor opens up around a kitchen made to be used: quartz counters, a centre island with room to gather, a custom range hood, and deep pot-and-pan drawers. Dining and living flow right off it, anchored by a stone fireplace. A proper mudroom and a finished powder room take care of the everyday coming and going. Upstairs you’ll find four genuine bedrooms, including a primary suite with a walk-in closet and its own ensuite. A full main bath and a well-placed laundry room - custom floating shelves included - round out the level. Belmont gives you a small-town quiet without giving up the city. London and St. Thomas are a short drive, the 401 is close for the commute, and parks, the arena, sports fields, shopping, and dining are all within walking distance. Not quite your layout? There are other plans and options to explore - let’s find the one that fits. Book a private viewing today.
-
Property type
House
-
Price/sqft
$421
Features
- Garden
- Garage
- Fireplace
- Walk In Closet
- New Builds
- 2D Floor Plan
- Basement
- Laundry Room
- Kitchen island
Features
Lot
Indoor
Outdoor
Explore the Area
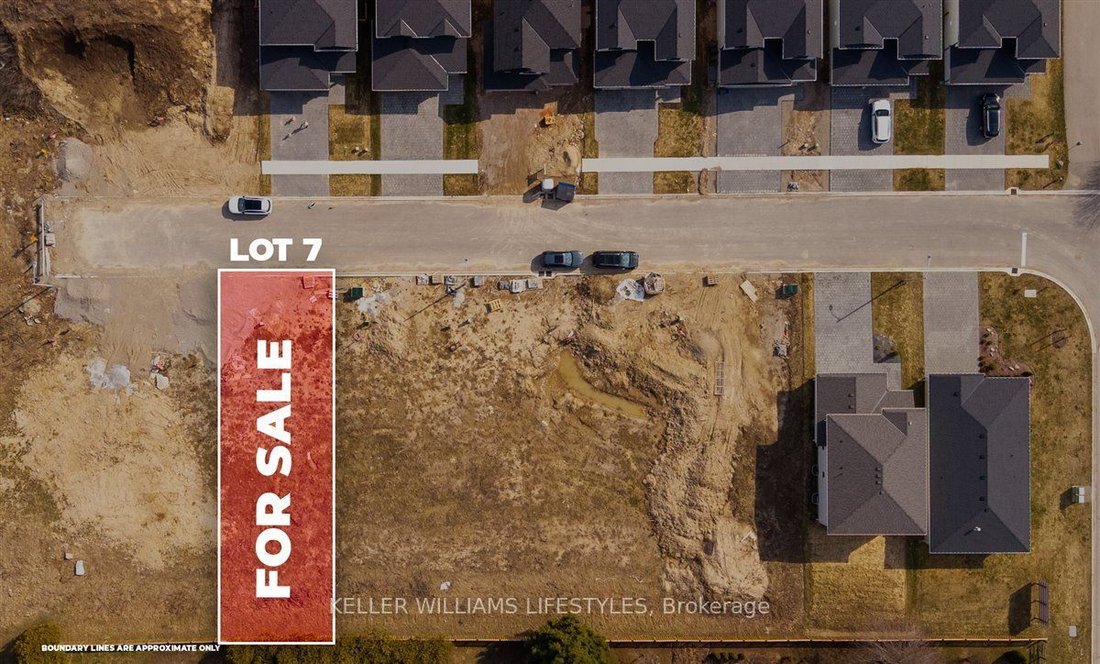
283 Ashford (Lot 7) Street, Central Elgin, ON N0L 1B0, Ontario, Canada
View on Google Maps
Price per sqft
Low
High
Joined 1 month ago
You have inquired about this property
The agent will contact you soon by
Listed by
1
Listings
2026
Joined
Book home tour with Daniel Kiekens
Choose a date and whether you'd like a virtual or in-person tour with the agent.
Preferred date
Tour type

Keller Williams Lifestyles Realty, Brokerage
509 Commissioners Road West, N8T 3G9, London, Canada
View agency profile
Last updated
October 3
First listed
October 3
Listing reference
2131828005120996
Listing status
New
Trusted by the World's Leading Brokers
The agents behind the world's most exceptional properties list with JamesEdition.
- Listings from Sotheby's, Christie's, BARNES, and Engel & Völkers
- Every listing reviewed before it goes live
- Connect directly with verified listing agents
By continuing you agree to our Terms and Privacy Policy.