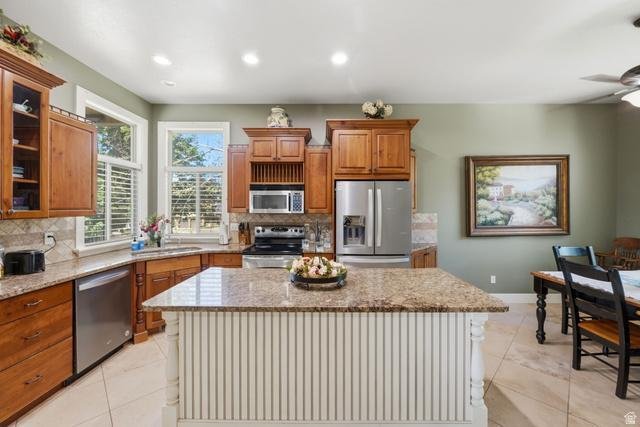
$749,500
5 Bedrooms Single Family Detached
- 5 Beds
- 4 Baths
- 3,640 Sqft
- Updated: September 2
- MLS#2159072
About the Property
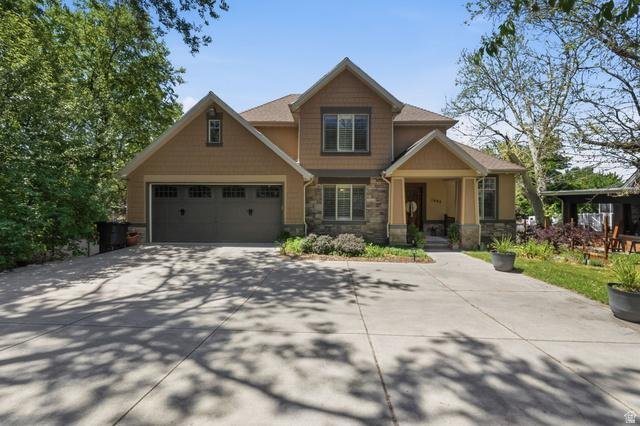
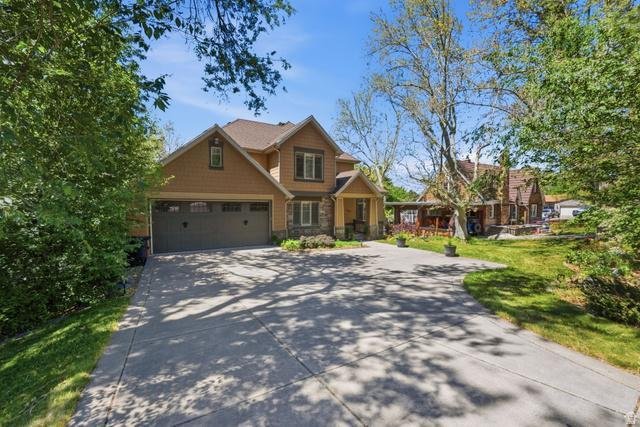
Beautifully designed with comfort, space, and functionality in mind, this impressive 5-bedroom, 3.5-bath home offers 3,640 square feet of thoughtfully planned living space on a generous 0.29-acre lot. Plantation shutters, blinds, and ceiling fans throughout create a warm and inviting atmosphere from the moment you enter. The spacious floor plan provides exceptional flexibility for both everyday li
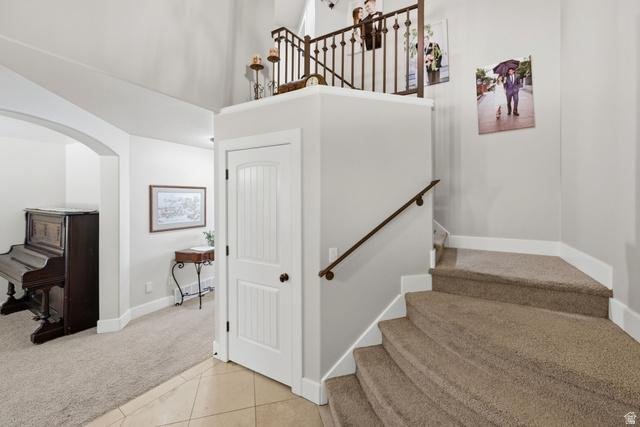
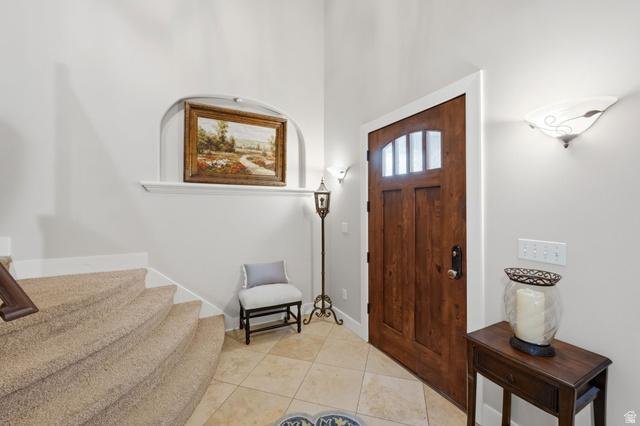
Beautifully designed with comfort, space, and functionality in mind, this impressive 5-bedroom, 3.5-bath home offers 3,640 square feet of thoughtfully planned living space on a generous 0.29-acre lot. Plantation shutters, blinds, and ceiling fans throughout create a warm and inviting atmosphere from the moment you enter. The spacious floor plan provides exceptional flexibility for both everyday living and entertaining. The primary suite serves as a private retreat featuring dual sinks, a relaxing jetted tub, separate shower, and private water closet designed for comfort and convenience. A full daylight walkout basement adds even more versatility with direct access to a covered patio, creating seamless indoor-outdoor living ideal for gatherings, recreation, or quiet evenings at home. Outdoor living continues with a large covered deck perfect for entertaining or enjoying peaceful mornings and evenings year-round. Storage is a standout feature throughout the home, including a suspended garage with an expansive storage area and convenient exterior double-door access ideal for tools, hobbies, seasonal dcor, or recreational equipment. Two water heaters installed in 2022 add efficiency and everyday convenience to this thoughtfully designed home. Square footage figures are provided as a courtesy estimate only and were obtained from county records. Buyer is advised to obtain an independent measurement.
-
Property type
House
-
Year built
2005
-
Price/sqft
$205
Features
- Garage
- Basement
Explore the Area
1683 N MAIN ST, Centerville, UT 84014, Utah, United States
View on Google Maps
Price per sqft
Low
High
Joined 5 months ago
You have inquired about this property
The agent will contact you soon by
Listed by
1
Listings
2026
Joined
Book home tour with Kimberly Curnow
Choose a date and whether you'd like a virtual or in-person tour with the agent.
Preferred date
Tour type

CENTURY 21 Everest
1148 W. Legacy Crossing Blvd. Suite 330, 84014, Centerville, Utah, United States
View agency profile
Last updated
September 2
First listed
May 20
Listing reference
12C4FBF9-2621-4421-9D88-989AAA617D82
Similar Properties Nearby
New Listings in Centerville

Explore More Homes for Sale
Centerville, United States popular searches
- Properties with Game Room in Centerville, United States
- Properties with Balcony in Centerville, United States
- Modern properties in Centerville, United States
- Properties with Jacuzzi in Centerville, United States
- Properties with Terrace in Centerville, United States
- Lake View properties in Centerville, United States
- Properties with Cinema in Centerville, United States
- Properties with Fitness Center / Gym in Centerville, United States
- Properties with Outdoor Kitchen in Centerville, United States
- Properties with Library in Centerville, United States
- New Builds properties in Centerville, United States
- Properties with Tennis Court in Centerville, United States
Related Guides & Stories
Trusted by the World's Leading Brokers
The agents behind the world's most exceptional properties list with JamesEdition.
- Listings from Sotheby's, Christie's, BARNES, and Engel & Völkers
- Every listing reviewed before it goes live
- Connect directly with verified listing agents
By continuing you agree to our Terms and Privacy Policy.
brokerages we
partnered with
partnered with