$957,188
Maisonette Center (Thermi) Greece
- 3 Beds
- 2 Baths
- 1,949 Sqft
- Updated: Today
About the Property
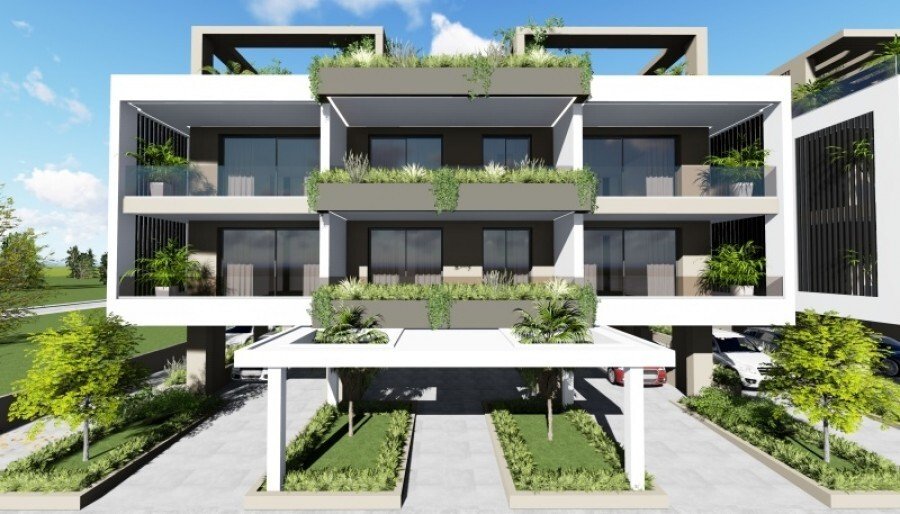
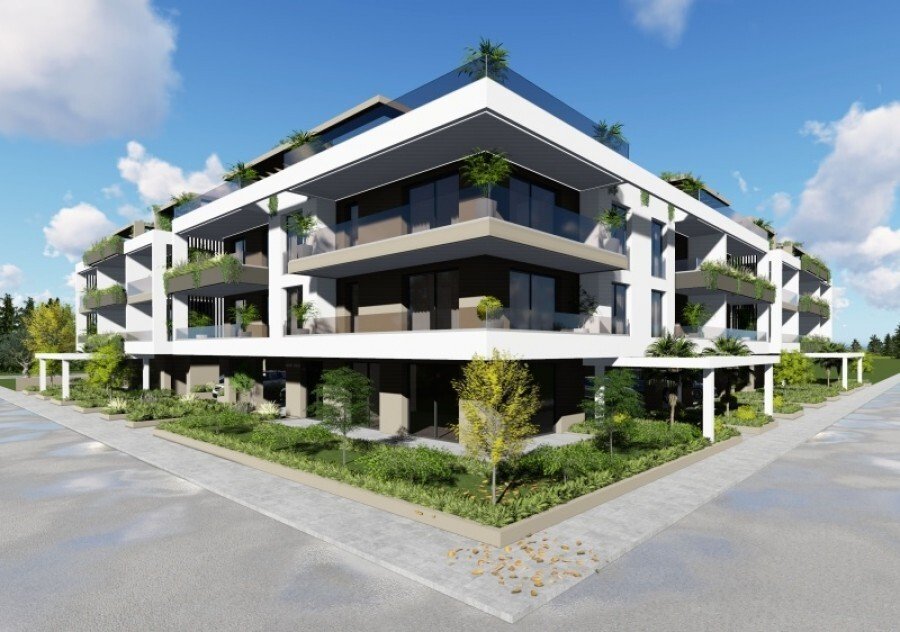
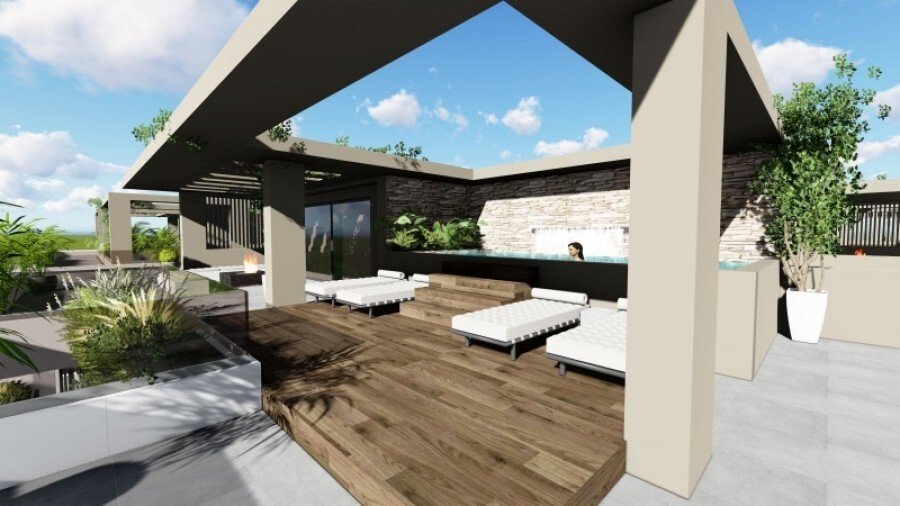
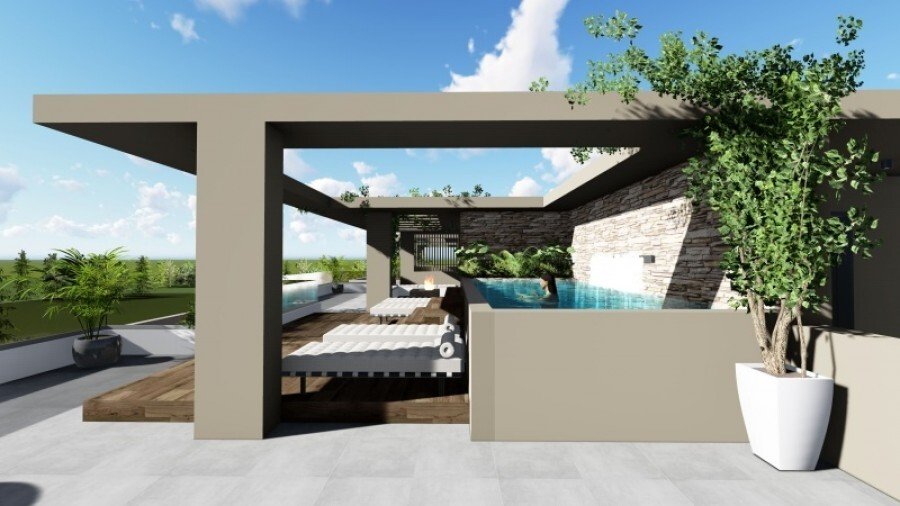
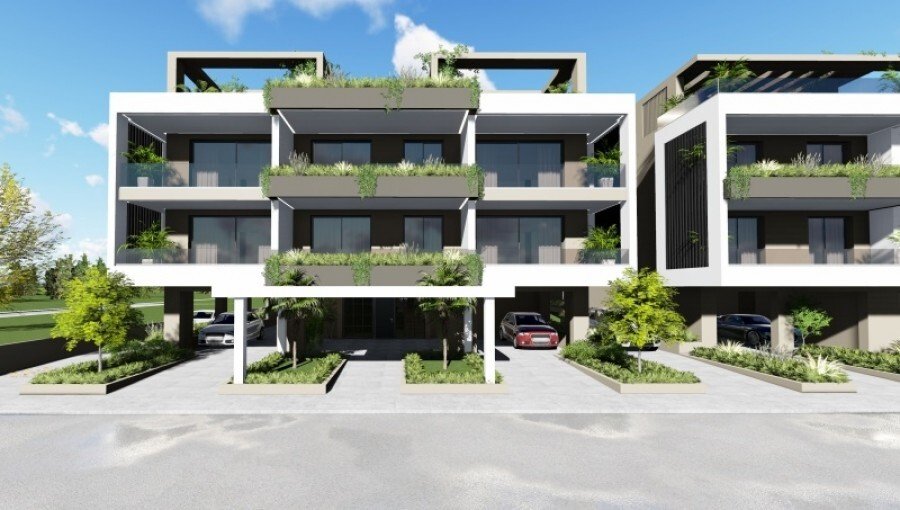
Thermi Thessaloniki (Expansion area), 2-level apartment (2nd floor with an attic), 181 sqm (151 sqm net area), featuring a private 14 sqm swimming pool. The property is fully furnished, with interiors designed by a professional decorator. It comprises 3 bedrooms (including one master bedroom with an en-suite bathroom), an open-plan living room and kitchen, 2 bathrooms, and a storage room. Layout d
Thermi Thessaloniki (Expansion area), 2-level apartment (2nd floor with an attic), 181 sqm (151 sqm net area), featuring a private 14 sqm swimming pool. The property is fully furnished, with interiors designed by a professional decorator. It comprises 3 bedrooms (including one master bedroom with an en-suite bathroom), an open-plan living room and kitchen, 2 bathrooms, and a storage room. Layout details: 2nd floor: 2 bedrooms, open-plan living room and kitchen, bathroom, and storage room. 3rd floor: 1 bedroom and a bathroom. The attic space can be utilized as a master bedroom or as a home cinema area. Features include: Underfloor heating via a heat pump, one parking space, a storage unit, a hot water tank (boiler), a solar water heater, and a kitchen designed with modern materials in an open-plan layout for both functionality and style. The bathrooms are contemporary, equipped with countertop washbasins, wall-hung toilets, and concealed cisterns. The property also includes energy-efficient aluminum window frames, insect screens, electric shutters, pre-installation for electric awnings, TV and internet connections in all rooms, a color video intercom system, security cameras, and pre-wiring for a fiber-optic network. Additionally, there are gypsum-board ceiling finishes on the balconies, designed to accommodate recessed lighting and concealed LED lighting, as well as a communal garden with an automatic irrigation system. As the property is currently under construction, adjustments to the layout and the choice of construction materials are still possible. Completion date: April 1, 2027.
-
Property type
Apartment
-
Floors
2
-
Year built
2025
-
Price/sqft
$491
Features
- Garden
- Pool
- Modern
- Open Kitchen
- New Builds
- Parking
- Balcony
Explore the Area
Central Macedonia, Macedonia and Thrace, Greece
View on Google Maps
Price per sqft
Low
High
Joined 5 months ago
You have inquired about this property
The agent will contact you soon by
Listed by
25
Listings
2026
Joined
Book home tour with the agent
Choose a date and whether you'd like a virtual or in-person tour with the agent.
Preferred date
Tour type
Last updated
Today
First listed
November 5
Listing reference
368183
Similar Properties Nearby
New Listings in Central Macedonia


Explore More Homes for Sale
Central Macedonia, Greece cities
- Homes for sale in Pallini Municipal Unit, Greece
- Homes for sale in Kassandra, Greece
- Homes for sale in Panorama, Greece
- Homes for sale in Thessaloniki, Greece
- Homes for sale in Panorama, Greece
- Homes for sale in Sithonia, Greece
- Homes for sale in 1st District of Thessaloniki, Greece
- Homes for sale in 5th District of Thessaloniki, Greece
- Homes for sale in Thermi, Greece
- Homes for sale in Peraia, Greece
- Homes for sale in Nikiti, Greece
- Homes for sale in Pylaia, Greece
- Homes for sale in Neoi Epivates, Greece
- Homes for sale in Trilofo, Greece
- Homes for sale in Fragkomahalas, Greece
- Homes for sale in Vardaris, Greece
- Homes for sale in Plagiari, Greece
- Homes for sale in Kardia, Greece
- Homes for sale in Neo Rysio, Greece
- Homes for sale in Oraiokastro, Greece
Central Macedonia, Greece property types
- Villas for sale in Central Macedonia, Greece
- Houses for sale in Central Macedonia, Greece
- Apartments for sale in Central Macedonia, Greece
- Land for sale in Central Macedonia, Greece
- Townhouses for sale in Central Macedonia, Greece
- Condos for sale in Central Macedonia, Greece
- Penthouses for sale in Central Macedonia, Greece
- Estates for sale in Central Macedonia, Greece
- Farm Ranches for sale in Central Macedonia, Greece
- Country Homes for sale in Central Macedonia, Greece
- Chalets for sale in Central Macedonia, Greece
- Bungalows for sale in Central Macedonia, Greece
Central Macedonia, Greece popular searches
- Panoramic / Scenic View properties in Central Macedonia, Greece
- Sea View properties in Central Macedonia, Greece
- Lake View properties in Central Macedonia, Greece
- Properties with Terrace in Central Macedonia, Greece
- Properties with Bar in Central Macedonia, Greece
- Properties with Game Room in Central Macedonia, Greece
- Properties with Office in Central Macedonia, Greece
- River View properties in Central Macedonia, Greece
- Properties with Elevator in Central Macedonia, Greece
- City View properties in Central Macedonia, Greece
- Mountain View properties in Central Macedonia, Greece
- Properties with Garden in Central Macedonia, Greece
- Properties with Outdoor Kitchen in Central Macedonia, Greece
- Golf View properties in Central Macedonia, Greece
- Duplex properties in Central Macedonia, Greece
- Coastal properties in Central Macedonia, Greece
- Gated Community properties in Central Macedonia, Greece
- Privacy properties in Central Macedonia, Greece
- High Altitude properties in Central Macedonia, Greece
- Waterfront properties in Central Macedonia, Greece
- Hilltop properties in Central Macedonia, Greece
- Investment Property properties in Central Macedonia, Greece
- Modern properties in Central Macedonia, Greece
- Equestrian properties in Central Macedonia, Greece
- New Builds properties in Central Macedonia, Greece
- Properties with Fitness Center / Gym in Central Macedonia, Greece
- Properties with Sauna in Central Macedonia, Greece
- Properties with Steam Room in Central Macedonia, Greece
- Properties with Library in Central Macedonia, Greece
- Properties with Air Conditioning in Central Macedonia, Greece
- Oceanfront properties in Central Macedonia, Greece
- Properties with Wine Cellar in Central Macedonia, Greece
- Properties with Jacuzzi in Central Macedonia, Greece
- Properties with Fireplace in Central Macedonia, Greece
- Properties with Pool in Central Macedonia, Greece
- Properties with Garage in Central Macedonia, Greece
- Properties with Balcony in Central Macedonia, Greece
- Properties with Tennis Court in Central Macedonia, Greece
- Properties with Helipad in Central Macedonia, Greece
- Seafront properties in Central Macedonia, Greece
- Properties with Vineyard / Winery in Central Macedonia, Greece
- Mansion properties in Central Macedonia, Greece
- Properties with Private Beach in Central Macedonia, Greece
- Properties with Open Kitchen in Central Macedonia, Greece
- Renovated properties in Central Macedonia, Greece
- Properties with Cinema in Central Macedonia, Greece
- Lakefront properties in Central Macedonia, Greece
- Riverfront properties in Central Macedonia, Greece
- Beachfront properties in Central Macedonia, Greece
- Properties with Indoor Pool in Central Macedonia, Greece
- Water View properties in Central Macedonia, Greece
- Ocean View properties in Central Macedonia, Greece
Central Macedonia, Greece neighborhoods
- Homes for sale in Analipsi, Greece
- Homes for sale in Ntepo, Greece
- Homes for sale in Ano Poli, Greece
- Homes for sale in Ano Toumba, Greece
- Homes for sale in Tagarades, Greece
- Homes for sale in Souroti, Greece
- Homes for sale in Osia Kseni, Greece
- Homes for sale in Saranta Ekklisies, Greece
- Homes for sale in Lakkia, Greece
- Homes for sale in Livadi, Greece
- Homes for sale in Kato Scholari, Greece
Related Guides & Stories
Trusted by the World's Leading Brokers
The agents behind the world's most exceptional properties list with JamesEdition.
- Listings from Sotheby's, Christie's, BARNES, and Engel & Völkers
- Every listing reviewed before it goes live
- Connect directly with verified listing agents
By continuing you agree to our Terms and Privacy Policy.