
$3,573,718
Ultra-Modern A++ Triplex Masterpiece with Private Infinity Pool in Voula, Athenian Riviera
- 5 Beds
- 6 Baths
- 3,951 Sqft
- 6,588 Sqft lot
- Updated: Today
About the Property
Concealed within a serene, tree-lined enclave in the heart of Voula along the world-renowned Athenian Riviera, this newly built, under-construction architectural triplex sanctuary of 367 sq.m. set on a 612 sq.m. plot offers a rare synthesis of contemporary luxury, total privacy, and A++ energy efficiency. Constructed in 2025, Delivered at the end of 2027, this bright, airy, front-facing, and dual-
Concealed within a serene, tree-lined enclave in the heart of Voula along the world-renowned Athenian Riviera, this newly built, under-construction architectural triplex sanctuary of 367 sq.m. set on a 612 sq.m. plot offers a rare synthesis of contemporary luxury, total privacy, and A++ energy efficiency. Constructed in 2025, Delivered at the end of 2027, this bright, airy, front-facing, and dual-aspect residence enjoys an unmatched strategic location: residents are within effortless walking distance of the sparkling sea, sandy beaches, coastal tram lines, lush parks, local squares, churches, kindergartens, schools, farmers’ markets, supermarkets, vibrant shopping centers, upscale dining, and lively entertainment venues.
At the same time, the property sits just a 5-minute drive from the exclusive Four Seasons Astir Palace Hotel and the thermal waters of Lake Vouliagmeni, 4 minutes from Glyfada’s cosmopolitan designer shopping district, approximately 25 minutes from Athens International Airport, and 25 minutes from the historic center of Athens.
Spanning three seamlessly connected levels—basement, ground floor, and first floor—accessible via both an internal staircase and a private interior elevator, the residence is designed for effortless living and sophisticated entertaining. Generously proportioned living spaces with soaring high ceilings create an airy and grand ambiance, featuring an expansive open-plan living and dining area anchored by an energy-efficient fireplace and seamlessly integrated with a sleek, independent kitchen fully equipped with integrated electrical appliances.
The lower basement level enhances everyday functionality with a secondary living room ideal for private relaxation, a convenient kitchenette, a dedicated laundry room, ample storage space, and a private service or maid’s quarters.
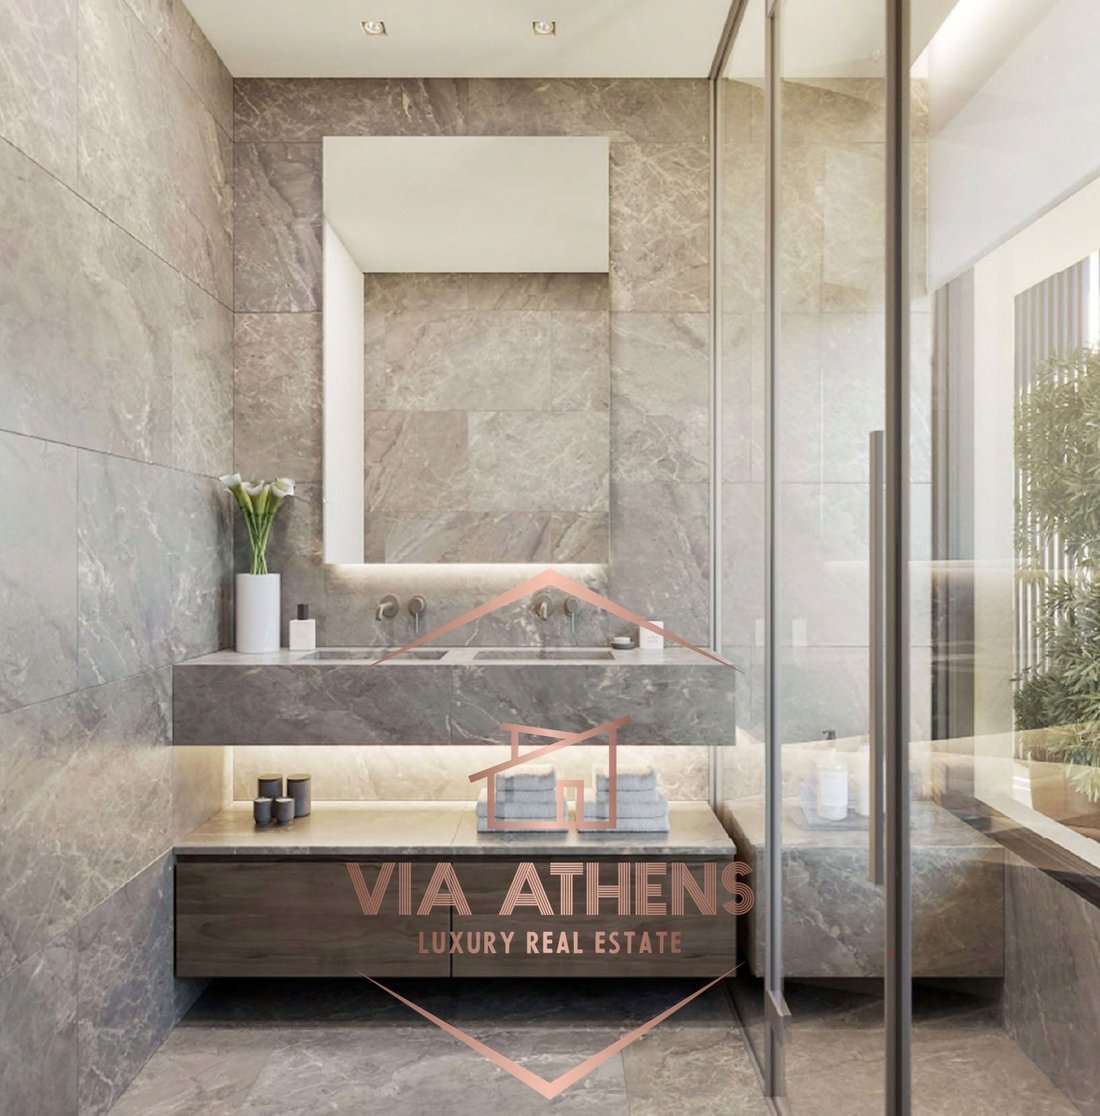
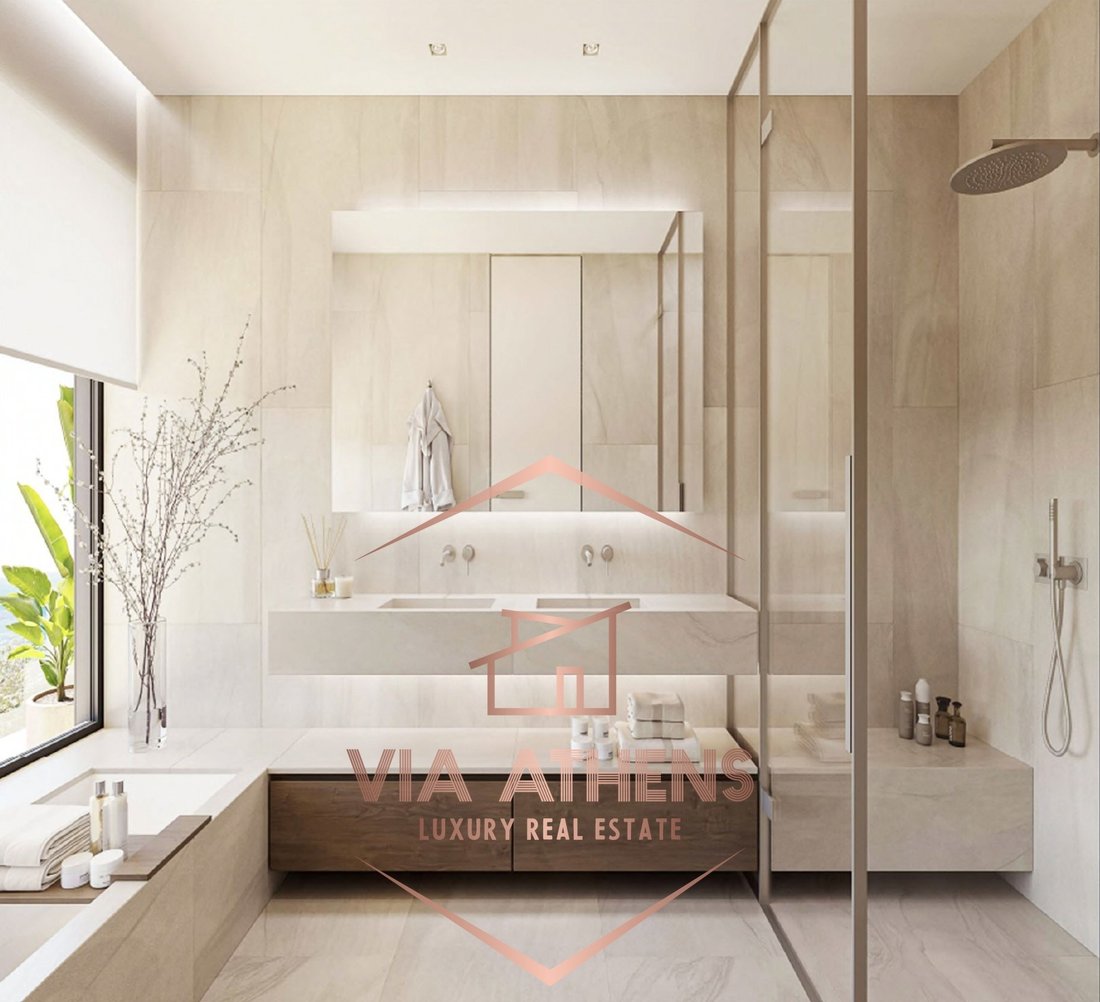
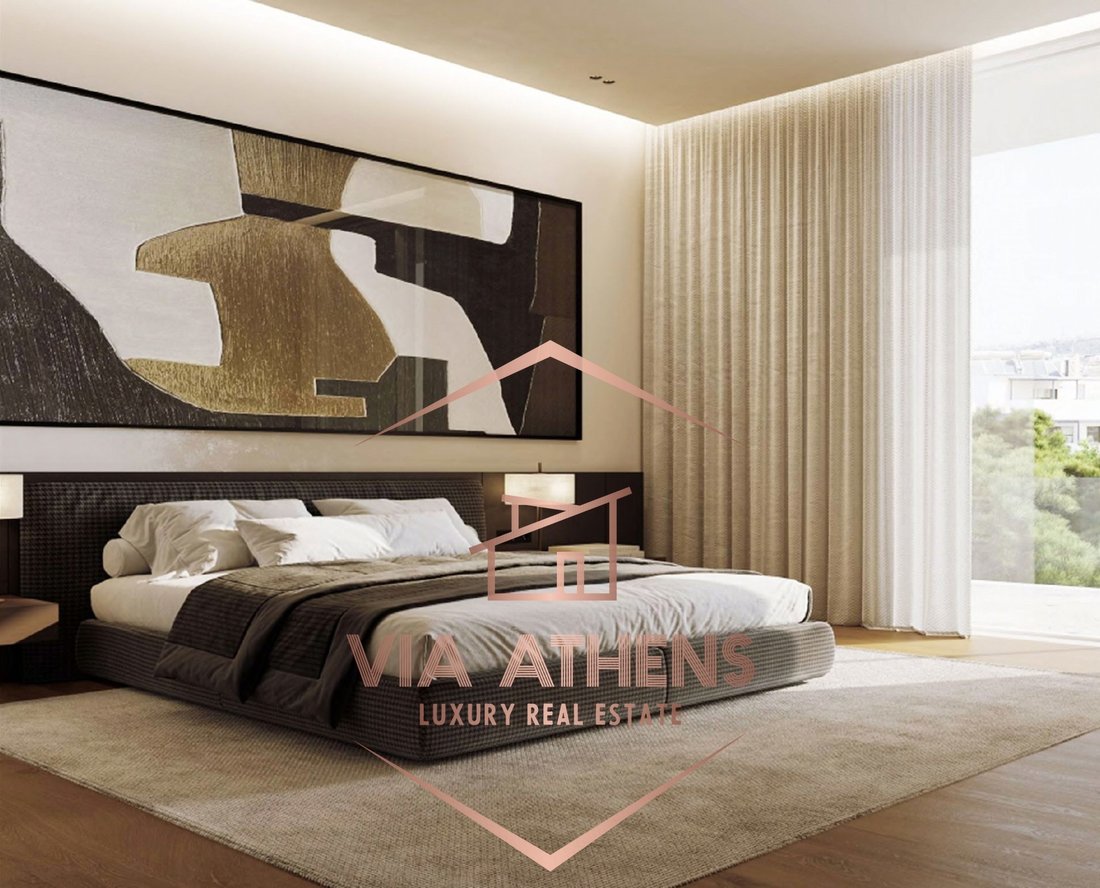
The private quarters are thoughtfully arranged to accommodate up to 5 bedrooms and 6 bathrooms in total. The home boasts 4 luxurious master bedrooms with en-suite bathrooms—one complete with a bespoke walk-in closet—alongside the flexibility to create a fifth bedroom, complemented by four main bathrooms and an additional guest WC.
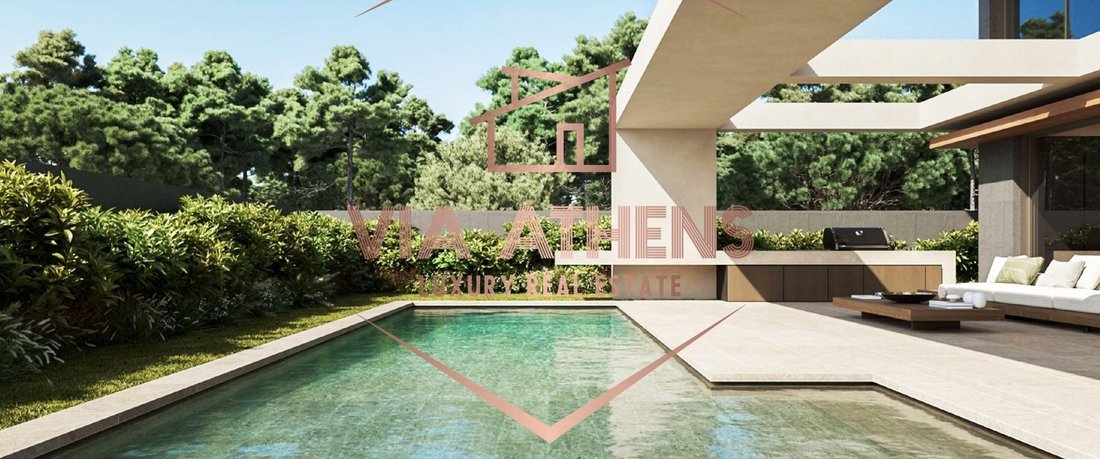
Outdoors, an exclusive landscaped garden unfolds as a tranquil sanctuary away from the hustle and bustle of city life. Reserved solely for residents and their guests, the stunning infinity pool epitomizes exclusivity and luxury, flanked by a shaded pergola, an outdoor kitchen, and intimate al fresco lounge areas ideal for socializing, enjoying sunset cocktails, or basking in the serenity of the surroundings.
Built to the highest technical specifications, this energy-autonomous property is equipped with autonomous underfloor heating powered by a heat pump, central air conditioning, an advanced ventilation system, thermal facade insulation, and thermally broken frames with double energy-efficient glazing. Additional premium features include expansive verandas, electric shutters, a reinforced security entrance door, video intercom, pre-installation for an alarm system, and three underground parking spaces complete with electric vehicle charging provision.
Asking Price: €3,250,000. Presented by VIA ATHENS REAL ESTATE. For private viewings and inquiries, please call [hidden information] or [hidden information], or email [hidden information].
At the same time, the property sits just a 5-minute drive from the exclusive Four Seasons Astir Palace Hotel and the thermal waters of Lake Vouliagmeni, 4 minutes from Glyfada’s cosmopolitan designer shopping district, approximately 25 minutes from Athens International Airport, and 25 minutes from the historic center of Athens.
Spanning three seamlessly connected levels—basement, ground floor, and first floor—accessible via both an internal staircase and a private interior elevator, the residence is designed for effortless living and sophisticated entertaining. Generously proportioned living spaces with soaring high ceilings create an airy and grand ambiance, featuring an expansive open-plan living and dining area anchored by an energy-efficient fireplace and seamlessly integrated with a sleek, independent kitchen fully equipped with integrated electrical appliances.
The lower basement level enhances everyday functionality with a secondary living room ideal for private relaxation, a convenient kitchenette, a dedicated laundry room, ample storage space, and a private service or maid’s quarters.
The private quarters are thoughtfully arranged to accommodate up to 5 bedrooms and 6 bathrooms in total. The home boasts 4 luxurious master bedrooms with en-suite bathrooms—one complete with a bespoke walk-in closet—alongside the flexibility to create a fifth bedroom, complemented by four main bathrooms and an additional guest WC.
Outdoors, an exclusive landscaped garden unfolds as a tranquil sanctuary away from the hustle and bustle of city life. Reserved solely for residents and their guests, the stunning infinity pool epitomizes exclusivity and luxury, flanked by a shaded pergola, an outdoor kitchen, and intimate al fresco lounge areas ideal for socializing, enjoying sunset cocktails, or basking in the serenity of the surroundings.
Built to the highest technical specifications, this energy-autonomous property is equipped with autonomous underfloor heating powered by a heat pump, central air conditioning, an advanced ventilation system, thermal facade insulation, and thermally broken frames with double energy-efficient glazing. Additional premium features include expansive verandas, electric shutters, a reinforced security entrance door, video intercom, pre-installation for an alarm system, and three underground parking spaces complete with electric vehicle charging provision.
Asking Price: €3,250,000. Presented by VIA ATHENS REAL ESTATE. For private viewings and inquiries, please call [hidden information] or [hidden information], or email [hidden information].
-
Property type
Apartment
-
Year built
2025
-
Price/sqft
$904
-
Emissions
A+
-
Consumption
A+
Features
- Garden
- Pool
- Fireplace
- Walk In Closet
- Outdoor Kitchen
- Modern
- Elevator
- Open Kitchen
- Pergola
Features
Lot
- New Builds
- Modern
Indoor
- High Ceiling
- Fireplace
- Air Conditioning
- Washer Dryer
- Laundry Room
- Elevator
- Open Kitchen
- Basement
- Walk In Closet
Outdoor
- Parking
- Pool
- Outdoor Kitchen
- Outdoor Living Space
- Pergola
- Garden
Explore the Area
Voula, Attica, Greece
Price per sqft
Low
High
Approximate location · ask the agent for the exact address.
Joined 3 years ago
You have inquired about this property
The agent will contact you soon by
Listed by
78
Listings
2023
Joined
Book home tour with the agent
Choose a date and whether you'd like a virtual or in-person tour with the agent.
Preferred date
Tour type
Last updated
Today
First listed
November 20
Listing reference
2717158
Similar Properties Nearby
New Listings in Voula








Explore More Homes for Sale
Voula, Greece property types
Voula, Greece popular searches
- Sea View properties in Voula, Greece
- Duplex properties in Voula, Greece
- Gated Community properties in Voula, Greece
- Waterfront properties in Voula, Greece
- Modern properties in Voula, Greece
- Properties with Fitness Center / Gym in Voula, Greece
- Oceanfront properties in Voula, Greece
- Properties with Pool in Voula, Greece
- Beachfront properties in Voula, Greece
Related Guides & Stories
Trusted by the World's Leading Brokers
The agents behind the world's most exceptional properties list with JamesEdition.
- Listings from Sotheby's, Christie's, BARNES, and Engel & Völkers
- Every listing reviewed before it goes live
- Connect directly with verified listing agents
By continuing you agree to our Terms and Privacy Policy.