

$829,252
Maisonette - Center - Greece
- 4 Beds
- 3 Baths
- 3,230 Sqft
- 1.02 Ac lot
- Updated: Yesterday
- 2
About the Property
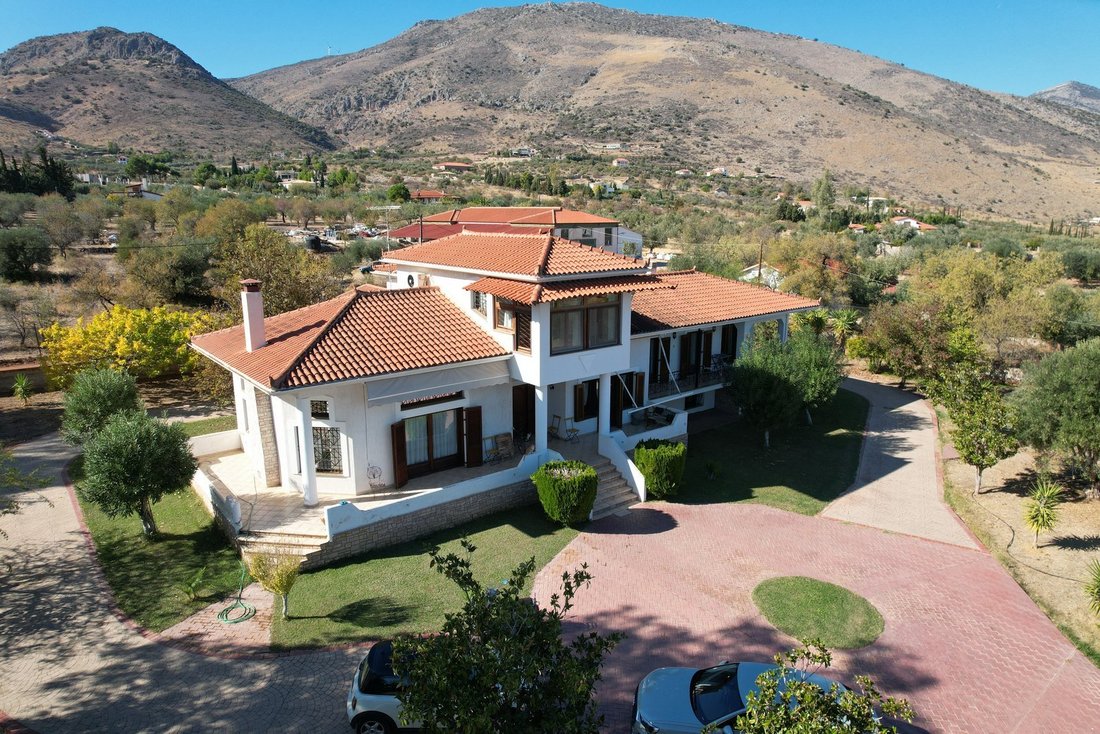
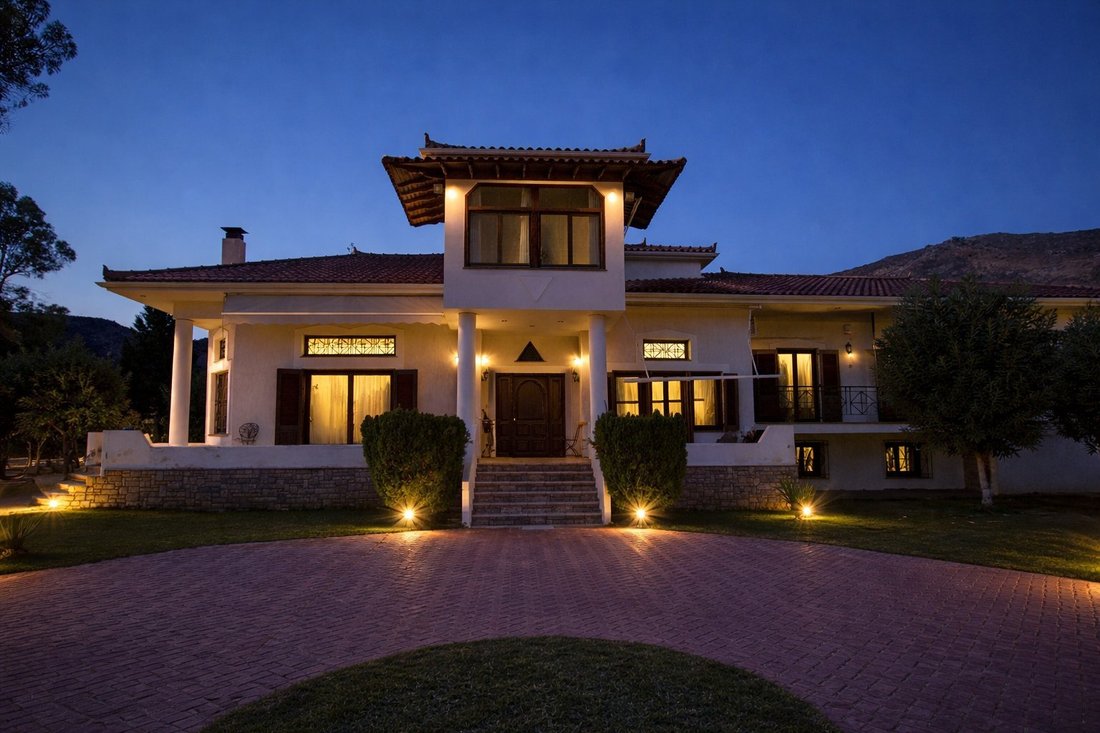
In a peaceful and lush setting in Galaxidi, set on a private 4,100 sq.m. plot, a luxury residence with a total surface area of 300 sq.m. is offered for sale, built in 2000. Its privileged position provides open views toward the sea, the Gulf of Itea, and the surrounding mountain landscape, creating an exceptional environment for those seeking privacy, tranquility, and a high standard of living.
In a peaceful and lush setting in Galaxidi, set on a private 4,100 sq.m. plot, a luxury residence with a total surface area of 300 sq.m. is offered for sale, built in 2000. Its privileged position provides open views toward the sea, the Gulf of Itea, and the surrounding mountain landscape, creating an exceptional environment for those seeking privacy, tranquility, and a high standard of living.
The residence is arranged over three levels and features a total of four bedrooms and three bathrooms. The main level is dominated by an impressive living room with fireplace and exposed tiled roof, enhancing the sense of height and architectural character. The open-plan kitchen with dining area is designed for comfortable everyday use and features a granite countertop. The master bedroom is located on the first floor and enjoys outstanding views, while the remaining bedrooms are arranged on the elevated ground floor. The 80 sq.m. semi-basement provides additional versatile spaces that can be used as a playroom, sitting area, guest accommodation, or entertainment space.
The quality of construction is reflected in the iroko wooden window frames with double glazing, cotto and iroko wood flooring, security doors, built-in wardrobes, and the overall careful selection of materials. The residence features oil heating with radiators, two fireplaces, a boiler, electric water heater, jacuzzi, alarm system, three-phase electricity, and independent operation of the different levels.
The outdoor area is fully landscaped and walled, with extensive stamped-concrete surfaces, tasteful planting, and generous areas for movement and relaxation. The property also includes a private borehole, automatic irrigation system, covered parking space, and an automatic garage gate. The tiled roof and carefully designed outdoor areas complete the character of a high-standard residence.
The sea is approximately 800 meters away, while the center and local market of Galaxidi are around 1.3 km from the property. The location offers a distinctive combination of coastal living, natural scenery, and historic character, with convenient access to important destinations in the wider region.
This is a distinctive residence in Galaxidi, suitable for both permanent and holiday use, ideal for buyers seeking generous living spaces, privacy, open views, and a unique residential setting.
See the video: [hidden information] Availability Vacant, Facade in Rural road, Access Asphalt, View Hills - Sea, Bright, High ceiling, Zone Residential
Residential, Defining property boundaries Wall, Distance from market 1300meters, Distance from sea 800meters, Distance from public transport 1300meters, Near to a main road, Close to schools Primary school, Golden Visa, youtube, Urban location of the property Out of plan, Noise Quiet, Plot area 4100sq.m, Suitable For permanent and holiday residence, Building permit Yes, Semi-basement area 80sq.m, Ground floor area 160sq.m, 1st floor area 60sq.m., Property Condition Excellent, Exterior condition of the property Perfect, Energy class E+, Luxury Residence, Drains Cesspit, Garden Landscaped, Well drilling inside the plot, Automatic watering from well drilling, Parking space Covered
Covered, Automatic garage door, Tiled roof, Tiled roof visible inside, Insulations, Autonomous levels, Radiators Radiator, Electric water heater, Boiler, Jacussi, Fireplace 2, Internal stairway, Exterior doors Security, Frames, Exterior type windows Opening, Glazing Double, Mosquito nets, Built-in closets, Closets Built in, Flooring type
Floor Type Tile, Kitchen type Open plan with dining area, Alarm, Current Three phases Property ID: K-11266
The residence is arranged over three levels and features a total of four bedrooms and three bathrooms. The main level is dominated by an impressive living room with fireplace and exposed tiled roof, enhancing the sense of height and architectural character. The open-plan kitchen with dining area is designed for comfortable everyday use and features a granite countertop. The master bedroom is located on the first floor and enjoys outstanding views, while the remaining bedrooms are arranged on the elevated ground floor. The 80 sq.m. semi-basement provides additional versatile spaces that can be used as a playroom, sitting area, guest accommodation, or entertainment space.
The quality of construction is reflected in the iroko wooden window frames with double glazing, cotto and iroko wood flooring, security doors, built-in wardrobes, and the overall careful selection of materials. The residence features oil heating with radiators, two fireplaces, a boiler, electric water heater, jacuzzi, alarm system, three-phase electricity, and independent operation of the different levels.
The outdoor area is fully landscaped and walled, with extensive stamped-concrete surfaces, tasteful planting, and generous areas for movement and relaxation. The property also includes a private borehole, automatic irrigation system, covered parking space, and an automatic garage gate. The tiled roof and carefully designed outdoor areas complete the character of a high-standard residence.
The sea is approximately 800 meters away, while the center and local market of Galaxidi are around 1.3 km from the property. The location offers a distinctive combination of coastal living, natural scenery, and historic character, with convenient access to important destinations in the wider region.
This is a distinctive residence in Galaxidi, suitable for both permanent and holiday use, ideal for buyers seeking generous living spaces, privacy, open views, and a unique residential setting.
See the video: [hidden information] Availability Vacant, Facade in Rural road, Access Asphalt, View Hills - Sea, Bright, High ceiling, Zone Residential
Residential, Defining property boundaries Wall, Distance from market 1300meters, Distance from sea 800meters, Distance from public transport 1300meters, Near to a main road, Close to schools Primary school, Golden Visa, youtube, Urban location of the property Out of plan, Noise Quiet, Plot area 4100sq.m, Suitable For permanent and holiday residence, Building permit Yes, Semi-basement area 80sq.m, Ground floor area 160sq.m, 1st floor area 60sq.m., Property Condition Excellent, Exterior condition of the property Perfect, Energy class E+, Luxury Residence, Drains Cesspit, Garden Landscaped, Well drilling inside the plot, Automatic watering from well drilling, Parking space Covered
Covered, Automatic garage door, Tiled roof, Tiled roof visible inside, Insulations, Autonomous levels, Radiators Radiator, Electric water heater, Boiler, Jacussi, Fireplace 2, Internal stairway, Exterior doors Security, Frames, Exterior type windows Opening, Glazing Double, Mosquito nets, Built-in closets, Closets Built in, Flooring type
Floor Type Tile, Kitchen type Open plan with dining area, Alarm, Current Three phases Property ID: K-11266
-
Property type
Apartment
-
Floors
2
-
Year built
2000
-
Price/sqft
$256
Features
- Garden
- Garage
- Fireplace
- Mountain View
- Panoramic / Scenic View
- Basement
- Kitchen island
- High Ceiling
- Parking
Explore the Area
Community of Galaxidi, Thessaly and Central Greece, Greece
View on Google Maps
Price per sqft
Low
High
Joined 2 years ago
You have inquired about this property
The agent will contact you soon by
Listed by
46
Listings
2025
Joined
Book home tour with the agent
Choose a date and whether you'd like a virtual or in-person tour with the agent.
Preferred date
Tour type
Last updated
Yesterday
First listed
April 8, 2025
Listing reference
K-11266
Similar Properties Nearby
New Listings in Community of Galaxidi




Explore More Homes for Sale
Community of Galaxidi, Greece property types
Community of Galaxidi, Greece popular searches
- Panoramic / Scenic View properties in Community of Galaxidi, Greece
- Sea View properties in Community of Galaxidi, Greece
- Properties with Terrace in Community of Galaxidi, Greece
- Properties with Bar in Community of Galaxidi, Greece
- Properties with Elevator in Community of Galaxidi, Greece
- Mountain View properties in Community of Galaxidi, Greece
- Properties with Garden in Community of Galaxidi, Greece
- Properties with Outdoor Kitchen in Community of Galaxidi, Greece
- Privacy properties in Community of Galaxidi, Greece
- Waterfront properties in Community of Galaxidi, Greece
- Investment Property properties in Community of Galaxidi, Greece
- Modern properties in Community of Galaxidi, Greece
- New Builds properties in Community of Galaxidi, Greece
- Properties with Air Conditioning in Community of Galaxidi, Greece
- Properties with Jacuzzi in Community of Galaxidi, Greece
- Properties with Fireplace in Community of Galaxidi, Greece
- Properties with Pool in Community of Galaxidi, Greece
- Properties with Garage in Community of Galaxidi, Greece
- Properties with Balcony in Community of Galaxidi, Greece
- Seafront properties in Community of Galaxidi, Greece
- Renovated properties in Community of Galaxidi, Greece
- Water View properties in Community of Galaxidi, Greece
Related Guides & Stories
Trusted by the World's Leading Brokers
The agents behind the world's most exceptional properties list with JamesEdition.
- Listings from Sotheby's, Christie's, BARNES, and Engel & Völkers
- Every listing reviewed before it goes live
- Connect directly with verified listing agents
By continuing you agree to our Terms and Privacy Policy.