


$1,116,920
Detached House Center Greece
- 9 Beds
- 7 Baths
- 5,006 Sqft
- 9,559 Sqft lot
- Updated: Yesterday
- 2
About the Property
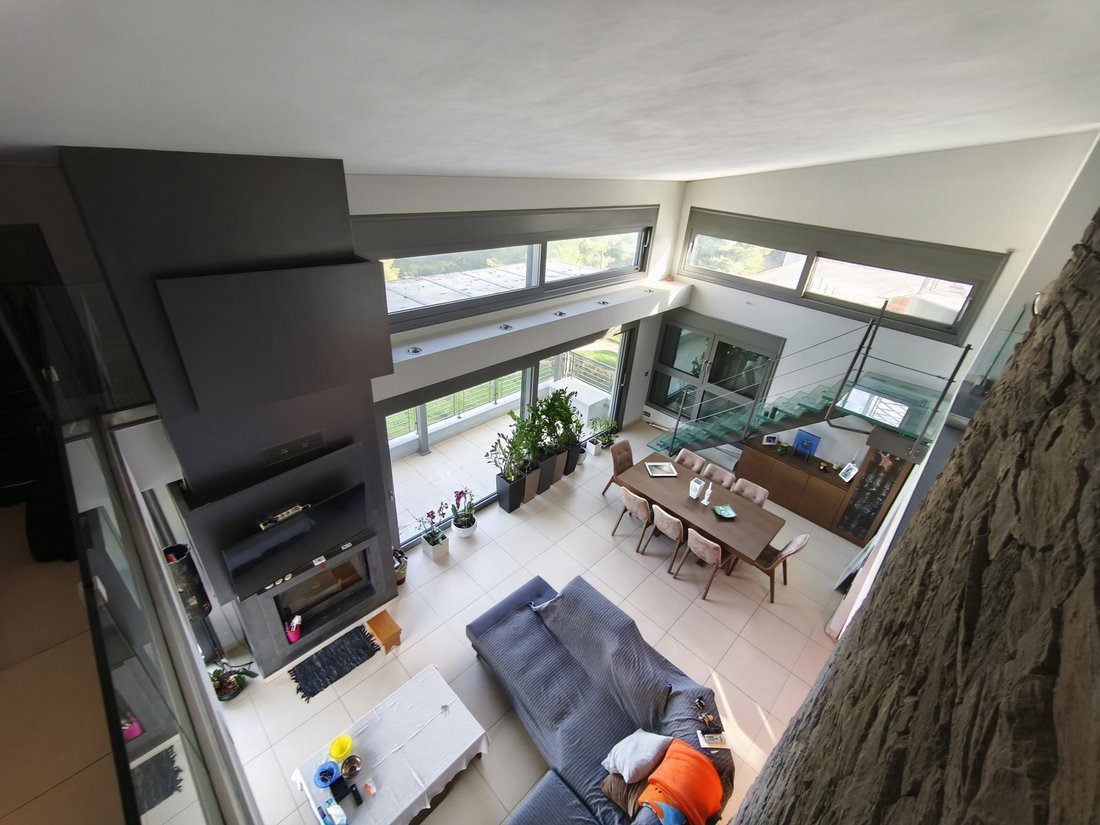
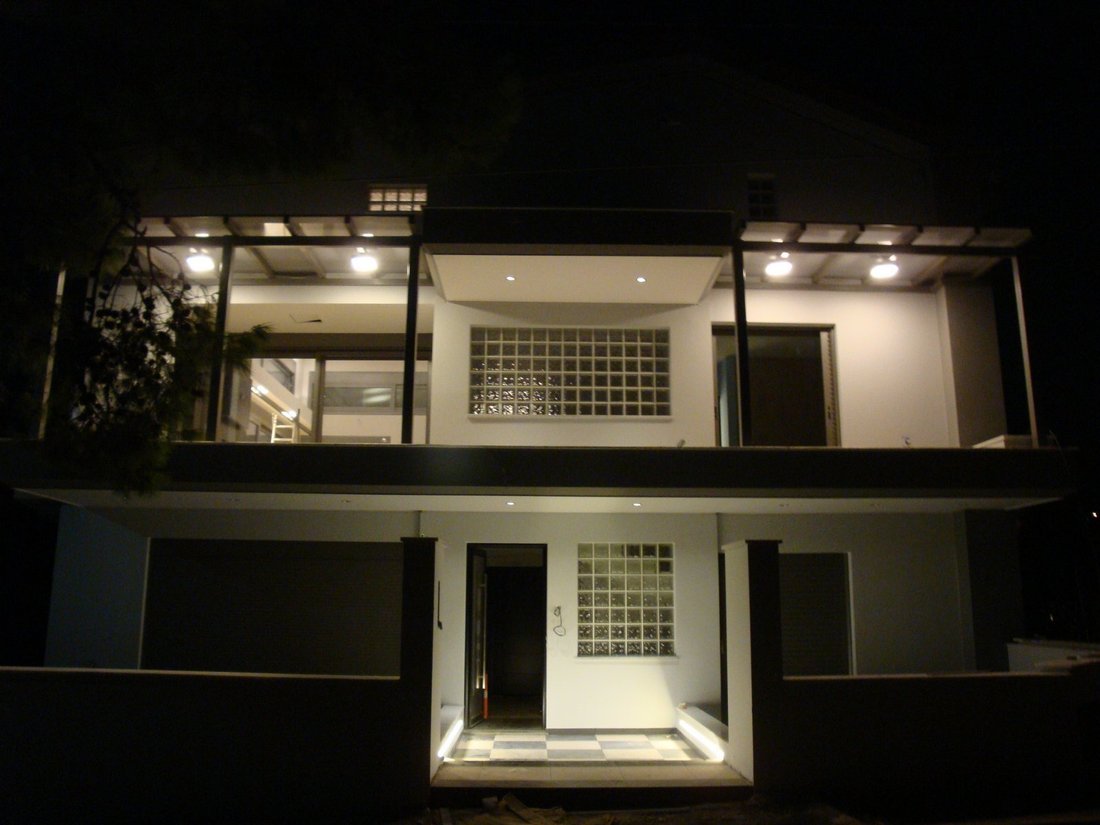
In the center of Nea Palatia, Oropos, in a quiet and privileged location, an exceptional residential complex with a total surface area of 465 sq.m. is offered for sale on an 888 sq.m. plot. Built in 2011 and rated Energy Class A+, the property combines a high-specification luxury main residence with additional independent homes, creating a rare opportunity for both owner-occupation and investment
In the center of Nea Palatia, Oropos, in a quiet and privileged location, an exceptional residential complex with a total surface area of 465 sq.m. is offered for sale on an 888 sq.m. plot. Built in 2011 and rated Energy Class A+, the property combines a high-specification luxury main residence with additional independent homes, creating a rare opportunity for both owner-occupation and investment use.
The main residence is arranged over multiple levels and features four bedrooms, including an impressive master suite in the attic with a private bathroom with hydromassage, a separate dressing area, and an office overlooking the main living room. The principal living areas include a large sitting room and dining area, energy-efficient fireplaces, spacious verandas, and carefully designed architectural details. The bathrooms feature modern hydromassage systems and glass shower enclosures, while the overall interior is defined by high-quality materials and refined design.
The technical equipment of the main residence is particularly comprehensive and includes underfloor heating with independent control on each level, a heat pump and oil boiler, BUS system, heat meters, central ducted cooling and heating, thermally broken aluminum window frames with energy-efficient glazing, electric shutters, alarm system, security cameras, video intercom, internal communication system, and three-phase electricity. A four-stop elevator serves the main levels of the residence, with exclusive access to the attic.
Particular attention has also been given to everyday comfort and technological infrastructure. Features include a central vacuum system, satellite coverage throughout the indoor and outdoor areas, reverse-osmosis water filtration, a water recirculation system, boiler, triple-energy solar water heater, stainless-steel oil tank, and extensive LED lighting. Granite-tile flooring and Portuguese marble, reinforced security doors, large aluminum pergolas, and landscaped verandas further enhance the high-end character of the residence.
The complex is complemented by several independent residential units, including an approximately 92.5 sq.m. apartment with two bedrooms, a large living and dining area, kitchen, bathroom, energy-efficient fireplace, and open views, as well as two smaller apartments of approximately 51.7 sq.m. and 37.6 sq.m., together with a functional studio of approximately 10.6 sq.m. The independent residences feature autonomous heating, air conditioning, alarm systems, energy-efficient window frames, security doors, and separate equipment, offering considerable flexibility for different uses and rental or investment strategies.
The fully landscaped outdoor areas, perimeter lighting, parking spaces, large verandas, and sea views further enhance the value and appeal of the property. Its east-west orientation ensures abundant natural light throughout the day, while the location combines privacy and tranquility with immediate access to the essential amenities of Nea Palatia.
This is a highly complete and sophisticated residential property, ideal for a large family, multi-generational living, or a combination of private residence and investment use. Its key advantages include the independence of the individual residential units, high construction standards, and extensive technological infrastructure. Availability Rented, Facade in Municipal road, Access Asphalt, Orientation East West, View Sea, Bright, Defining property boundaries Wall, Distance from sea 850meters, Close to schools, Golden Visa, Within a city plan, Urban location of the property Within the plan, Noise Quiet, Plot area 888sq.m, Suitable Permanent residence, Building permit Yes, Duplex, Triple house, Basement area
Basement area 98sq.m, Ground floor area 92sq.m, 1st floor area 92sq.m., 2nd floor area 92sq.m, 3rd floor area 91sq.m, Property Condition Excellent, Exterior condition of the property Perfect, Energy class A+, Luxury Residence, Complete landscaping, Perimeter lighting of the plot, Parking space, Tiled roof, Tiled roof visible inside, Attic, Insulations, Large Verandas, Pergolas, Radiators Underfloors, Τriple energy solar water heater, Boiler, Jacussi, Fireplace 3, Internal stairway, Exterior doors Armored, Frames Aluminum with thermal break, Exterior type windows Electric shutters, Glazing Double, Mosquito nets, Built-in closets, Closets Built in, Flooring type
Floor Type, Kitchen type Semi-independent, Led lighting, Video Door Phone, CCTV cameras, wi-fi, Satellite antenna, Intercom, Alarm, Current Three phases, Water filter Property ID: M-1388
The main residence is arranged over multiple levels and features four bedrooms, including an impressive master suite in the attic with a private bathroom with hydromassage, a separate dressing area, and an office overlooking the main living room. The principal living areas include a large sitting room and dining area, energy-efficient fireplaces, spacious verandas, and carefully designed architectural details. The bathrooms feature modern hydromassage systems and glass shower enclosures, while the overall interior is defined by high-quality materials and refined design.
The technical equipment of the main residence is particularly comprehensive and includes underfloor heating with independent control on each level, a heat pump and oil boiler, BUS system, heat meters, central ducted cooling and heating, thermally broken aluminum window frames with energy-efficient glazing, electric shutters, alarm system, security cameras, video intercom, internal communication system, and three-phase electricity. A four-stop elevator serves the main levels of the residence, with exclusive access to the attic.
Particular attention has also been given to everyday comfort and technological infrastructure. Features include a central vacuum system, satellite coverage throughout the indoor and outdoor areas, reverse-osmosis water filtration, a water recirculation system, boiler, triple-energy solar water heater, stainless-steel oil tank, and extensive LED lighting. Granite-tile flooring and Portuguese marble, reinforced security doors, large aluminum pergolas, and landscaped verandas further enhance the high-end character of the residence.
The complex is complemented by several independent residential units, including an approximately 92.5 sq.m. apartment with two bedrooms, a large living and dining area, kitchen, bathroom, energy-efficient fireplace, and open views, as well as two smaller apartments of approximately 51.7 sq.m. and 37.6 sq.m., together with a functional studio of approximately 10.6 sq.m. The independent residences feature autonomous heating, air conditioning, alarm systems, energy-efficient window frames, security doors, and separate equipment, offering considerable flexibility for different uses and rental or investment strategies.
The fully landscaped outdoor areas, perimeter lighting, parking spaces, large verandas, and sea views further enhance the value and appeal of the property. Its east-west orientation ensures abundant natural light throughout the day, while the location combines privacy and tranquility with immediate access to the essential amenities of Nea Palatia.
This is a highly complete and sophisticated residential property, ideal for a large family, multi-generational living, or a combination of private residence and investment use. Its key advantages include the independence of the individual residential units, high construction standards, and extensive technological infrastructure. Availability Rented, Facade in Municipal road, Access Asphalt, Orientation East West, View Sea, Bright, Defining property boundaries Wall, Distance from sea 850meters, Close to schools, Golden Visa, Within a city plan, Urban location of the property Within the plan, Noise Quiet, Plot area 888sq.m, Suitable Permanent residence, Building permit Yes, Duplex, Triple house, Basement area
Basement area 98sq.m, Ground floor area 92sq.m, 1st floor area 92sq.m., 2nd floor area 92sq.m, 3rd floor area 91sq.m, Property Condition Excellent, Exterior condition of the property Perfect, Energy class A+, Luxury Residence, Complete landscaping, Perimeter lighting of the plot, Parking space, Tiled roof, Tiled roof visible inside, Attic, Insulations, Large Verandas, Pergolas, Radiators Underfloors, Τriple energy solar water heater, Boiler, Jacussi, Fireplace 3, Internal stairway, Exterior doors Armored, Frames Aluminum with thermal break, Exterior type windows Electric shutters, Glazing Double, Mosquito nets, Built-in closets, Closets Built in, Flooring type
Floor Type, Kitchen type Semi-independent, Led lighting, Video Door Phone, CCTV cameras, wi-fi, Satellite antenna, Intercom, Alarm, Current Three phases, Water filter Property ID: M-1388
-
Property type
House
-
Floors
1
-
Year built
2011
-
Price/sqft
$223
Features
- Terrace
- Fireplace
- Water View
- Walk In Closet
- Jacuzzi
- Elevator
- Mountain View
- Pergola
- Investment Property
Features
Lot
Indoor
- High Ceiling
- Office
- Fireplace
- Air Conditioning
- Jacuzzi
- Elevator
- Basement
- Stone Countertops
- Walk In Closet
Outdoor
Explore the Area
Joined 2 years ago
You have inquired about this property
The agent will contact you soon by
Listed by
46
Listings
2025
Joined
Book home tour with the agent
Choose a date and whether you'd like a virtual or in-person tour with the agent.
Preferred date
Tour type
Last updated
Yesterday
First listed
December 16, 2025
Listing reference
M-1388
Similar Properties Nearby
New Listings in Oropos





Explore More Homes for Sale
Oropos, Greece cities
Oropos, Greece property types
Oropos, Greece popular searches
- Panoramic / Scenic View properties in Oropos, Greece
- Sea View properties in Oropos, Greece
- Lake View properties in Oropos, Greece
- Properties with Terrace in Oropos, Greece
- Properties with Bar in Oropos, Greece
- Properties with Game Room in Oropos, Greece
- Properties with Office in Oropos, Greece
- Properties with Elevator in Oropos, Greece
- Mountain View properties in Oropos, Greece
- Properties with Garden in Oropos, Greece
- Properties with Outdoor Kitchen in Oropos, Greece
- Duplex properties in Oropos, Greece
- Coastal properties in Oropos, Greece
- Privacy properties in Oropos, Greece
- High Altitude properties in Oropos, Greece
- Hilltop properties in Oropos, Greece
- Investment Property properties in Oropos, Greece
- Modern properties in Oropos, Greece
- New Builds properties in Oropos, Greece
- Properties with Fitness Center / Gym in Oropos, Greece
- Properties with Sauna in Oropos, Greece
- Properties with Steam Room in Oropos, Greece
- Properties with Library in Oropos, Greece
- Properties with Air Conditioning in Oropos, Greece
- Properties with Wine Cellar in Oropos, Greece
- Properties with Jacuzzi in Oropos, Greece
- Properties with Fireplace in Oropos, Greece
- Properties with Pool in Oropos, Greece
- Properties with Garage in Oropos, Greece
- Properties with Balcony in Oropos, Greece
- Properties with Tennis Court in Oropos, Greece
- Properties with Helipad in Oropos, Greece
- Properties with Vineyard / Winery in Oropos, Greece
- Mansion properties in Oropos, Greece
- Properties with Open Kitchen in Oropos, Greece
- Renovated properties in Oropos, Greece
- Properties with Cinema in Oropos, Greece
- Beachfront properties in Oropos, Greece
- Properties with Indoor Pool in Oropos, Greece
- Water View properties in Oropos, Greece
Oropos, Greece neighborhoods
- Homes for sale in Kapandriti, Greece
- Homes for sale in Polydendri, Greece
- Homes for sale in Agia Triada, Greece
- Homes for sale in Kalamos, Greece
- Homes for sale in Markopoulo Oropou, Greece
- Homes for sale in Afidnes, Greece
- Homes for sale in Malakasa, Greece
- Homes for sale in Mikrochori, Greece
- Homes for sale in Milesi, Greece
- Homes for sale in Sykamino, Greece
- Homes for sale in Avlonas, Greece
- Homes for sale in Chalkoutsi, Greece
- Homes for sale in Kokkinovrachos, Greece
- Homes for sale in Kosmothea, Greece
- Homes for sale in Variko, Greece
- Homes for sale in Agii Anargiri, Greece
- Homes for sale in Agii Apostoli, Greece
- Homes for sale in Drosopigi, Greece
- Homes for sale in Iraklidis, Greece
- Homes for sale in Kamari, Greece
- Homes for sale in Kampos Oropou, Greece
- Homes for sale in Stathmos Afidnon, Greece
Related Guides & Stories
Trusted by the World's Leading Brokers
The agents behind the world's most exceptional properties list with JamesEdition.
- Listings from Sotheby's, Christie's, BARNES, and Engel & Völkers
- Every listing reviewed before it goes live
- Connect directly with verified listing agents
By continuing you agree to our Terms and Privacy Policy.