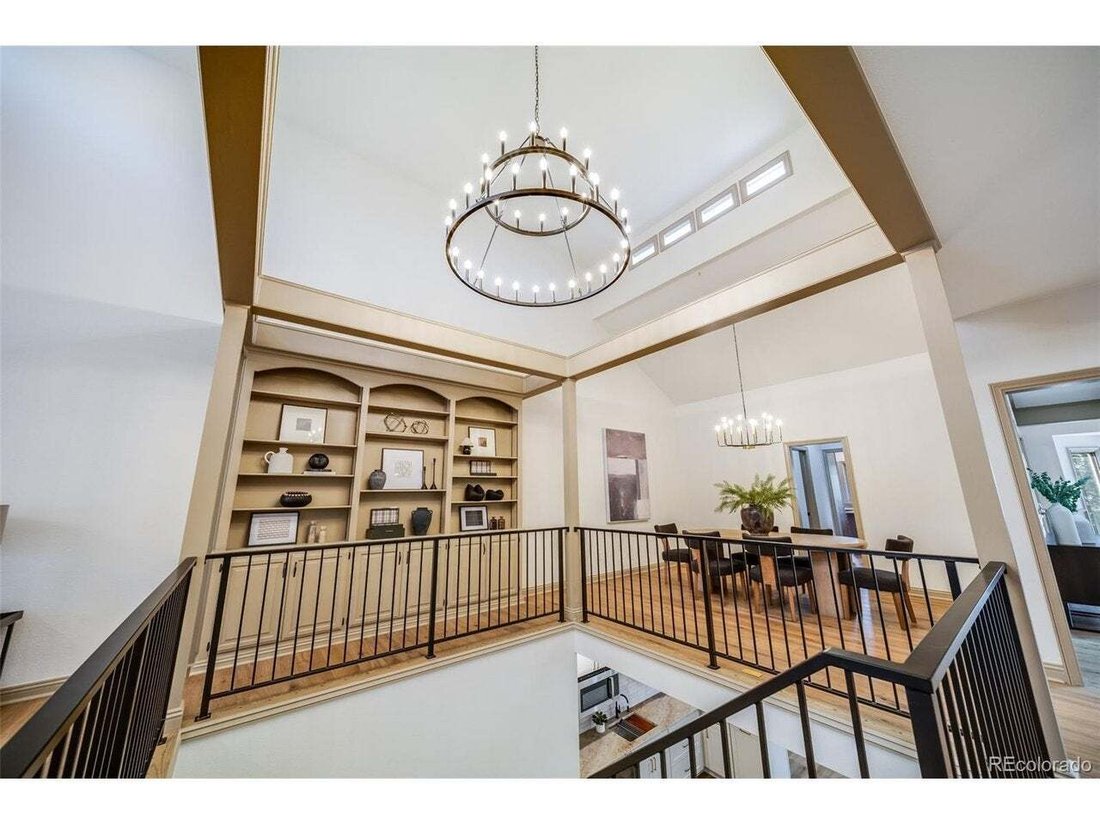
Townhouse In Centennial
- 5 Beds
- 3 Baths
- 5,054 Sqft
- Updated: Yesterday
- Source: IRES MLS MLS#3001984
About the Property
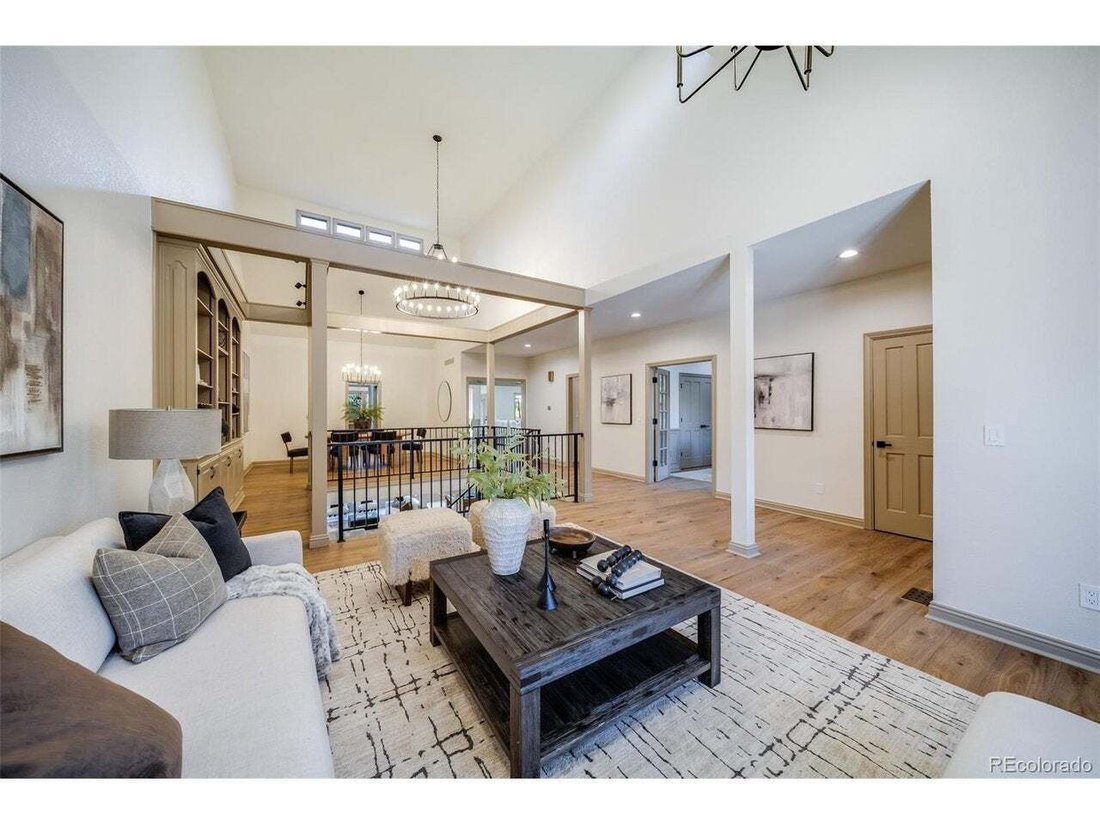
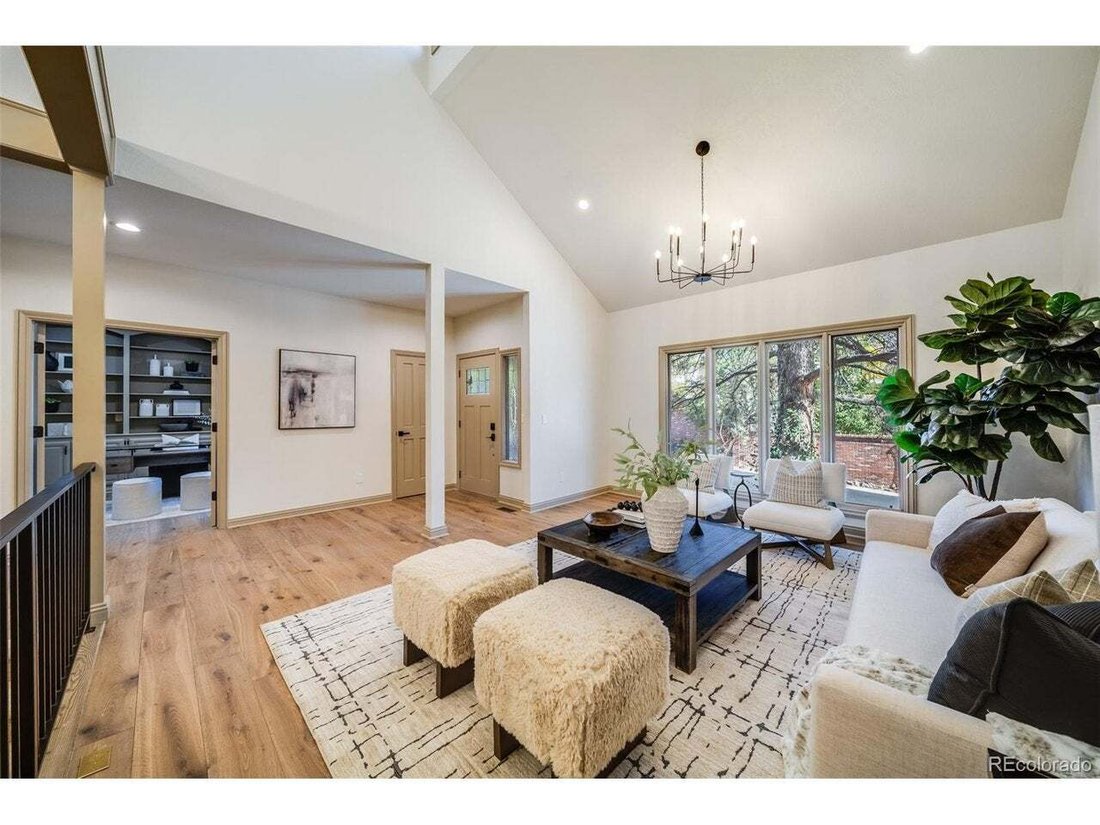
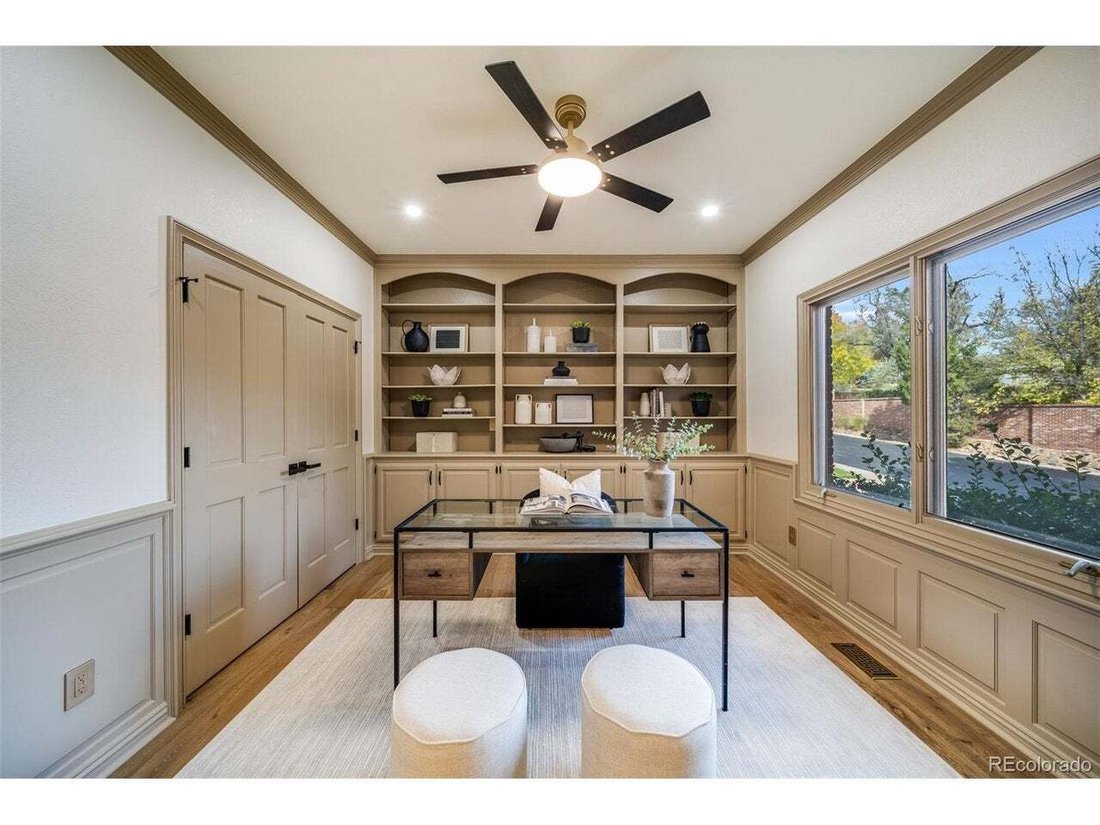
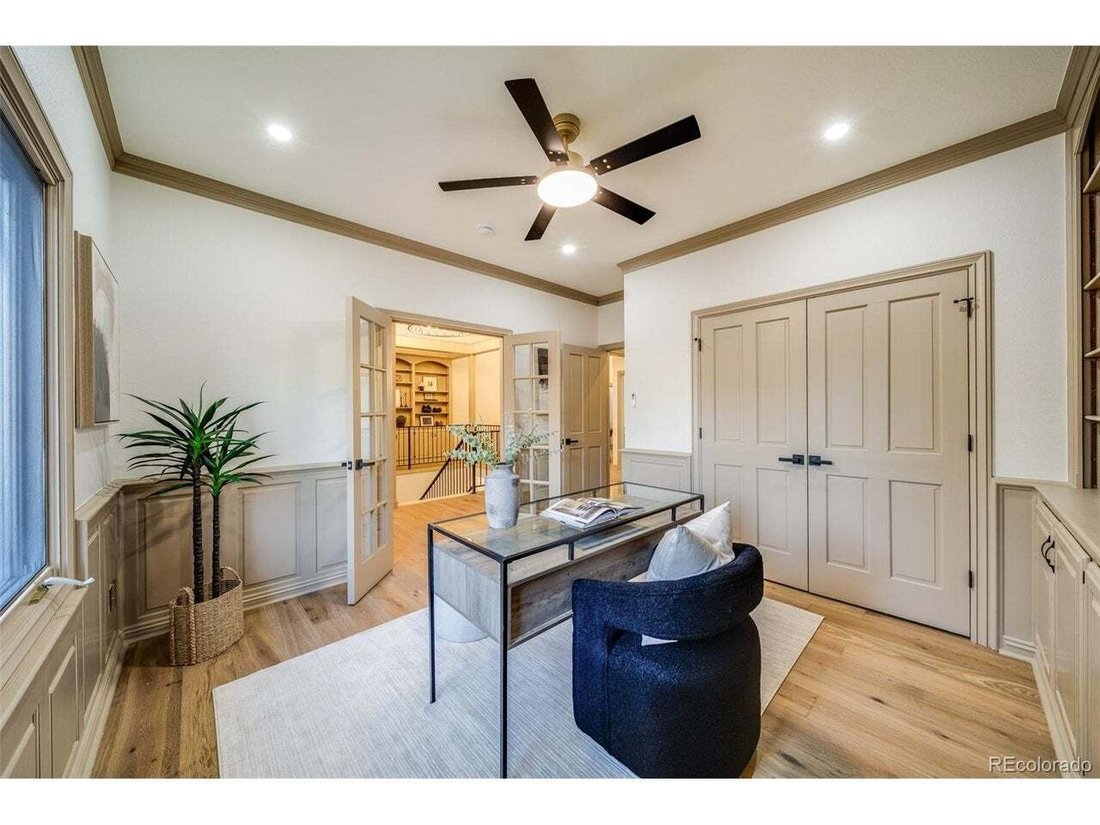
The main-floor primary suite has a stacked-stone fireplace, a bay window over the greenbelt, and French doors to a covered deck. Its spa bath includes a freestanding soaking tub with brushed-gold filler, a frameless shower with dual rain heads and handheld, a double vanity, and a large walk-in closet. A remodeled 3/4 guest bath and laundry complete the main level. The walkout lower level has a 26’ x 42’ rec room with a brick fireplace, a second wet bar, and French doors to a covered patio. Three large bedrooms, one nearly 23’ x 17’ and another with a walk-in closet and patio access, share a remodeled dual-vanity bath, plus a bonus room for a gym or hobbies. Outside: composite deck, covered patio, concrete tile roof, owned solar, paver driveway, and mature landscaping, with trails out back and quick access to DTC, I-25, shopping, and dining. Main-floor living homes like this rarely come available!
-
Property type
Townhouse
-
Year built
1985
-
Price/sqft
$277
Features
- Fireplace
- Garden
- Walk In Closet
- Garage
- Open Kitchen
- Terrace
- Fitness Center / Gym
- Renovated
- Laundry Room
Lot
Indoor
- High Ceiling
- Office
- Fireplace
- Kitchen island
- Gas Stovetop
- Bar
- Laundry Room
- Open Kitchen
- Basement
- Stone Countertops
- Walk In Closet
- Fitness Center / Gym
Outdoor
Explore the Area
The agent will contact you soon by
Listed by
Book home tour with the agent
Choose a date and whether you'd like a virtual or in-person tour with the agent.
Information and Real Estate Services, LLC. Provided for limited non-commercial use only under IRES Rules. Copyright © IRES. Broker Reciprocity is the current compilation of active listings of all Broker Reciprocity subscribers except those listings where the seller or the seller's agency has opted out of Internet publication by so indicating on the listing contract or by written notice to the Multiple Listing Service. Information provided is thought to be reliable but is not guaranteed to be accurate; you are advised to verify facts that are important to you. No warranties, expressed or implied, are provided for the data herein, or for their use or interpretation by the user, Information deemed reliable but not Guaranteed. Information being provided is for consumers' personal, non-commercial use and may not be used for any purpose other than to identify prospective properties consumers may be interested in purchasing. Copyright © 2026 Information and Real Estate Services, LLC. All rights reserved.
Trusted by the World's Leading Brokers
The agents behind the world's most exceptional properties list with JamesEdition.
- Listings from Sotheby's, Christie's, BARNES, and Engel & Völkers
- Every listing reviewed before it goes live
- Connect directly with verified listing agents
By continuing you agree to our Terms and Privacy Policy.
partnered with