Single Family Residence In Centennial
- 3 Beds
- 5 Baths
- 4,110 Sqft
- 13,939.0 Ac lot
- Updated: October 2
- Source: IRES MLS MLS#2776345
About the Property
Significantly remodeled and carefully refined over the years, the residence combines the romance of a Monteci
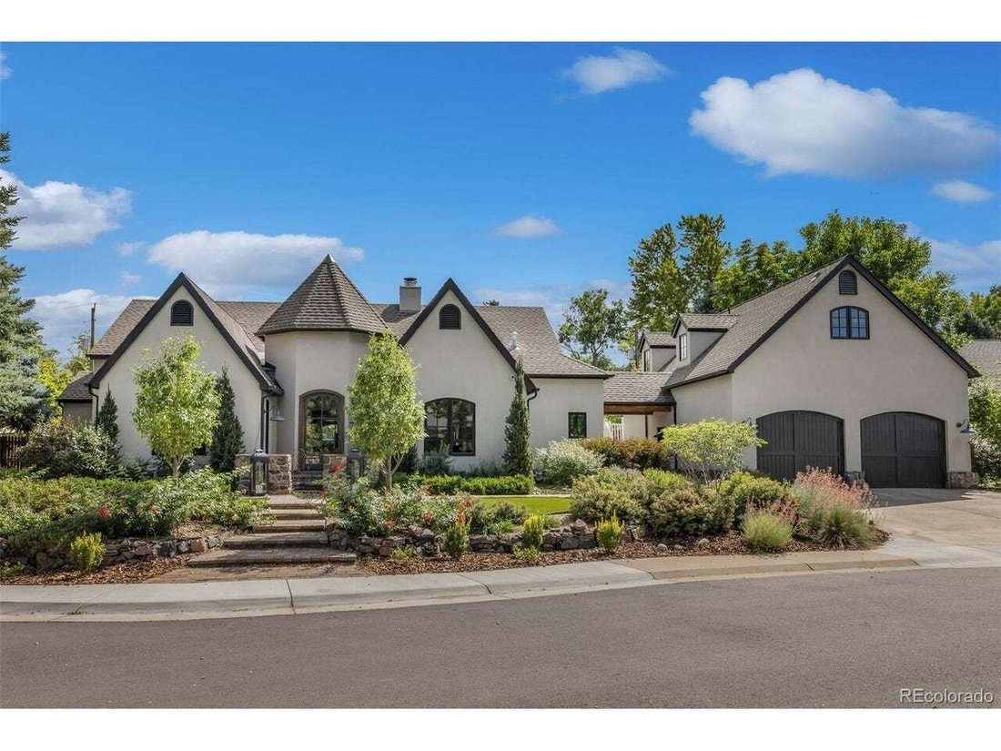
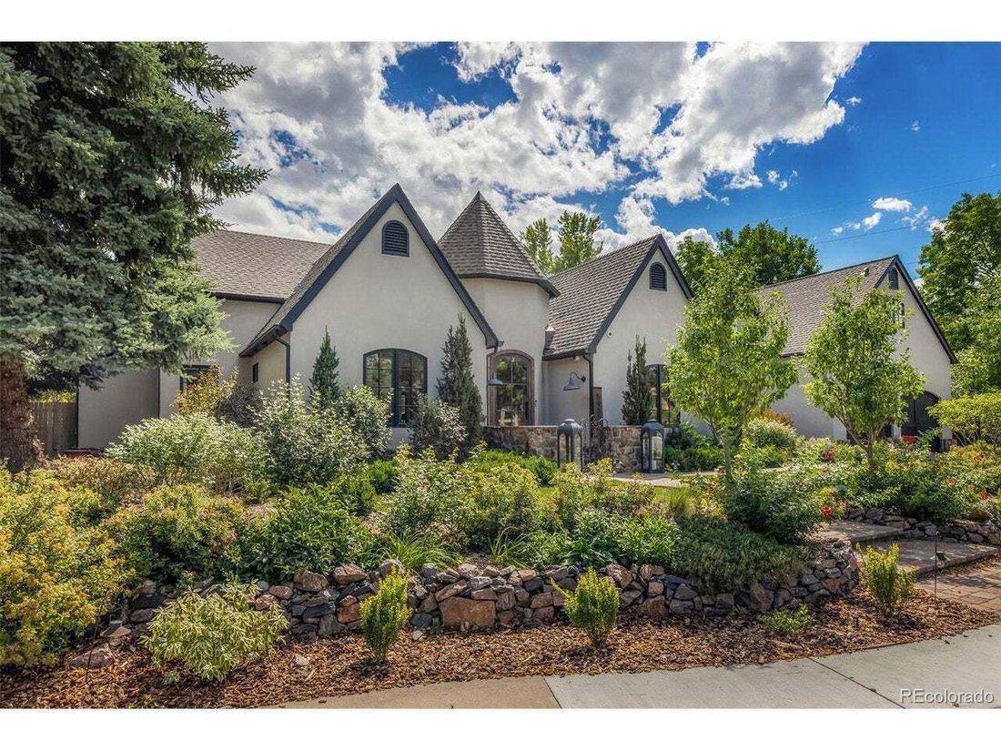
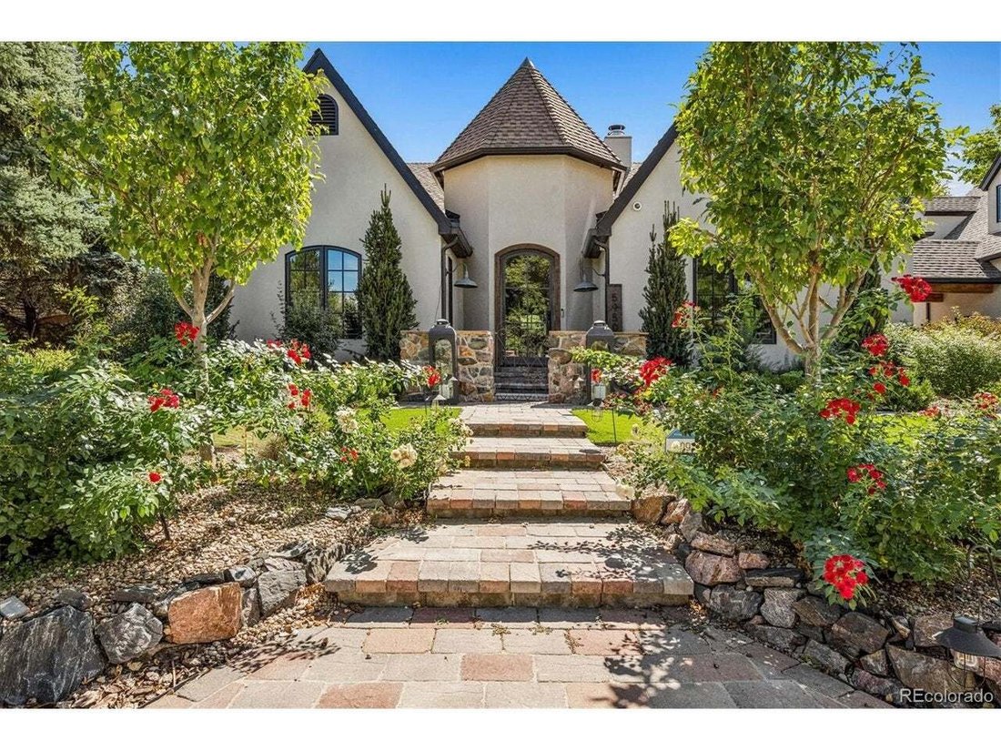
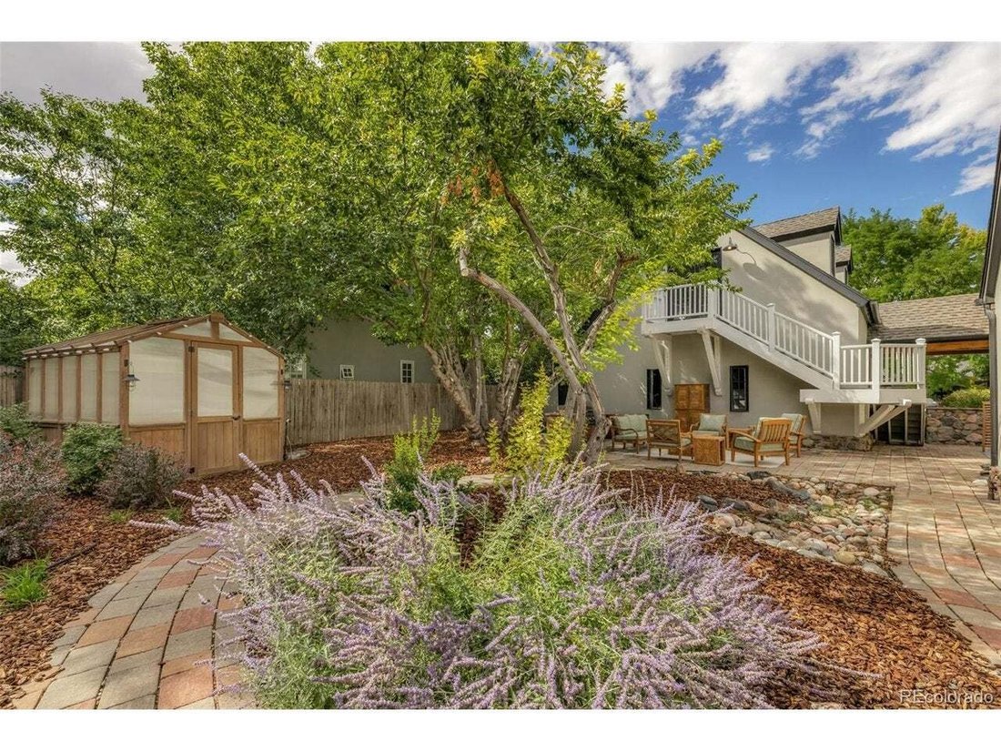
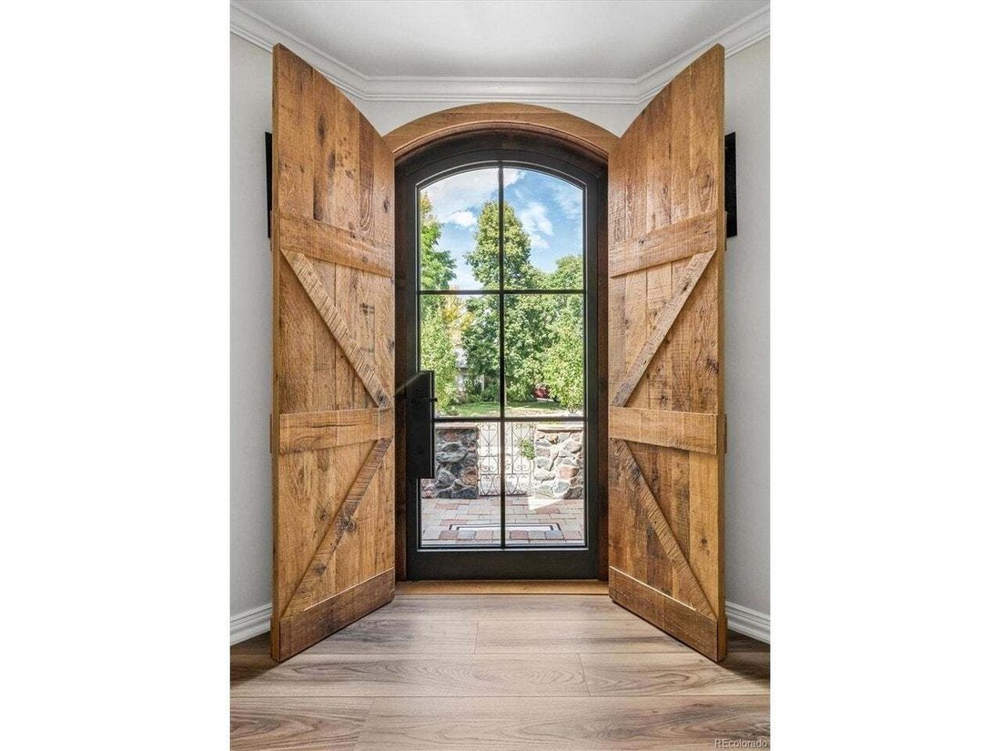
Significantly remodeled and carefully refined over the years, the residence combines the romance of a Montecito country home with the comfort and technology of modern living. The floor plan is especially compelling: true one-level living, with three en suite bedrooms and open, yet individual spaces. Natural light pours through new Sierra Pacific windows and doors consistently throughout the day, while thoughtful architectural details give the home a sense authenticity that’s increasingly difficult to find. A unique standout: laundry/craft room that’s visited by desire, not dread. It features 2 washers/2 dryers, generous counters, a custom rolling craft table, farmer sink, hidden ironing board and an abundance of lighting. Connected by a covered breezeway, the four-car garage is exceptional. Above it, a charming loft becomes a destination of its own. Dormer windows, reclaimed barn-wood flooring and 1/2 bath makes this the perfect escape. Mature landscaping surrounds the home with remarkable seasonal beauty that feels private and intimate. The grounds are accompanied by numerous patios and mature shading trees - and a newly constructed greenhouse adds yet another layer to the property’s distinctive character. A short stroll outside the gate connects you to High Line Canal and local favorites, Trader Joe’s, Original Pancake, Sazza & Starbucks.
**Perhaps the home’s greatest luxury is what it intentionally is not. There is no basement filled with rooms waiting to be used. The home was conceived around a more thoughtful idea-that elegance can be intimate, that every room should have purpose.
This is a home with Soul - A place that will invigorate you long after you’ve left.
-
Property type
House
-
Year built
1997
-
Price/sqft
$790
Features
- Garden
- Fireplace
- Walk In Closet
- Garage
- Playground
- Gate
- Air Conditioning
- Balcony
- Gas Stovetop
Indoor
- High Ceiling
- Fireplace
- Air Conditioning
- Kitchen island
- Gas Stovetop
- Bar
- Stone Countertops
- Walk In Closet
Outdoor
- Balcony
- Garage
- Playground
- Outdoor Living Space
- Gate
- Garden
Explore the Area
The agent will contact you soon by
Listed by
Book home tour with the agent
Choose a date and whether you'd like a virtual or in-person tour with the agent.
Information and Real Estate Services, LLC. Provided for limited non-commercial use only under IRES Rules. Copyright © IRES. Broker Reciprocity is the current compilation of active listings of all Broker Reciprocity subscribers except those listings where the seller or the seller's agency has opted out of Internet publication by so indicating on the listing contract or by written notice to the Multiple Listing Service. Information provided is thought to be reliable but is not guaranteed to be accurate; you are advised to verify facts that are important to you. No warranties, expressed or implied, are provided for the data herein, or for their use or interpretation by the user, Information deemed reliable but not Guaranteed. Information being provided is for consumers' personal, non-commercial use and may not be used for any purpose other than to identify prospective properties consumers may be interested in purchasing. Copyright © 2026 Information and Real Estate Services, LLC. All rights reserved.
Similar Properties Nearby
New Listings in Greenwood Village



Explore More Homes for Sale
Greenwood Village, ME, United States popular searches
- Properties with Pool in Greenwood Village, ME, United States
- Mountain View properties in Greenwood Village, ME, United States
- Panoramic / Scenic View properties in Greenwood Village, ME, United States
- Properties with Steam Room in Greenwood Village, ME, United States
- New Builds properties in Greenwood Village, ME, United States
- Gated Community properties in Greenwood Village, ME, United States
- Investment Property properties in Greenwood Village, ME, United States
Related Guides & Stories
Trusted by the World's Leading Brokers
The agents behind the world's most exceptional properties list with JamesEdition.
- Listings from Sotheby's, Christie's, BARNES, and Engel & Völkers
- Every listing reviewed before it goes live
- Connect directly with verified listing agents
By continuing you agree to our Terms and Privacy Policy.
partnered with