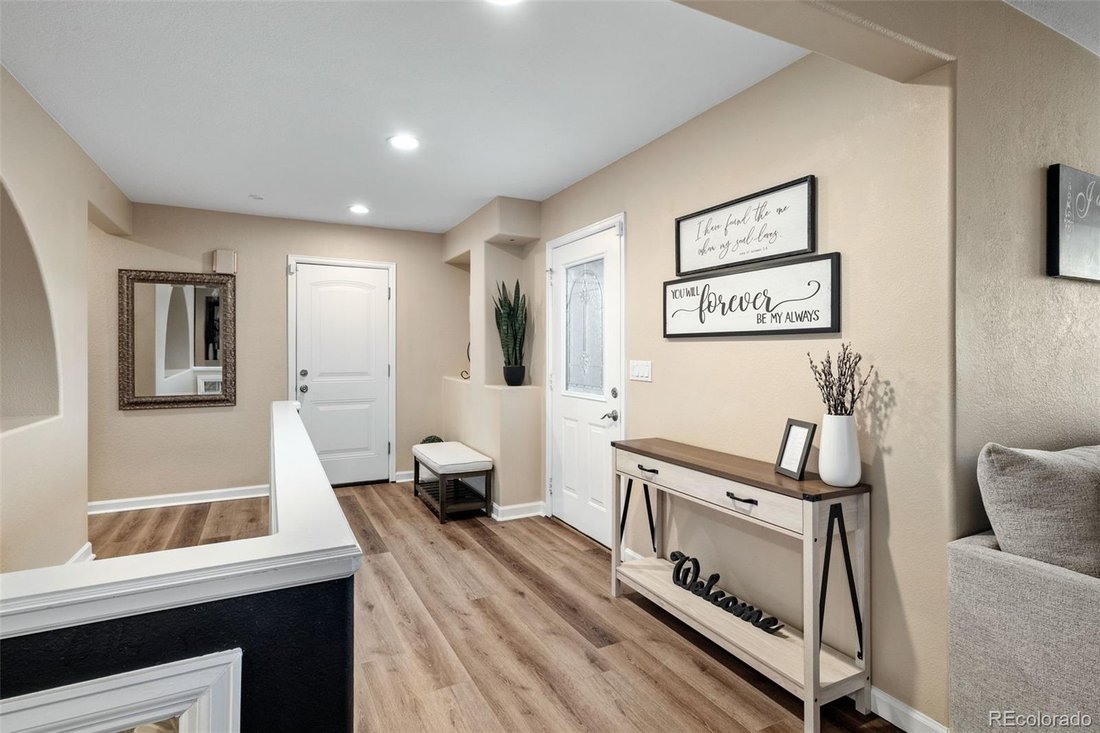
Single Family Residence In Centennial
- 4 Beds
- 3 Baths
- 2,623 Sqft
- 30,710 Sqft lot
- Updated: September 14
- Source: REcolorado MLS#5351327
About the Property
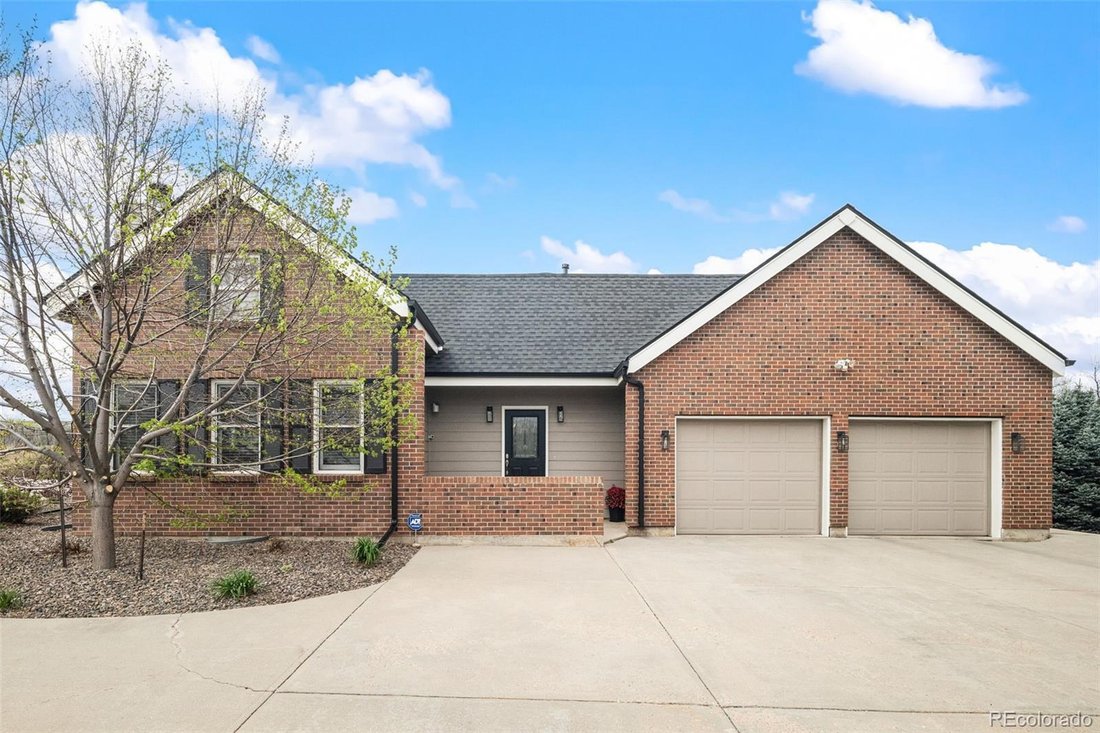
the property is offering exceptional flexibility for investors, or multi-functional living. The property stands out with
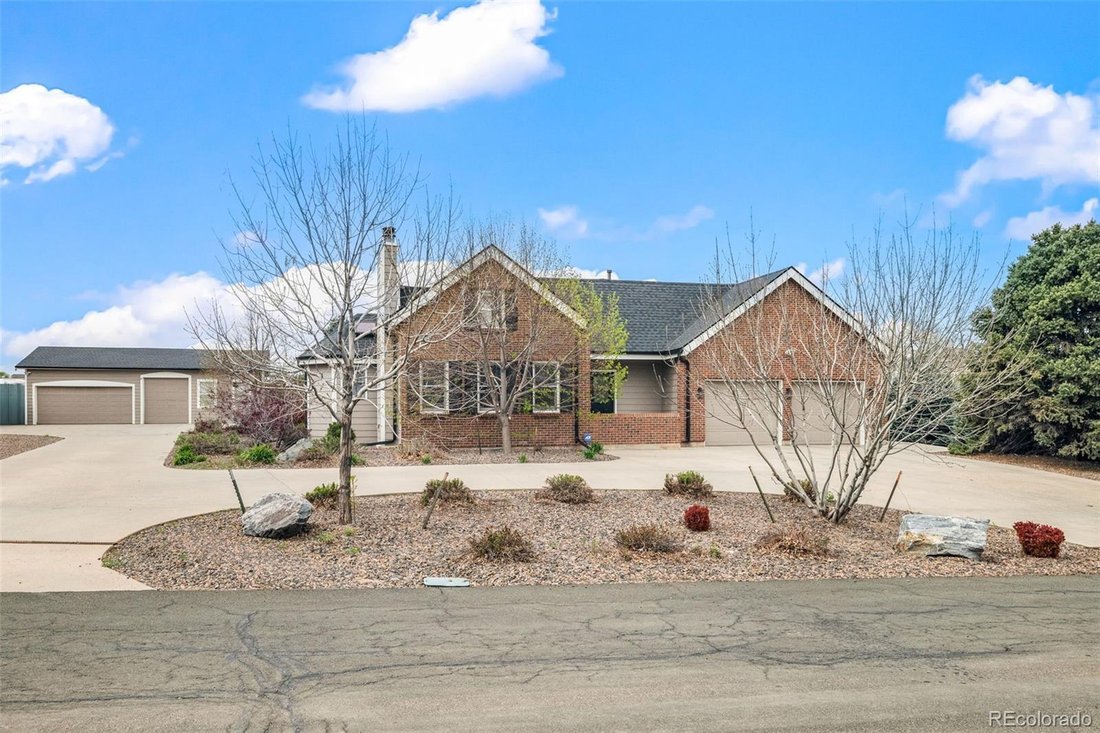
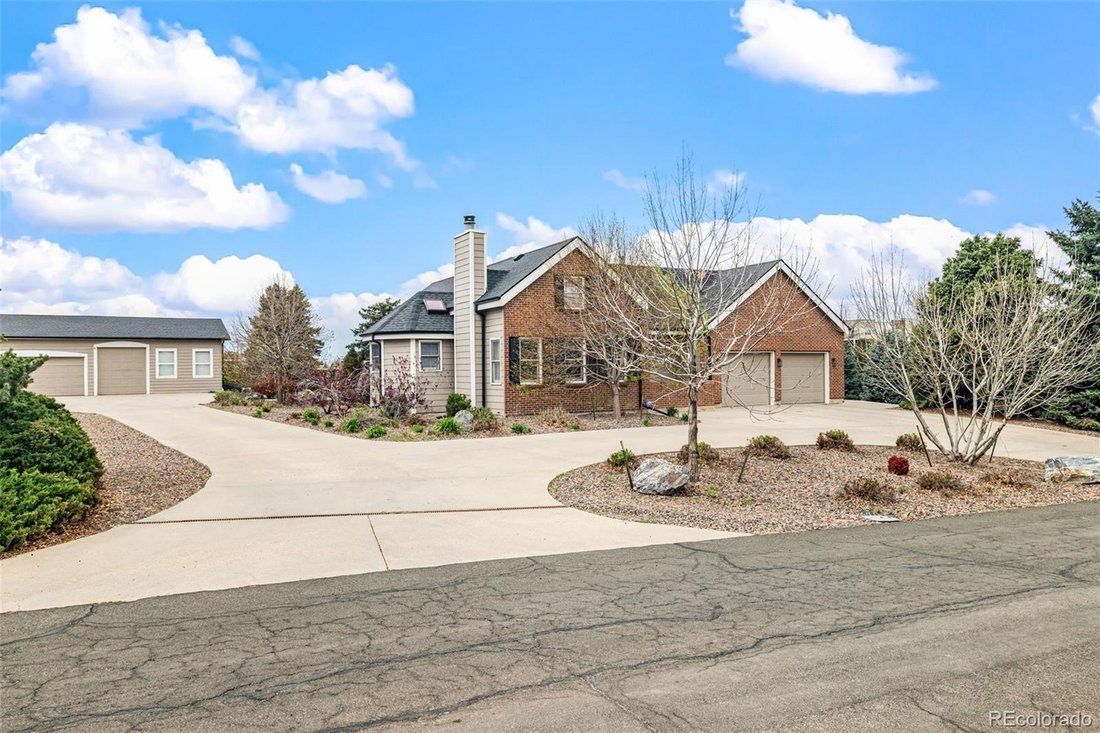
extensive infrastructure, including an attached 2-car garage, a detached 3-car garage, ( one spot for RV) and abundant
additional parking ( about 1
the property is offering exceptional flexibility for investors, or multi-functional living. The property stands out with
extensive infrastructure, including an attached 2-car garage, a detached 3-car garage, ( one spot for RV) and abundant
additional parking ( about 15 spots total) —ideal for RVs, trailers, work vehicles, or equipment. Opportunities with this
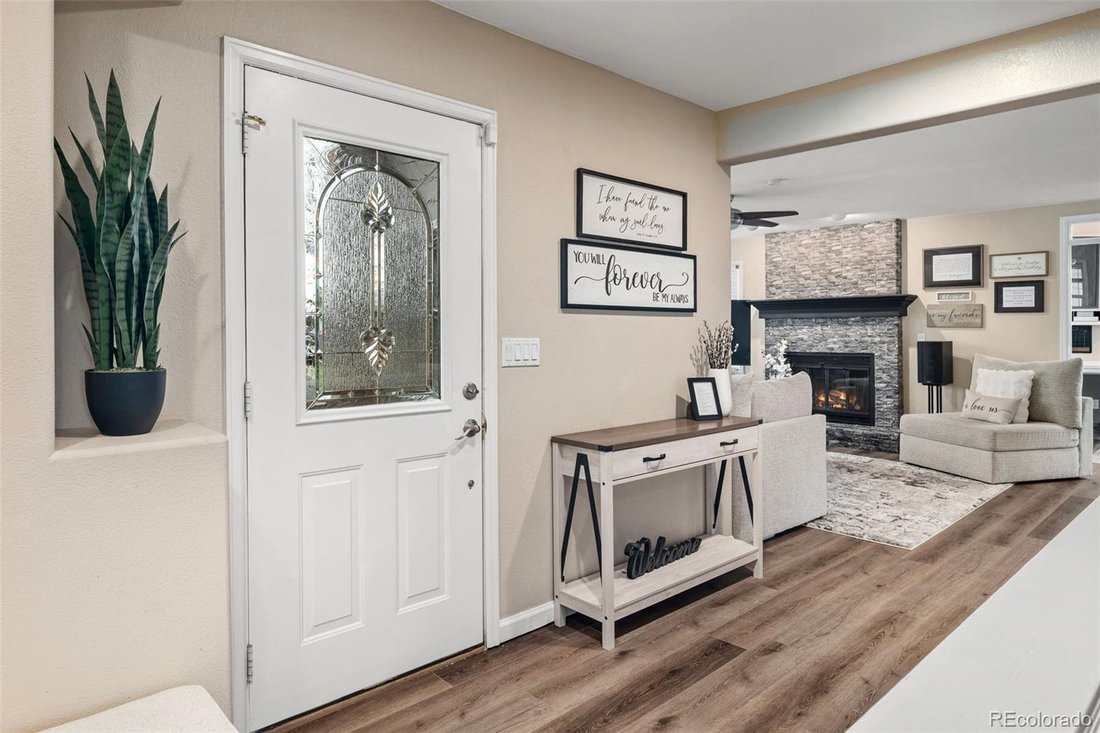
level of space and usability are increasingly limited in this location. Inside, the home has been thoughtfully updated with a
newly remodeled kitchen, completed just six months ago, featuring quartz countertops, stainless steel appliances, and a
large island designed for gathering and functionality. Bathrooms have also been updated, creating a cohesive and modern
feel throughout. The layout is designed for versatility, allowing for a variety of living or working configurations. The upper
level includes a spacious loft, ideal for an entertainment area or workspace, along with two additional bedrooms offering
additional flexibility. The finished basement further expands the footprint with a dedicated gym area, an additional non-
conforming bedroom, and a full bathroom—well-suited for extended living or added value potential. The expansive .70-acre
lot provides ample room for outdoor storage, future improvements, or customization, while a covered patio enhances
everyday usability. The property is serviced by private community wells managed by East Valley Metro District. Ongoing
city improvements, including a new retaining wall, contribute to the long-term infrastructure and appeal of the area.
Ideally located near major highways, shopping, and dining, this property offers both accessibility and flexibility. A unique
opportunity combining land, parking capacity, recent updates, and a versatile layout. Up to $25000 in seller’s concessions
available to a qualified buyer.
-
Property type
House
-
Year built
1983
-
Price/sqft
$409
Features
- Walk In Closet
- Fireplace
- Garden
- Garage
- Modern
- Playground
- Fitness Center / Gym
- Parking
- Renovated
Lot
- Renovated
- Modern
Indoor
- Fireplace
- Kitchen island
- Gas Stovetop
- Bar
- Basement
- Stone Countertops
- Walk In Closet
- Fitness Center / Gym
Outdoor
- Parking
- Garage
- Playground
- Outdoor Living Space
- Garden
Explore the Area
The agent will contact you soon by
Listed by
Book home tour with the agent
Choose a date and whether you'd like a virtual or in-person tour with the agent.
The content relating to real estate for sale in this Web site comes in part from the Internet Data eXchange (“IDX”) program of METROLIST, INC., DBA RECOLORADO® Real estate listings held by brokers other than Continental Real Estate Group, Inc are marked with the IDX Logo. This information is being provided for the consumers’ personal, non-commercial use and may not be used for any other purpose. All information subject to change and should be independently verified. This publication is designed to provide information with regard to the subject matter covered. It is displayed with the understanding that the publisher and authors are not engaged in rendering real estate, legal, accounting, tax, or other professional services and that the publisher and authors are not offering such advice in this publication. If real estate, legal, or other expert assistance is required, the services of a competent, professional person should be sought. The information contained in this publication is subject to change without notice. METROLIST, INC., DBA RECOLORADO MAKES NO WARRANTY OF ANY KIND WITH REGARD TO THIS MATERIAL, INCLUDING, BUT NOT LIMITED TO, THE IMPLIED WARRANTIES OF MERCHANTABILITY AND FITNESS FOR A PARTICULAR PURPOSE. METROLIST, INC., DBA RECOLORADO SHALL NOT BE LIABLE FOR ERRORS CONTAINED HEREIN OR FOR ANY DAMAGES IN CONNECTION WITH THE FURNISHING, PERFORMANCE, OR USE OF THIS MATERIAL. PUBLISHER'S NOTICE: All real estate advertised herein is subject to the Federal Fair Housing Act and the Colorado Fair Housing Act, which Acts make it illegal to make or publish any advertisement that indicates any preference, limitation, or discrimination based on race, color, religion, sex, handicap, familial status, or national origin. METROLIST, INC., DBA RECOLORADO will not knowingly accept any advertising for real estate that is in violation of the law. All persons are hereby informed that all dwellings advertised are available on an equal opportunity basis.
Trusted by the World's Leading Brokers
The agents behind the world's most exceptional properties list with JamesEdition.
- Listings from Sotheby's, Christie's, BARNES, and Engel & Völkers
- Every listing reviewed before it goes live
- Connect directly with verified listing agents
By continuing you agree to our Terms and Privacy Policy.
partnered with