$1,039,500
Single Family Detached Centennial
- 4 Beds
- 3 Baths
- 2,636 Sqft
- 7,841 Sqft lot
- Updated: September 9
- MLS#8980215
About the Property
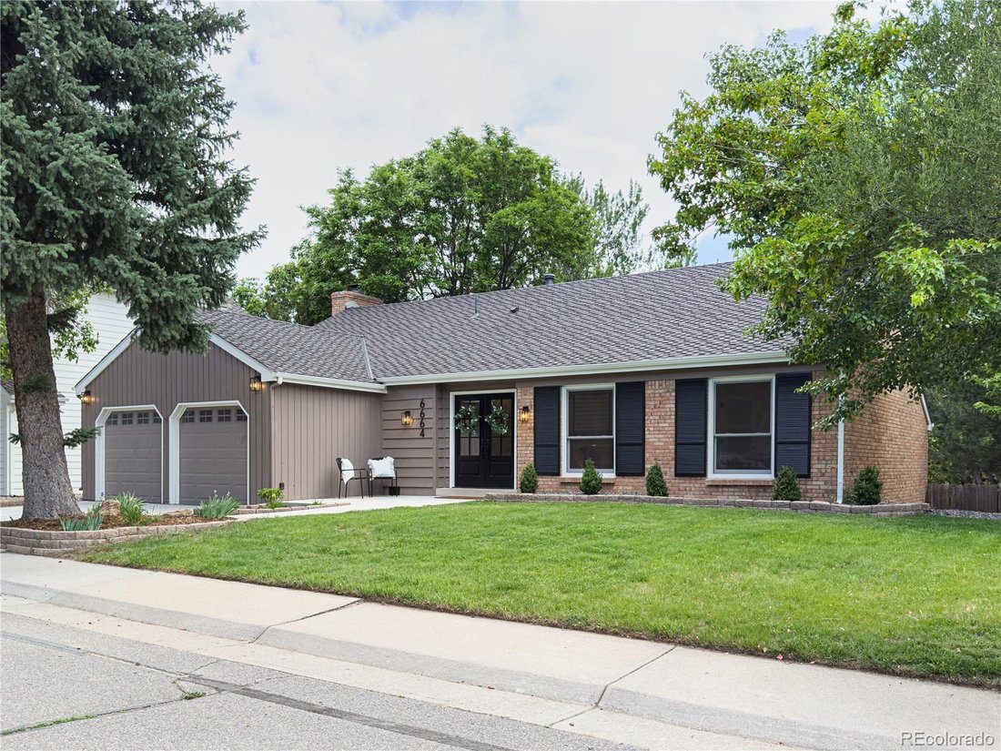
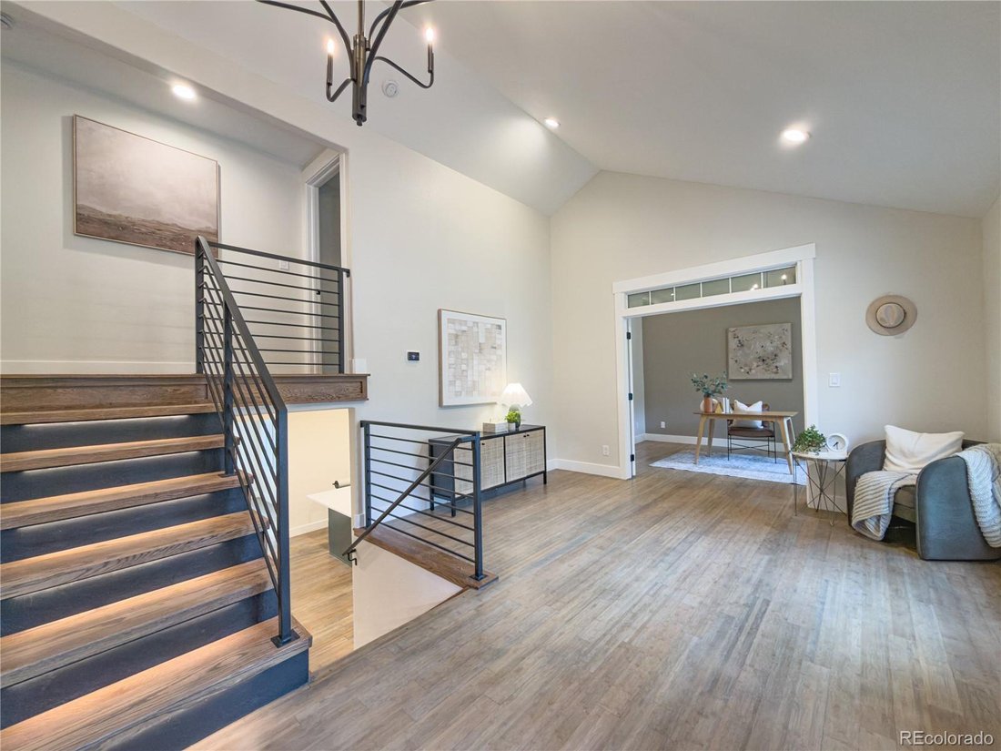
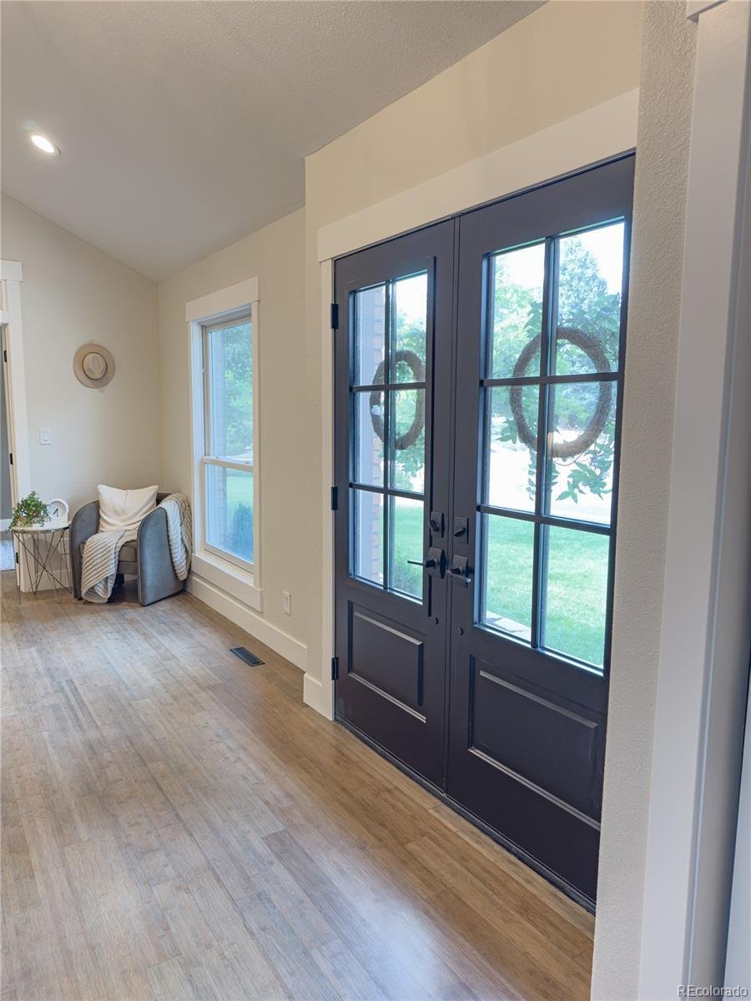
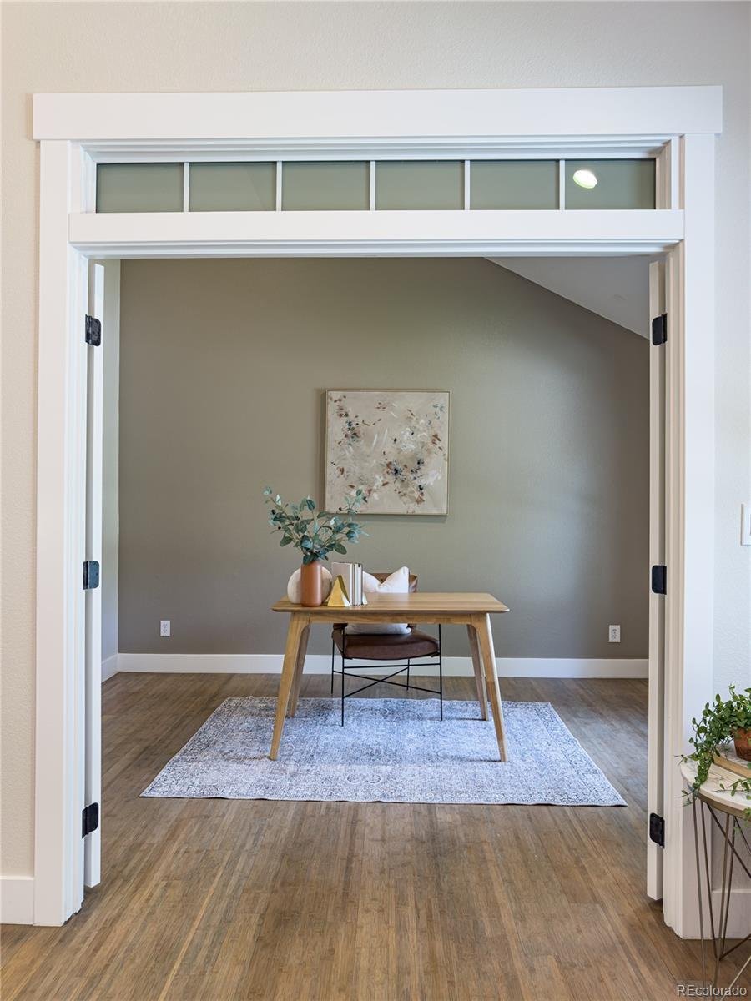
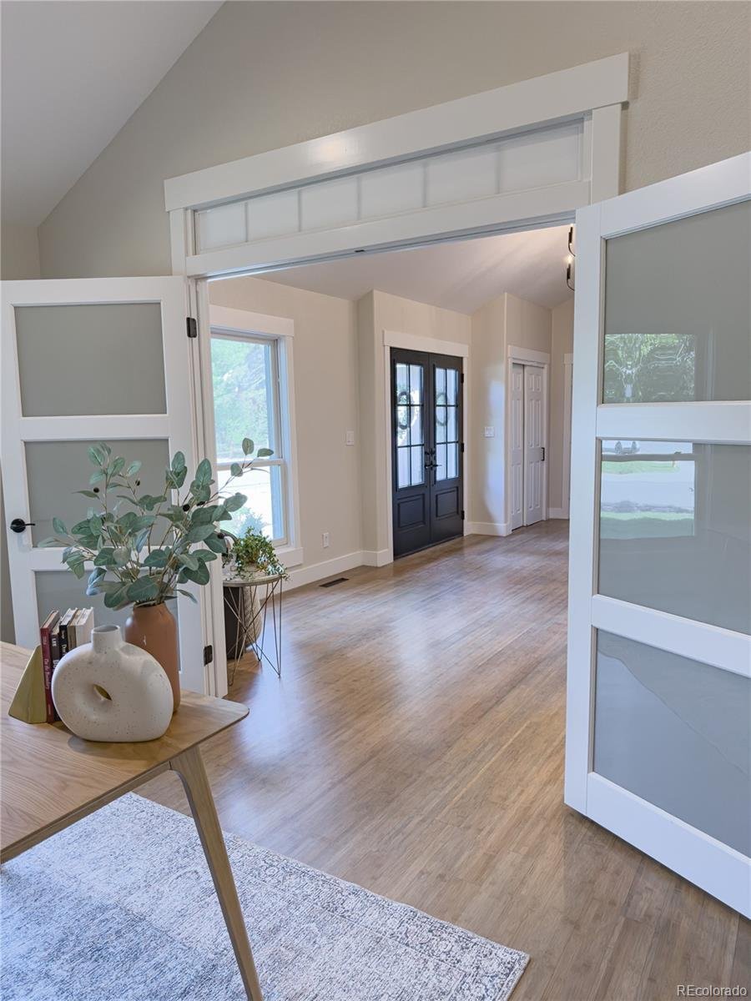
Thoughtfully reimagined, this Mill Valley split-level is ideally located in the highly desirable Homestead in the Willows. From the moment you enter through the new custom front door, freshly refinished bamboo hardwood floors and a striking new staircase with integrated step lighting set a sophisticated tone. Designed for modern living, the main floor also features a newly built office in addition
Thoughtfully reimagined, this Mill Valley split-level is ideally located in the highly desirable Homestead in the Willows. From the moment you enter through the new custom front door, freshly refinished bamboo hardwood floors and a striking new staircase with integrated step lighting set a sophisticated tone. Designed for modern living, the main floor also features a newly built office in addition to the bedrooms, offering flexible space for work, study or quiet retreat.
At the heart of the home is a custom luxury kitchen that truly sets this property apart. Completely redesigned and anchored by an oversized island, the space features custom cabinetry, brand-new appliances, under-cabinet lighting, and elevated finishes that create a seamless blend of style and function. Whether gathering with family or entertaining guests, this kitchen serves as the true centerpiece of the home.
The primary suite has been transformed into a true retreat, complete with an expanded bathroom, the addition of a spacious new walk-in closet, and crown molding with accent lighting that adds warmth and elegance. Throughout the home, the thoughtful renovation continues with fresh interior paint, an updated laundry area, and a refinished basement offering versatile space for a media room, recreation area, or guest accommodations. Even the garage has been elevated with finished walls and durable flooring, creating a clean and functional space for parking, hobbies, or storage.
Located in the Cherry Creek School District with Homestead Elementary in the neighborhood, this home also offers access to 3 pools, 8 tennis courts, and the Highline Canal trail. With nearby Willow Spring Open Space and quick access to the Denver Tech Center, Park Meadows, I-25, and C-470, this is a beautifully updated home that combines craftsmanship, comfort, and convenience.
At the heart of the home is a custom luxury kitchen that truly sets this property apart. Completely redesigned and anchored by an oversized island, the space features custom cabinetry, brand-new appliances, under-cabinet lighting, and elevated finishes that create a seamless blend of style and function. Whether gathering with family or entertaining guests, this kitchen serves as the true centerpiece of the home.
The primary suite has been transformed into a true retreat, complete with an expanded bathroom, the addition of a spacious new walk-in closet, and crown molding with accent lighting that adds warmth and elegance. Throughout the home, the thoughtful renovation continues with fresh interior paint, an updated laundry area, and a refinished basement offering versatile space for a media room, recreation area, or guest accommodations. Even the garage has been elevated with finished walls and durable flooring, creating a clean and functional space for parking, hobbies, or storage.
Located in the Cherry Creek School District with Homestead Elementary in the neighborhood, this home also offers access to 3 pools, 8 tennis courts, and the Highline Canal trail. With nearby Willow Spring Open Space and quick access to the Denver Tech Center, Park Meadows, I-25, and C-470, this is a beautifully updated home that combines craftsmanship, comfort, and convenience.
-
Property type
House
-
Year built
1976
-
Price/sqft
$394
Features
- Fireplace
- Garage
- Walk In Closet
- Garden
- Tennis Court
- Parking
- Laundry Room
- Office
- Gas Stovetop
Features
Indoor
- High Ceiling
- Office
- Fireplace
- Kitchen island
- Gas Stovetop
- Bar
- Laundry Room
- Basement
- Stone Countertops
- Walk In Closet
Outdoor
- Parking
- Garage
- Tennis Court
- Garden
Explore the Area
6664 E Easter Place, Centennial, CO 80112, Colorado, United States
View on Google Maps
Price per sqft
Low
High
Joined 2 months ago
You have inquired about this property
The agent will contact you soon by
Listed by
1
Listings
2026
Joined
Book home tour with David King
Choose a date and whether you'd like a virtual or in-person tour with the agent.
Preferred date
Tour type

Last updated
September 9
First listed
July 25
Listing reference
2140285908327070
Listing status
Similar Properties Nearby
New Listings in Centennial


Explore More Homes for Sale
Centennial, CO, United States property types
Centennial, CO, United States popular searches
- Properties with Pool in Centennial, CO, United States
- Properties with Terrace in Centennial, CO, United States
- Mountain View properties in Centennial, CO, United States
- Water View properties in Centennial, CO, United States
- Properties with Steam Room in Centennial, CO, United States
- Hilltop properties in Centennial, CO, United States
- Gated Community properties in Centennial, CO, United States
- Properties with Indoor Pool in Centennial, CO, United States
- Properties with Sauna in Centennial, CO, United States
- Golf View properties in Centennial, CO, United States
- Properties with Cinema in Centennial, CO, United States
Related Guides & Stories
Trusted by the World's Leading Brokers
The agents behind the world's most exceptional properties list with JamesEdition.
- Listings from Sotheby's, Christie's, BARNES, and Engel & Völkers
- Every listing reviewed before it goes live
- Connect directly with verified listing agents
By continuing you agree to our Terms and Privacy Policy.
brokerages we
partnered with
partnered with