

$1,125,000
Single Family Detached Centennial
- 4 Beds
- 4 Baths
- 2,901 Sqft
- 7,841 Sqft lot
- Updated: August 5
- MLS#7096294
About the Property
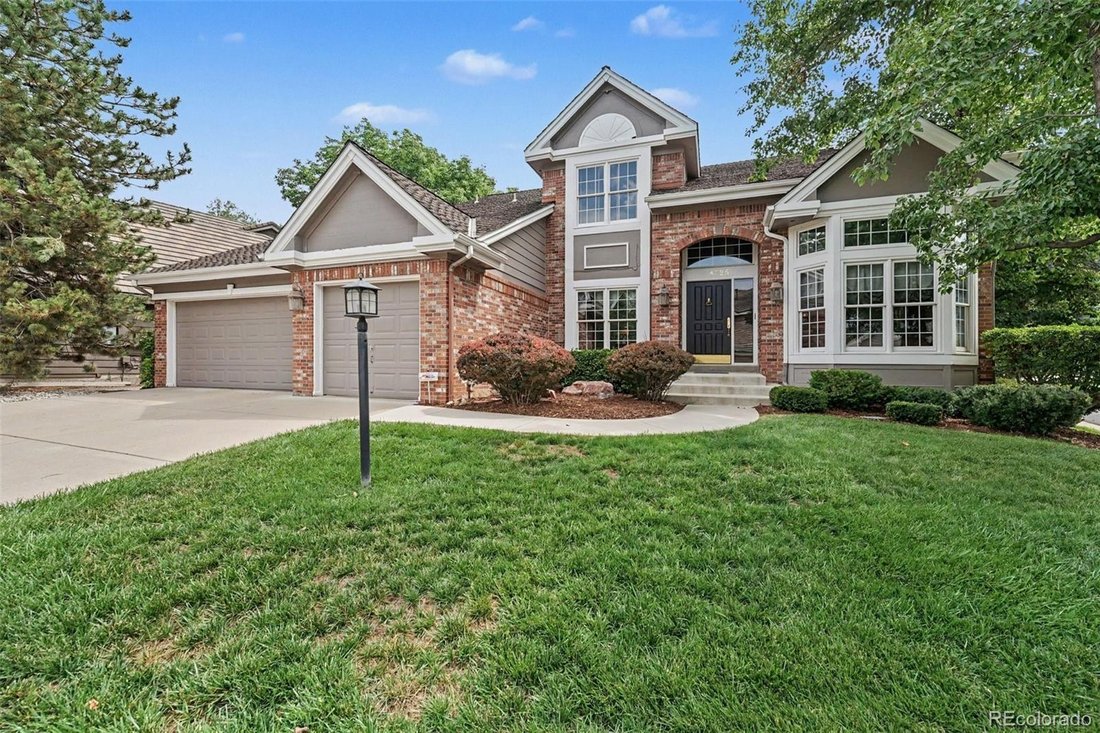
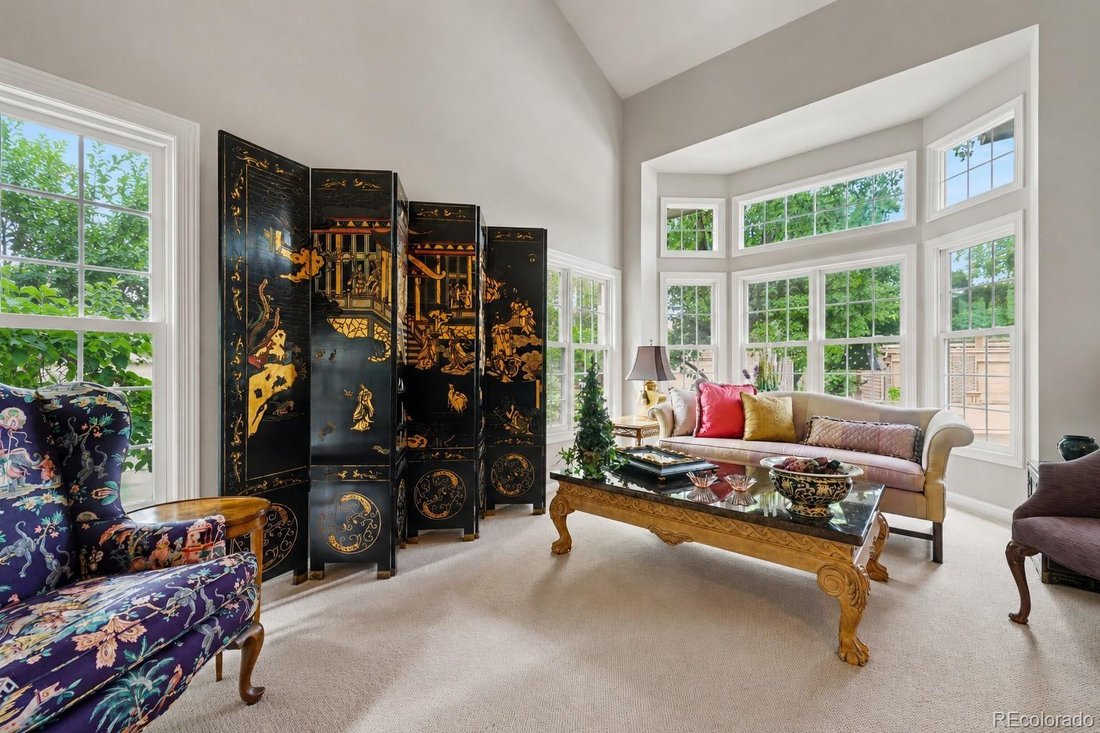
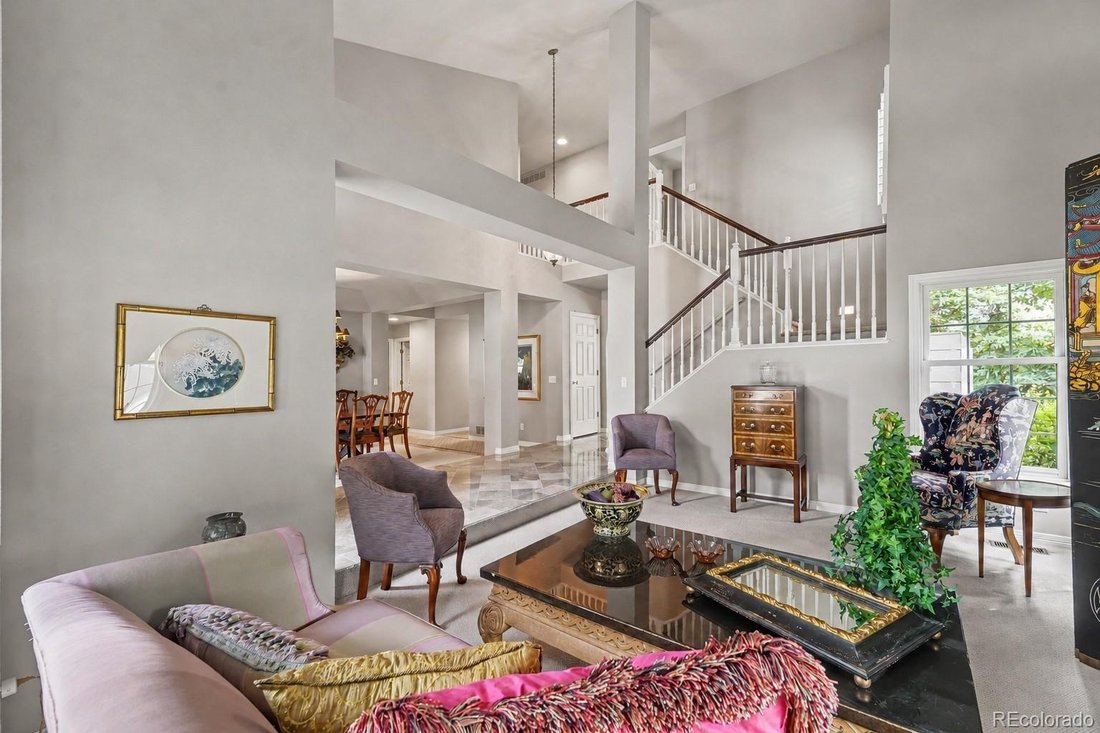
A rare opportunity in the highly sought-after Pines neighborhood, this spacious home offers a thoughtful layout, plenty of natural light and room for everyone to spread out. The main floor works equally well for everyday living and entertaining. It includes a formal dining room, a comfortable living room with a fireplace and a separate family room with vaulted ceilings. The large eat-in kitchen fe
A rare opportunity in the highly sought-after Pines neighborhood, this spacious home offers a thoughtful layout, plenty of natural light and room for everyone to spread out. The main floor works equally well for everyday living and entertaining. It includes a formal dining room, a comfortable living room with a fireplace and a separate family room with vaulted ceilings. The large eat-in kitchen features granite countertops, a built-in refrigerator, gas cooktop and a sunny breakfast nook that is perfect for morning coffee or casual meals. A private home office, powder bathroom and oversized laundry and mudroom with direct access to the three-car garage complete the main level. Upstairs, the primary suite offers a quiet place to unwind, with a five-piece bathroom and large walk-in closet. There are three additional bedrooms, including one with its own private full bathroom. The other two bedrooms share another full bathroom, providing a practical setup for family members, guests or multigenerational living. The backyard feels private and peaceful, surrounded by mature trees and established landscaping. There is plenty of space to entertain, dine outside or simply relax at the end of the day. Located close to shopping, restaurants, the Denver Tech Center and the High Line Canal Trail, this home offers a wonderful combination of space, privacy and convenience in one of the area’s most desirable neighborhoods.
-
Property type
House
-
Year built
1992
-
Price/sqft
$387
Features
- Garden
- Fireplace
- Walk In Closet
- Garage
- Terrace
- Pergola
- Stone Countertops
- Gas Stovetop
- Laundry Room
Features
Lot
- Privacy
Indoor
- High Ceiling
- Office
- Fireplace
- Gas Stovetop
- Bar
- Laundry Room
- Stone Countertops
- Walk In Closet
Outdoor
- Terrace
- Garage
- Pergola
- Garden
Explore the Area
4725 E Pinewood Circle, Centennial, CO 80121, Greenwood Village, Colorado, United States
View on Google Maps
Price per sqft
Low
High
Joined 4 years ago
You have inquired about this property
The agent will contact you soon by
Listed by
3
Listings
2023
Joined
Book home tour with Corey Martin
Choose a date and whether you'd like a virtual or in-person tour with the agent.
Preferred date
Tour type

Denver Tech Center
6300 South Syracuse Way, Suite 150, 80111-2417, Englewood, United States
View agency profile
Last updated
August 5
First listed
Jul 31
Listing reference
2142870964799250
Listing status
Similar Properties Nearby
New Listings in Greenwood Village

Explore More Homes for Sale
Greenwood Village, ME, United States popular searches
- Properties with Pool in Greenwood Village, ME, United States
- Mountain View properties in Greenwood Village, ME, United States
- Panoramic / Scenic View properties in Greenwood Village, ME, United States
- Gated Community properties in Greenwood Village, ME, United States
- Investment Property properties in Greenwood Village, ME, United States
Related Guides & Stories
Trusted by the World's Leading Brokers
The agents behind the world's most exceptional properties list with JamesEdition.
- Listings from Sotheby's, Christie's, BARNES, and Engel & Völkers
- Every listing reviewed before it goes live
- Connect directly with verified listing agents
By continuing you agree to our Terms and Privacy Policy.
brokerages we
partnered with
partnered with