$1,325,000
Heritage Greens Charmer: Modern Kitchen, Spa Primary & Secluded Yard
- 5 Beds
- 4 Baths
- 4,024 Sqft
- 9,584 Sqft lot
-
1
Views for last 30 days
- MLS#9081133
About the Property
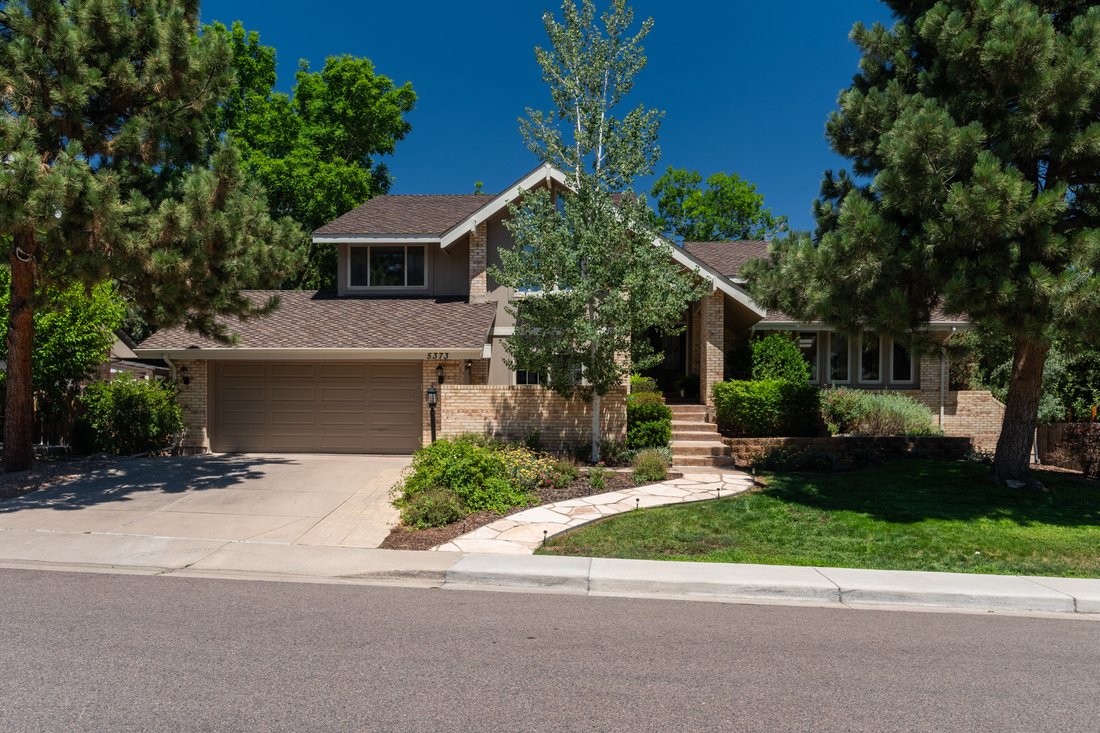
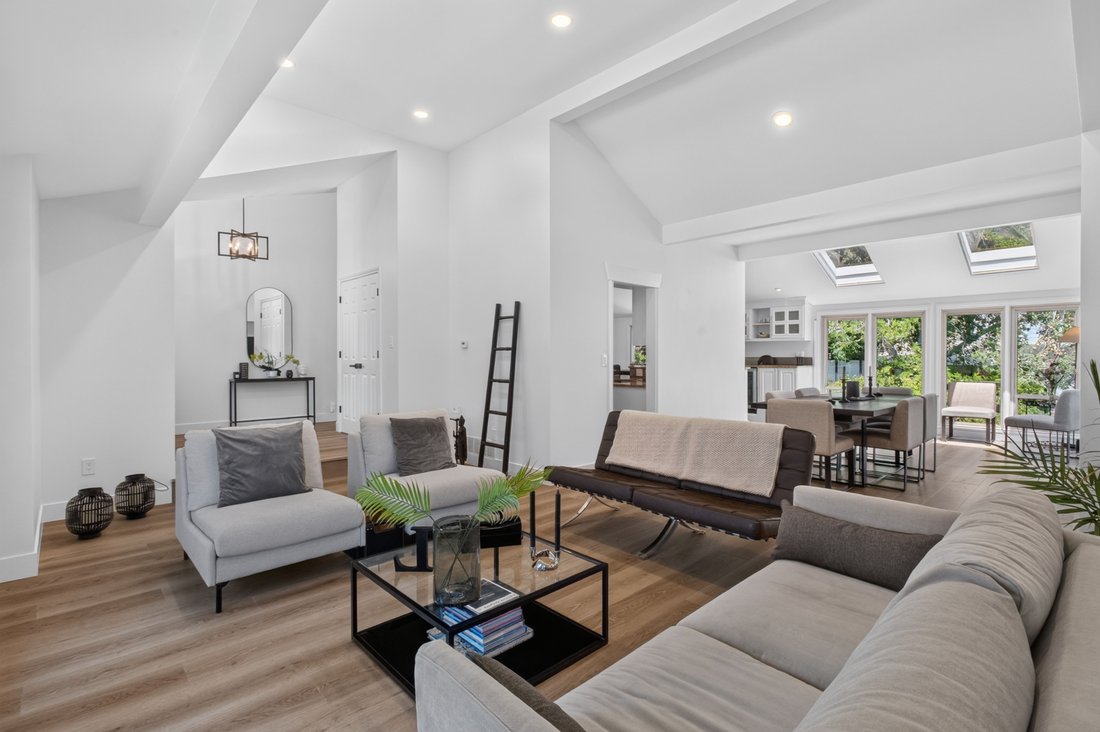
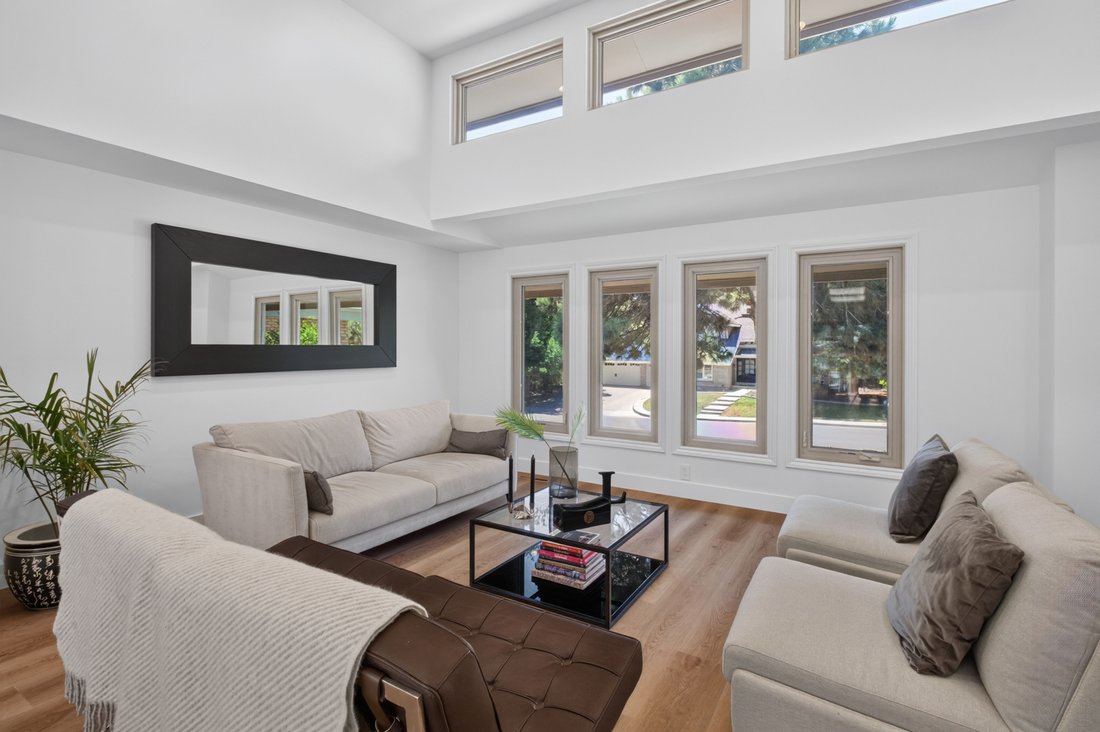
Welcome to this updated & tastefully modern home in the highly sought-after Heritage Greens community. Surrounded by mature trees and beautifully maintained landscaping, Heritage Greens is known for its welcoming atmosphere, outstanding amenities, and premier location. Inside, a light-filled floor plan features vaulted ceilings, oversized windows, wide-plank light oak flooring, and an effortle
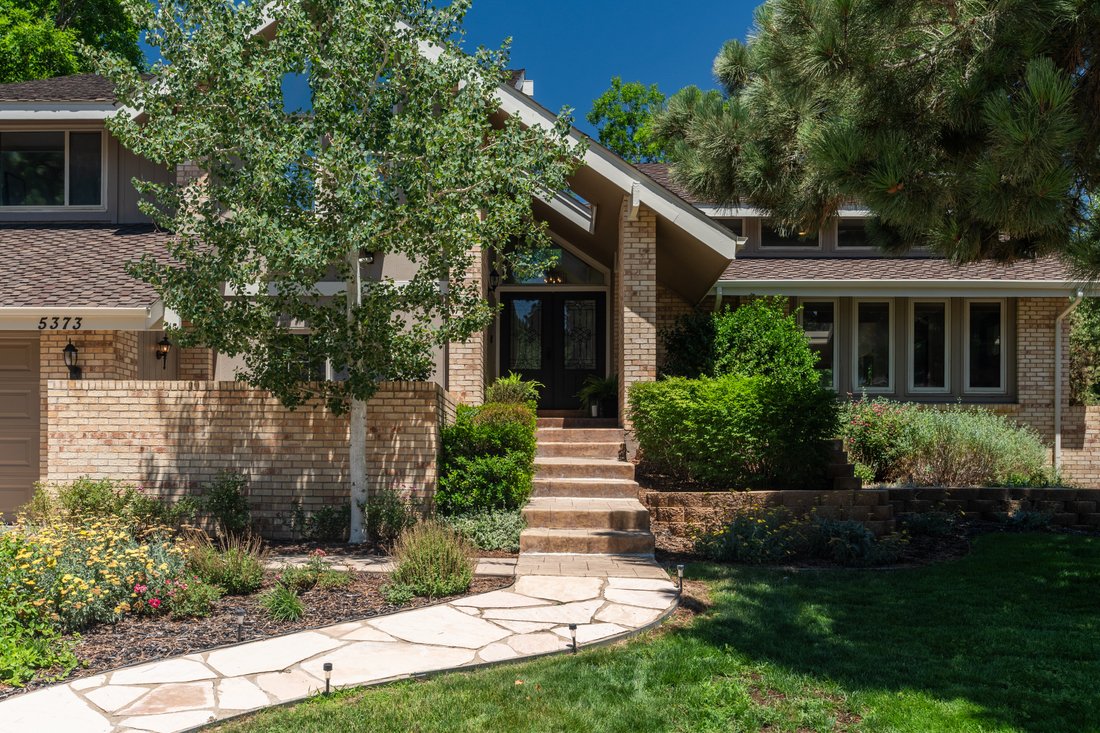
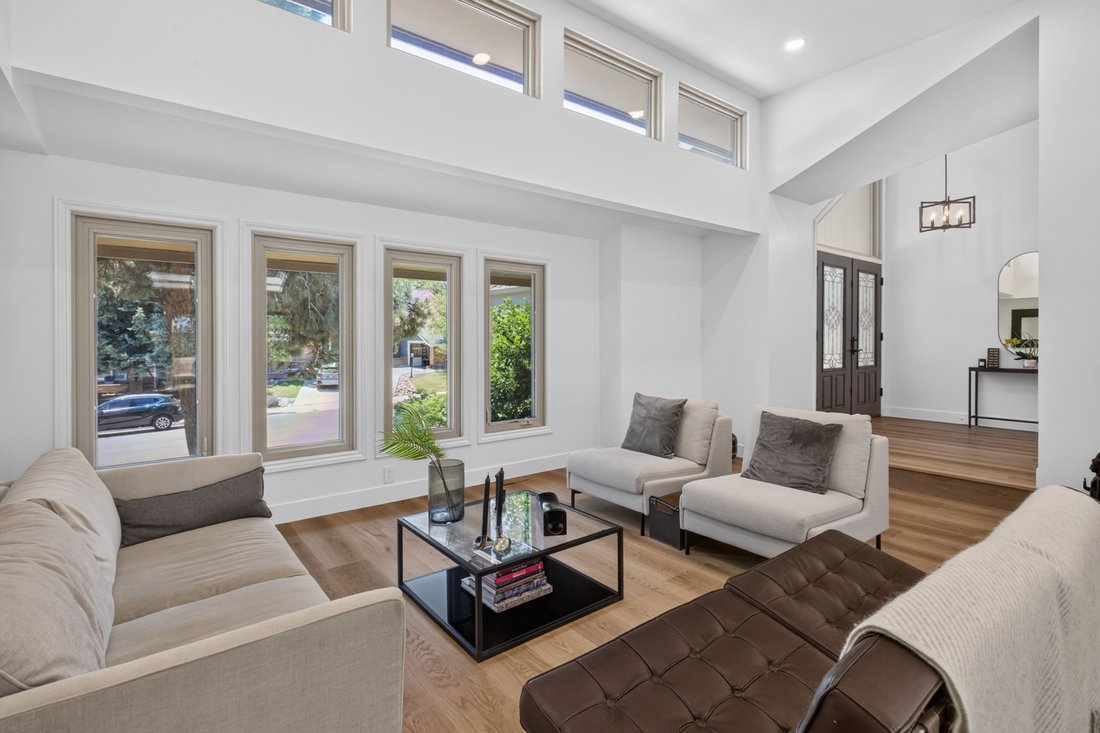
Welcome to this updated & tastefully modern home in the highly sought-after Heritage Greens community. Surrounded by mature trees and beautifully maintained landscaping, Heritage Greens is known for its welcoming atmosphere, outstanding amenities, and premier location. Inside, a light-filled floor plan features vaulted ceilings, oversized windows, wide-plank light oak flooring, and an effortless flow throughout the formal living and dining rooms, sunroom, breakfast nook, wet bar, and designer kitchen. The kitchen offers granite countertops, a large center island with seating, quality finishes, and abundant storage, while modern stair railings enhance the home’s open, contemporary feel. The lower level is designed for both entertaining and everyday living with a spacious family room anchored by a cozy fireplace, a versatile flex room ideal for a gym or hobbies, and a private guest suite with patio access and a three-quarter bath. Upstairs, the spacious primary suite offers a beautifully remodeled spa-inspired bath and generous walk-in closet. Three additional bedrooms share an updated full bath. The garden-level basement expands the living space with a large game room, additional family room, private en-suite guest bedroom, and thoughtfully designed laundry room. Step outside to a secluded backyard featuring an expansive patio and mature landscaping, creating the perfect setting for relaxing or entertaining. Completing the home is an oversized three-car garage and access to Heritage Greens’ exceptional amenities, including a pool, tennis courts, clubhouse, parks, and scenic walking trails. Located within the award-winning Littleton Public School District and just minutes from South Suburban Golf Course, DTC, shopping, dining, and C-470, this home offers the perfect combination of space, comfort, and an exceptional community lifestyle.
-
Property type
House
-
Year built
1984
-
Price/sqft
$329
Features
- Fireplace
- Walk In Closet
- Garage
- Garden
- Game Room
- Playground
- Tennis Court
- Pool
- High Ceiling
Features
Indoor
- High Ceiling
- Fireplace
- Air Conditioning
- Kitchen island
- Bar
- Laundry Room
- Game Room
- Basement
- Walk In Closet
Outdoor
- Pool
- Garage
- Playground
- Tennis Court
- Garden
Explore the Area
5373 E Links Circle , Centennial, CO 80122, Colorado, United States
View on Google Maps
Price per sqft
Low
High
Joined 11 years ago
You have inquired about this property
The agent will contact you soon by
Listed by
14
Listings
2015
Joined
Book home tour with Anne Dresser Kocur
Choose a date and whether you'd like a virtual or in-person tour with the agent.
Preferred date
Tour type

LIV Sotheby's International Realty
8000 East Belleview Avenue Suite 200, Suite 200, 80111, Greenwood Village, Colorado, United States
View agency profile
The Denver Technology Center (DTC) is a lively business district, where some Fortune 500 companies reside. Convenie
The Denver Technology Center (DTC) is a lively business district, where some Fortune 500 companies reside. Conveniently positioned at the junction of I-25 and I-225, DTC is approximately 15 minutes to Downtown Denver, 30 minutes to Denver International Airport and 10 minutes to Centennial Airport. There are many prominent neighborhoods surrounding DTC, including Cherry Hills Village, Greenwood Village, Centennial, and Englewood.
Enjoy upscale shopping at nearby Park Meadows Mall or with a quick drive to The Cherry Creek Shopping Center. Join one of the free evening concerts throughout the summer at the Crescent Amphitheater or take in larger shows minutes away at the wonderful Fiddler’s Green amphitheater. If you prefer fine dining, there are many nearby options including Ocean Prime, Eddie V’s, Shanahan’s, or Del Frisco’s Steakhouses.
The LIV Sotheby’s International Realty DTC office is positioned in a high-profile, retail-level location, serving as a hub to connect buyers and sellers in the South Metro area and beyond. Contact one of our broker professionals today to learn more about Colorado real estate.
Enjoy upscale shopping at nearby Park Meadows Mall or with a quick drive to The Cherry Creek Shopping Center. Join one of the free evening concerts throughout the summer at the Crescent Amphitheater or take in larger shows minutes away at the wonderful Fiddler’s Green amphitheater. If you prefer fine dining, there are many nearby options including Ocean Prime, Eddie V’s, Shanahan’s, or Del Frisco’s Steakhouses.
The LIV Sotheby’s International Realty DTC office is positioned in a high-profile, retail-level location, serving as a hub to connect buyers and sellers in the South Metro area and beyond. Contact one of our broker professionals today to learn more about Colorado real estate.
Last updated
July 27
First listed
Jul 16
Listing link
Listing reference
77CVZ2
Contract status
Contract Pending
Similar Properties Nearby
New Listings in Centennial


Explore More Homes for Sale
Centennial, CO, United States property types
Centennial, CO, United States popular searches
- Properties with Pool in Centennial, CO, United States
- Properties with Terrace in Centennial, CO, United States
- Mountain View properties in Centennial, CO, United States
- Properties with Cinema in Centennial, CO, United States
- Properties with Sauna in Centennial, CO, United States
- Water View properties in Centennial, CO, United States
- Gated Community properties in Centennial, CO, United States
Related Guides & Stories
Trusted by the World's Leading Brokers
The agents behind the world's most exceptional properties list with JamesEdition.
- Listings from Sotheby's, Christie's, BARNES, and Engel & Völkers
- Every listing reviewed before it goes live
- Connect directly with verified listing agents
By continuing you agree to our Terms and Privacy Policy.
brokerages we
partnered with
partnered with