$896,159
Villa Singola In Vendita A Cenate Sotto
- 3 Beds
- 3 Baths
- 3,499 Sqft
- Updated: October 2
About the Property
Detached villa with pool in Cenate Sotto: design and comfort.
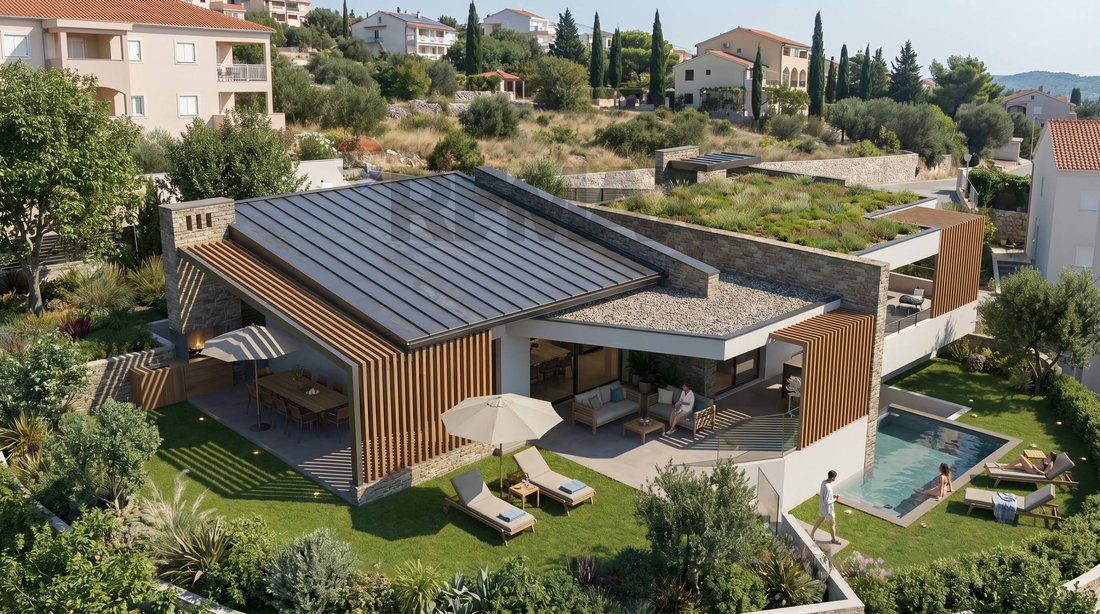
A detached villa free on all four sides, designed to offer generous spaces, privacy, and a special connection with the landscape, in a location that enhances the tranquility and beauty of the Cenate Sotto hills.
Expected delivery: summer 2027, with an architectural project that combines living comfort, livable outdoor
A detached villa free on all four sides, designed to offer generous spaces, privacy, and a special connection with the landscape, in a location that enhances the tranquility and beauty of the Cenate Sotto hills.
Expected delivery: summer 2027, with an architectural project that combines living comfort, livable outdoor
Detached villa with pool in Cenate Sotto: design and comfort.
A detached villa free on all four sides, designed to offer generous spaces, privacy, and a special connection with the landscape, in a location that enhances the tranquility and beauty of the Cenate Sotto hills.
Expected delivery: summer 2027, with an architectural project that combines living comfort, livable outdoor spaces, and cutting-edge technologies, for a home designed to accompany you over time.
A multi-level home designed for indoor and outdoor living.
The residence develops over two main levels, following the natural shape of the land and creating an original, functional layout full of possibilities.
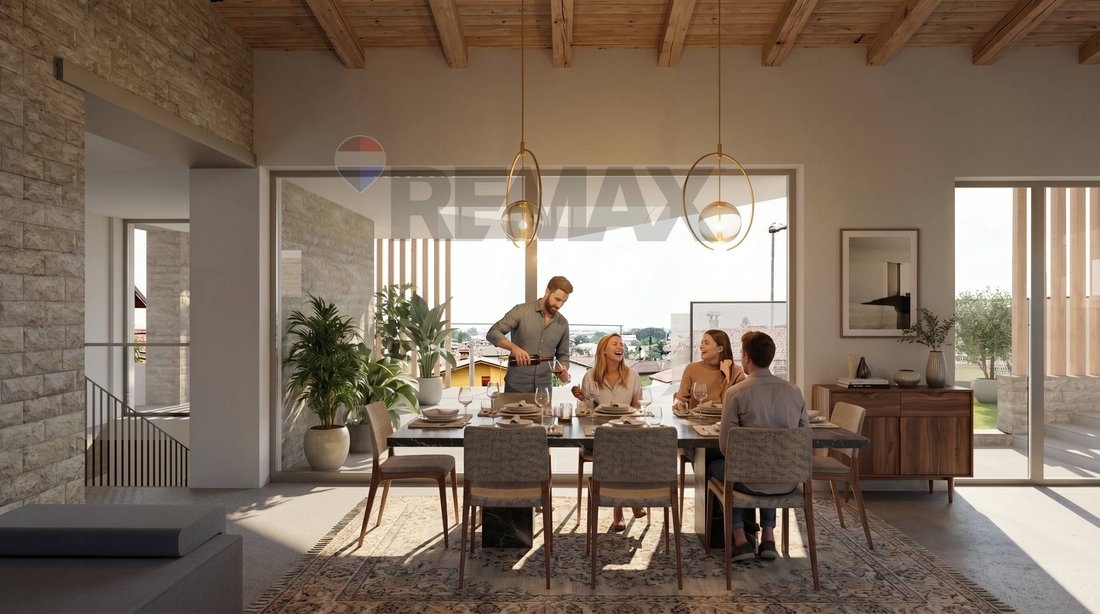
The living floor, accessible on foot from via Dante Alighieri, welcomes an impressive open-plan living area where the living room and kitchen merge into a large, bright space, ideal for daily life and sharing moments with friends and family.
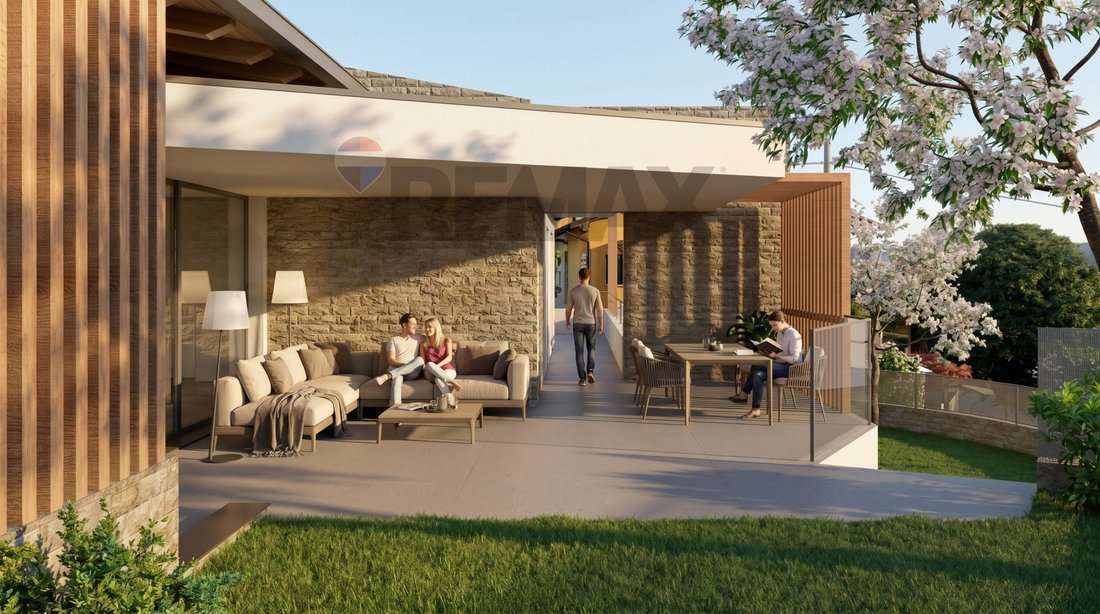
The openings lead to a magnificent south-facing terrace overlooking the Cenate Sotto hills, which completely surrounds the house.
A privileged outdoor space designed to enjoy the sun, organize outdoor lunches, and live the home in continuity with the surrounding landscape.
The terrace is also accessible from all three bedrooms, creating a direct connection between indoor and outdoor spaces.
The sleeping area: comfort and privacy for the whole family.
The sleeping area consists of:
- A master bedroom.
- Two single bedrooms, ideal for children, guests, or to create a study.
- A convenient storage room, useful for organizing household spaces.
The layout is designed to ensure functionality and livability, with the added value of direct terrace access from the bedrooms.
The basement: space, practicality, and versatility.
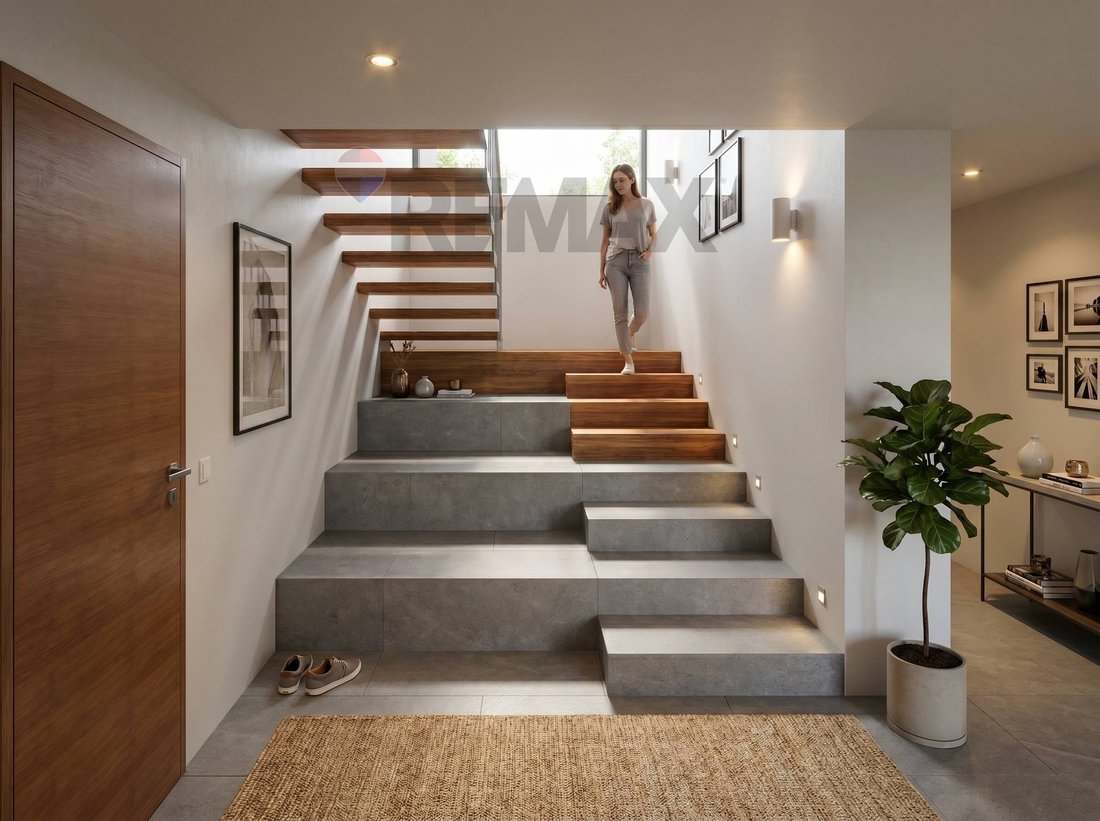
A beautiful internal staircase leads to the basement, where several service rooms are located, designed to meet the needs of a modern family.
These include:
- A multipurpose room of about 38 sqm, perfect as a hobby area, private gym, relaxation space, or room dedicated to your passions.
- An area of about 41 sqm including laundry, hallway, and storage.
- A cellar.
- Technical rooms totaling 29 sqm, dedicated to the house and pool systems.
From the multipurpose room, there is direct access to the double-width garage of about 54 sqm, equipped with an automated sectional door: an ideal solution to comfortably park two cars and have extra space for bicycles, equipment, and materials.
Completing the property is an external maneuvering area of about 60 sqm in front of the garage, facilitating vehicle access and movement.
Pool and garden: the pleasure of outdoor living.
The particular shape of the land, arranged on multiple levels, allows for a very interesting external layout.
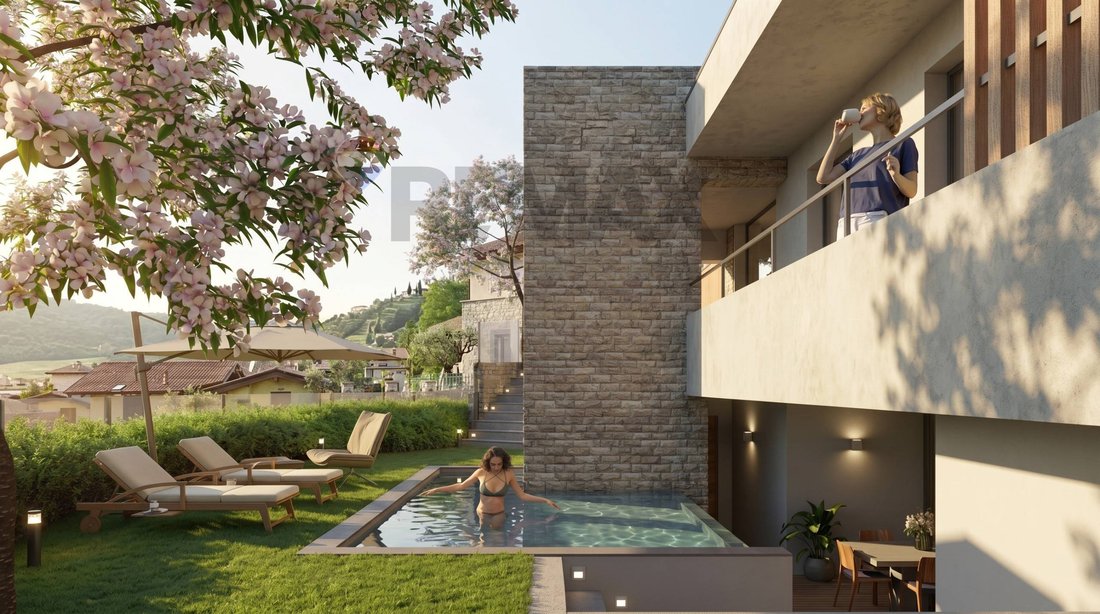
In an intermediate position between the basement and the living floor is the private pool of about 20 sqm, surrounded by the garden—a corner dedicated to relaxation and leisure, where you can enjoy summer days in a private setting.
This outdoor area is connected both to the lower level and the living floor, which also has an additional garden.
A configuration that enhances every level of the property and offers different areas to enjoy, between moments of conviviality, tranquility, and outdoor life.
The property has a total of about 385 sqm of outdoor area, including garden, terraces, porticos, and sidewalks, to fully enjoy outdoor spaces at different times of the day.
Property areas:
- Residence: 157 sqm.
- Total outdoor area: 385 sqm, including garden, terraces, porticos, and sidewalks.
- Pool: 20 sqm.
- Double-width garage: 54 sqm.
- Multipurpose room: 38 sqm.
- Laundry, hallway, and storage: ...
A detached villa free on all four sides, designed to offer generous spaces, privacy, and a special connection with the landscape, in a location that enhances the tranquility and beauty of the Cenate Sotto hills.
Expected delivery: summer 2027, with an architectural project that combines living comfort, livable outdoor spaces, and cutting-edge technologies, for a home designed to accompany you over time.
A multi-level home designed for indoor and outdoor living.
The residence develops over two main levels, following the natural shape of the land and creating an original, functional layout full of possibilities.
The living floor, accessible on foot from via Dante Alighieri, welcomes an impressive open-plan living area where the living room and kitchen merge into a large, bright space, ideal for daily life and sharing moments with friends and family.
The openings lead to a magnificent south-facing terrace overlooking the Cenate Sotto hills, which completely surrounds the house.
A privileged outdoor space designed to enjoy the sun, organize outdoor lunches, and live the home in continuity with the surrounding landscape.
The terrace is also accessible from all three bedrooms, creating a direct connection between indoor and outdoor spaces.
The sleeping area: comfort and privacy for the whole family.
The sleeping area consists of:
- A master bedroom.
- Two single bedrooms, ideal for children, guests, or to create a study.
- A convenient storage room, useful for organizing household spaces.
The layout is designed to ensure functionality and livability, with the added value of direct terrace access from the bedrooms.
The basement: space, practicality, and versatility.
A beautiful internal staircase leads to the basement, where several service rooms are located, designed to meet the needs of a modern family.
These include:
- A multipurpose room of about 38 sqm, perfect as a hobby area, private gym, relaxation space, or room dedicated to your passions.
- An area of about 41 sqm including laundry, hallway, and storage.
- A cellar.
- Technical rooms totaling 29 sqm, dedicated to the house and pool systems.
From the multipurpose room, there is direct access to the double-width garage of about 54 sqm, equipped with an automated sectional door: an ideal solution to comfortably park two cars and have extra space for bicycles, equipment, and materials.
Completing the property is an external maneuvering area of about 60 sqm in front of the garage, facilitating vehicle access and movement.
Pool and garden: the pleasure of outdoor living.
The particular shape of the land, arranged on multiple levels, allows for a very interesting external layout.
In an intermediate position between the basement and the living floor is the private pool of about 20 sqm, surrounded by the garden—a corner dedicated to relaxation and leisure, where you can enjoy summer days in a private setting.
This outdoor area is connected both to the lower level and the living floor, which also has an additional garden.
A configuration that enhances every level of the property and offers different areas to enjoy, between moments of conviviality, tranquility, and outdoor life.
The property has a total of about 385 sqm of outdoor area, including garden, terraces, porticos, and sidewalks, to fully enjoy outdoor spaces at different times of the day.
Property areas:
- Residence: 157 sqm.
- Total outdoor area: 385 sqm, including garden, terraces, porticos, and sidewalks.
- Pool: 20 sqm.
- Double-width garage: 54 sqm.
- Multipurpose room: 38 sqm.
- Laundry, hallway, and storage: ...
-
Property type
Villa
-
Floors
2
-
Year built
2026
-
Price/sqft
$256
-
Emissions
A4
-
Consumption
A4
Features
- Garden
- Pool
- Terrace
- Garage
- Wine Cellar
- Fitness Center / Gym
- 2D Floor Plan
- Basement
- Outdoor Living Space
Explore the Area
Via Parisi 20, Cenate Sotto, Lombardy, Italy
View on Google Maps
Price per sqft
Low
High
Located in Cenate Sotto, this property offers easy access to Milan Bergamo Airport (20 min) and Bergamo Train Station (25 min). The area is known for nearby scenic nature spots and wineries, with upscale dining and golf clubs within 30 minutes. It combines rural tranquility with convenient connectivity to Lombardy’s cultural and economic centers.
Get nearby
Attractions
Schools
Milan Bergamo Airport
Airport
20 min
Bergamo Train Station
Train Station
25 min
Marina Club Bergamo
Port / Marina
35 min
Golf Club Bergamo L'Albenza
Golf & Country Clubs
28 min
Ristorante Da Mimmo Cenate Sopra
Dining & Wine
5 min
Castello di Grumello
Culture & Heritage
15 min
Parco dei Colli di Bergamo
Outdoor & Nature
25 min
St. Louis International School of Bergamo
International School
23 min
Istituto Comprensivo Cenate Sotto
Public School
3 min
Joined 4 years ago
You have inquired about this property
The agent will contact you soon by
Listed by
50
Listings
2022
Joined
Book home tour with the agent
Choose a date and whether you'd like a virtual or in-person tour with the agent.
Preferred date
Tour type
Last updated
October 2
First listed
October 2
Listing reference
34001003-1006
Similar Properties Nearby
New Listings in Cenate Sotto


Explore More Homes for Sale
Cenate Sotto property types
Cenate Sotto popular searches
- Panoramic / Scenic View properties in Cenate Sotto
- Properties with Terrace in Cenate Sotto
- Properties with Office in Cenate Sotto
- Properties with Garden in Cenate Sotto
- Properties with Outdoor Kitchen in Cenate Sotto
- Privacy properties in Cenate Sotto
- Modern properties in Cenate Sotto
- New Builds properties in Cenate Sotto
- Properties with Fitness Center / Gym in Cenate Sotto
- Properties with Sauna in Cenate Sotto
- Properties with Library in Cenate Sotto
- Properties with Air Conditioning in Cenate Sotto
- Properties with Wine Cellar in Cenate Sotto
- Properties with Jacuzzi in Cenate Sotto
- Properties with Fireplace in Cenate Sotto
- Properties with Pool in Cenate Sotto
- Properties with Garage in Cenate Sotto
- Properties with Balcony in Cenate Sotto
- Properties with Vineyard / Winery in Cenate Sotto
- Mansion properties in Cenate Sotto
- Properties with Open Kitchen in Cenate Sotto
Related Guides & Stories
Trusted by the World's Leading Brokers
The agents behind the world's most exceptional properties list with JamesEdition.
- Listings from Sotheby's, Christie's, BARNES, and Engel & Völkers
- Every listing reviewed before it goes live
- Connect directly with verified listing agents
By continuing you agree to our Terms and Privacy Policy.