$971,427
La Villa D'architecte Aux Courbes Contemporaines
- 4 Beds
- 2 Baths
- 3,832 Sqft
- 31,323 Sqft lot
- Updated: May 5
-
4
Views for last 30 days
- 8
About the Property
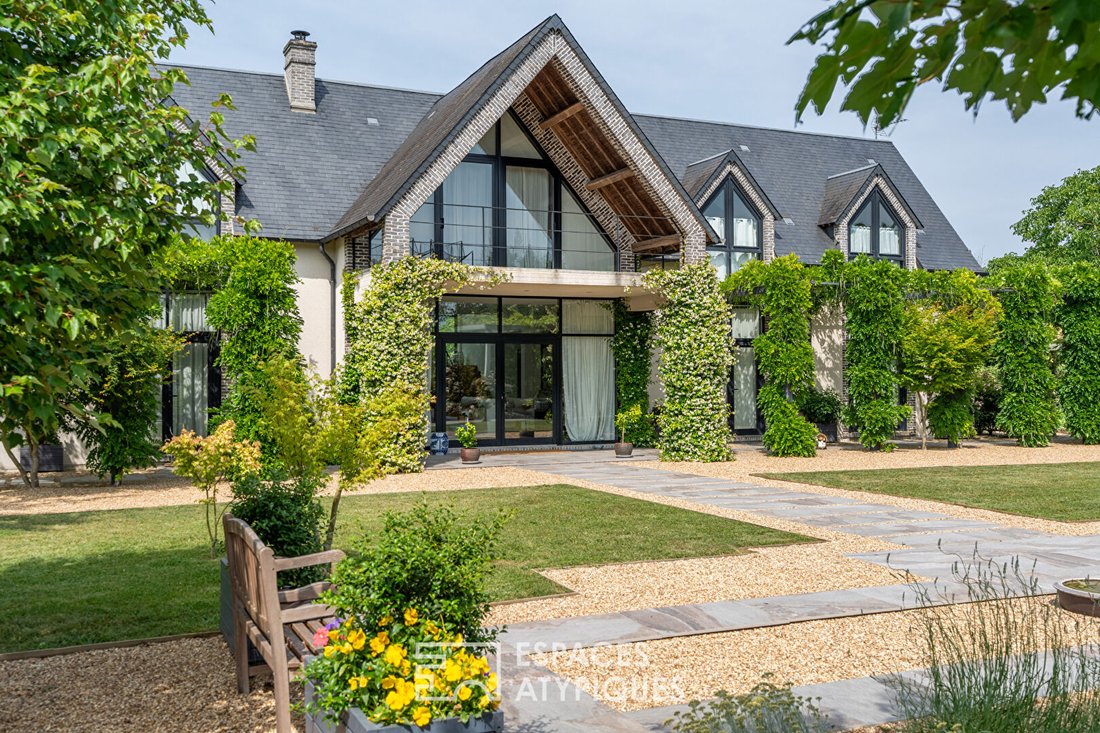
At the end of a discreet, sheltered driveway embraced by a landscaped garden of nearly 3,000 m², this impressive recent architect-designed villa plays with transparency and flirts with the reflections of the surrounding vegetation.
Spanning over 356 m² of high-end design and materials, illuminated throughout by large bay windows over 6 meters high, this family home offers exceptional volu
Spanning over 356 m² of high-end design and materials, illuminated throughout by large bay windows over 6 meters high, this family home offers exceptional volu
At the end of a discreet, sheltered driveway embraced by a landscaped garden of nearly 3,000 m², this impressive recent architect-designed villa plays with transparency and flirts with the reflections of the surrounding vegetation.
Spanning over 356 m² of high-end design and materials, illuminated throughout by large bay windows over 6 meters high, this family home offers exceptional volumes.
Brick facades and wide wooden-framed openings are typical elements that might make this stunning architectural creation seem like a contemporary reinterpretation of an old Sologne house. But it is not.
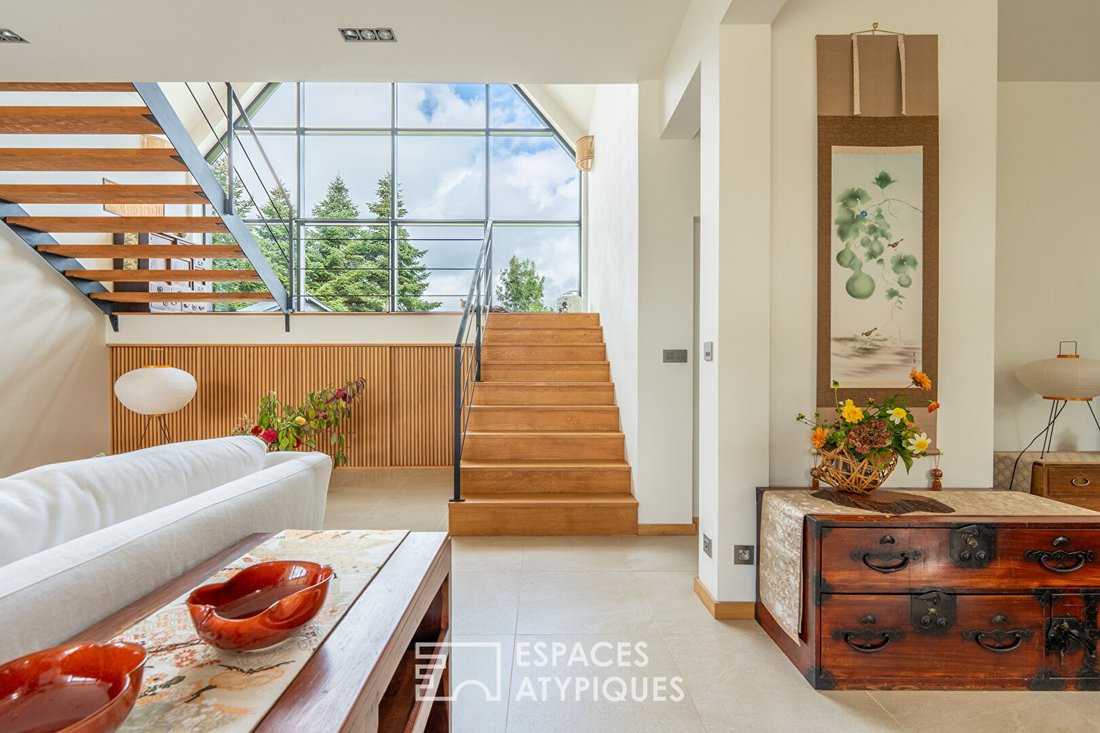
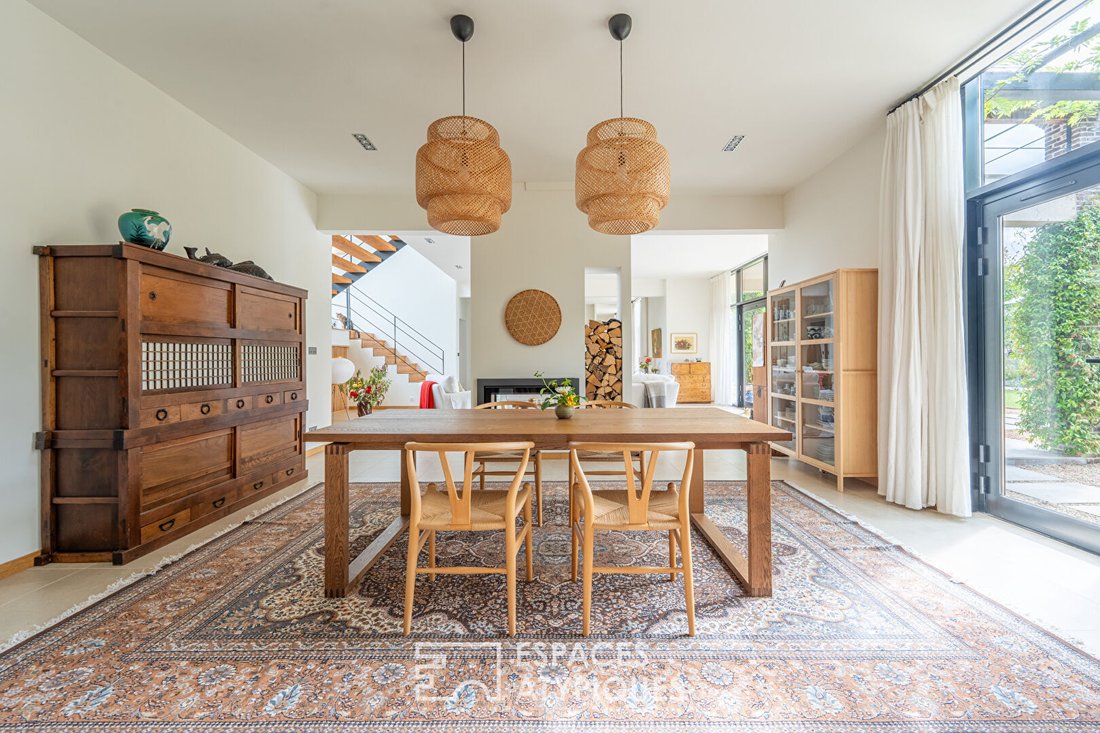
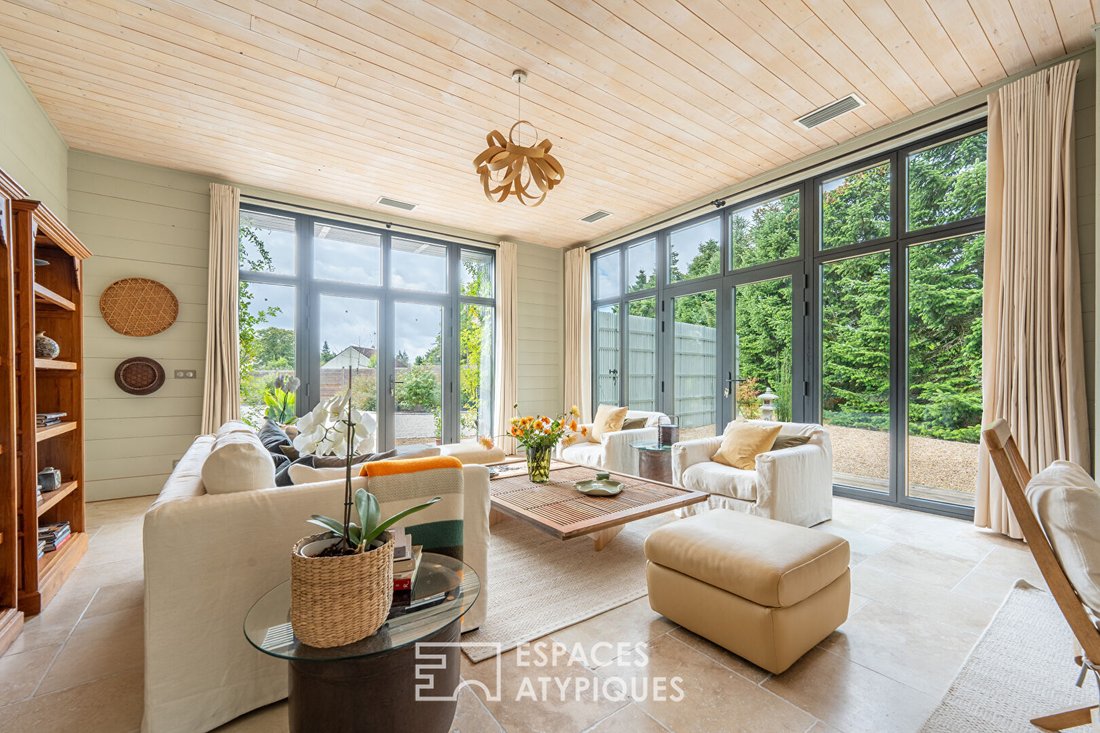
From the main entrance, a living room with a Japanese-inspired atmosphere is warmed by a double-sided fireplace and a monumental staircase intertwined with wood and steel. A harmonious dining area opens onto a contemporary kitchen, ideally designed and fully open to the living spaces thanks to an integrated partition. A generous and well-thought-out pantry continues seamlessly from the house. Additionally, a contemporary extension designed as a summer lounge completes the villa’s comfort, featuring large openings that allow enjoyment of the green surroundings all year round. This intimate and cozy additional reception room is perfect for hosting.
A large room used as an office, easily convertible into a ground-floor master suite, opens onto a remarkable bathroom. Its centerpiece is a wooden Lithuanian bathtub inspired by the Japanese ”onsen” spirit, a high-end sauna, and to extend the wellness experience, a private outdoor shower area.
The first floor consists of three large suites, each with its own shower or bathroom. One includes a custom dressing area and a large south-facing balcony, while another, comparable to the finest hotels, opens onto a private relaxation lounge and an outdoor walkway, evoking the charm of a chalet.
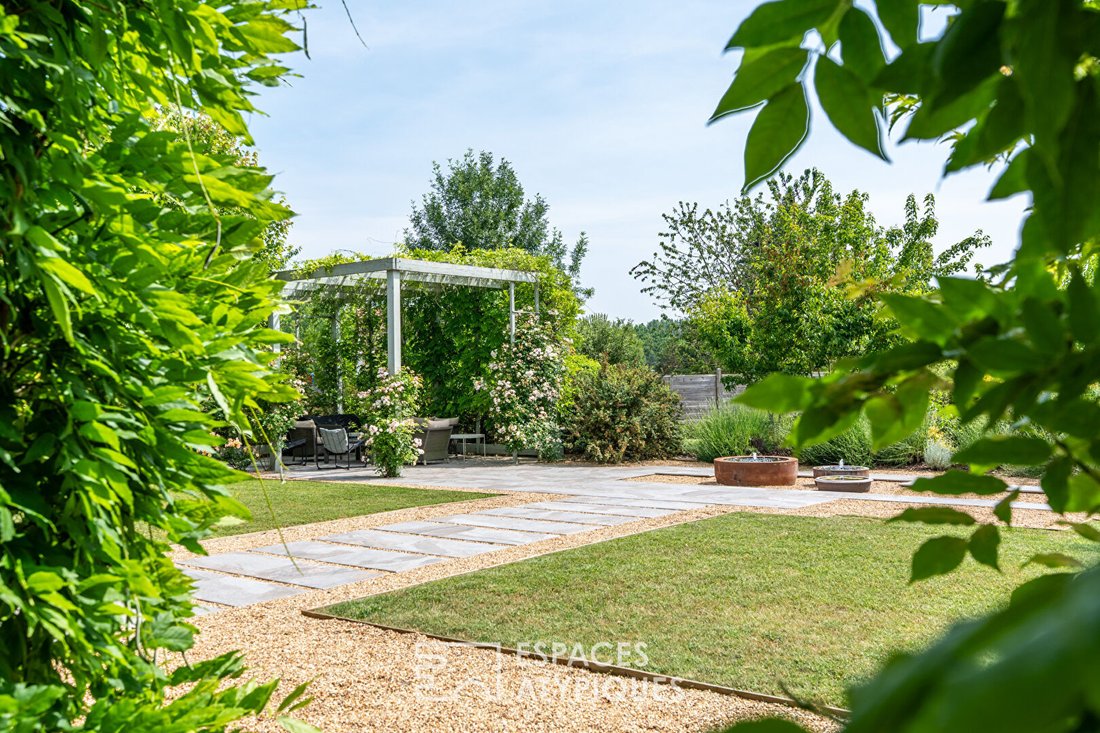
With a sought-after indoor/outdoor lifestyle, the villa is centrally positioned on a carefully landscaped plot featuring delicate species such as remarkable climbing wisteria and various Japanese maple trees, offering a lush and tranquil atmosphere. Whether from the main terrace, the vegetated wooden pergola, or the balcony terraces, each space offers a unique view and ambiance.
Located in a desirable neighborhood, this unique, discreet, and family-friendly property provides easy access to local amenities, including schools, shops, and services, just 15 minutes from Blois city center, in the heart of the Valley of the Kings and close to prestigious castles such as Chaumont-sur-Loire, Chambord, and Cheverny.
Heat pump, photovoltaic panels, optimal insulation, state-of-the-art window frames, and underfloor heating ensure an ecological and economical daily life thanks to an efficient energy rating. This sublime creation captivates at first glance, blending modernity with fine materials.
ENERGY CLASS: A / CLIMATE CLASS: A
Estimated annual energy cost for standard use between €2000 and €2780. Average energy prices indexed over the years [hidden information] (subscriptions included).
Contact (EI): Margaux Garanne: [hidden information]
Commercial agent RSAC 930189519
Fees payable by the seller.
Information on risks to which this property is exposed is available on the Géorisques website for the relevant areas: [hidden information]
Information on the risks to which this property is exposed is available on the Géorisques website: https://www.georisques.gouv.fr/
Spanning over 356 m² of high-end design and materials, illuminated throughout by large bay windows over 6 meters high, this family home offers exceptional volumes.
Brick facades and wide wooden-framed openings are typical elements that might make this stunning architectural creation seem like a contemporary reinterpretation of an old Sologne house. But it is not.
From the main entrance, a living room with a Japanese-inspired atmosphere is warmed by a double-sided fireplace and a monumental staircase intertwined with wood and steel. A harmonious dining area opens onto a contemporary kitchen, ideally designed and fully open to the living spaces thanks to an integrated partition. A generous and well-thought-out pantry continues seamlessly from the house. Additionally, a contemporary extension designed as a summer lounge completes the villa’s comfort, featuring large openings that allow enjoyment of the green surroundings all year round. This intimate and cozy additional reception room is perfect for hosting.
A large room used as an office, easily convertible into a ground-floor master suite, opens onto a remarkable bathroom. Its centerpiece is a wooden Lithuanian bathtub inspired by the Japanese ”onsen” spirit, a high-end sauna, and to extend the wellness experience, a private outdoor shower area.
The first floor consists of three large suites, each with its own shower or bathroom. One includes a custom dressing area and a large south-facing balcony, while another, comparable to the finest hotels, opens onto a private relaxation lounge and an outdoor walkway, evoking the charm of a chalet.
With a sought-after indoor/outdoor lifestyle, the villa is centrally positioned on a carefully landscaped plot featuring delicate species such as remarkable climbing wisteria and various Japanese maple trees, offering a lush and tranquil atmosphere. Whether from the main terrace, the vegetated wooden pergola, or the balcony terraces, each space offers a unique view and ambiance.
Located in a desirable neighborhood, this unique, discreet, and family-friendly property provides easy access to local amenities, including schools, shops, and services, just 15 minutes from Blois city center, in the heart of the Valley of the Kings and close to prestigious castles such as Chaumont-sur-Loire, Chambord, and Cheverny.
Heat pump, photovoltaic panels, optimal insulation, state-of-the-art window frames, and underfloor heating ensure an ecological and economical daily life thanks to an efficient energy rating. This sublime creation captivates at first glance, blending modernity with fine materials.
ENERGY CLASS: A / CLIMATE CLASS: A
Estimated annual energy cost for standard use between €2000 and €2780. Average energy prices indexed over the years [hidden information] (subscriptions included).
Contact (EI): Margaux Garanne: [hidden information]
Commercial agent RSAC 930189519
Fees payable by the seller.
Information on risks to which this property is exposed is available on the Géorisques website for the relevant areas: [hidden information]
Information on the risks to which this property is exposed is available on the Géorisques website: https://www.georisques.gouv.fr/
-
Property type
Villa
-
Year built
2007
-
Price/sqft
$253
Explore the Area
Cellettes, Centre-Val de Loire, France
View on Google Maps
Price per sqft
Low
High
Joined 8 months ago
You have inquired about this property
The agent will contact you soon by
Listed by
16
Listings
2025
Joined
Book home tour with the agent
Choose a date and whether you'd like a virtual or in-person tour with the agent.
Preferred date
Tour type
Last updated
May 5
First listed
Dec 23, 2025
Listing reference
EAB4721
Similar Properties Nearby
New Listings in Cellettes

Explore More Homes for Sale
Cellettes property types
Related Guides & Stories
Trusted by the World's Leading Brokers
The agents behind the world's most exceptional properties list with JamesEdition.
- Listings from Sotheby's, Christie's, BARNES, and Engel & Völkers
- Every listing reviewed before it goes live
- Connect directly with verified listing agents
By continuing you agree to our Terms and Privacy Policy.