
$725,766
Charming Property With River And Pool
- 5 Beds
- 3 Baths
- 4,306 Sqft
- 6.5 Ac lot
- Updated: August 7
- 7
About the Property
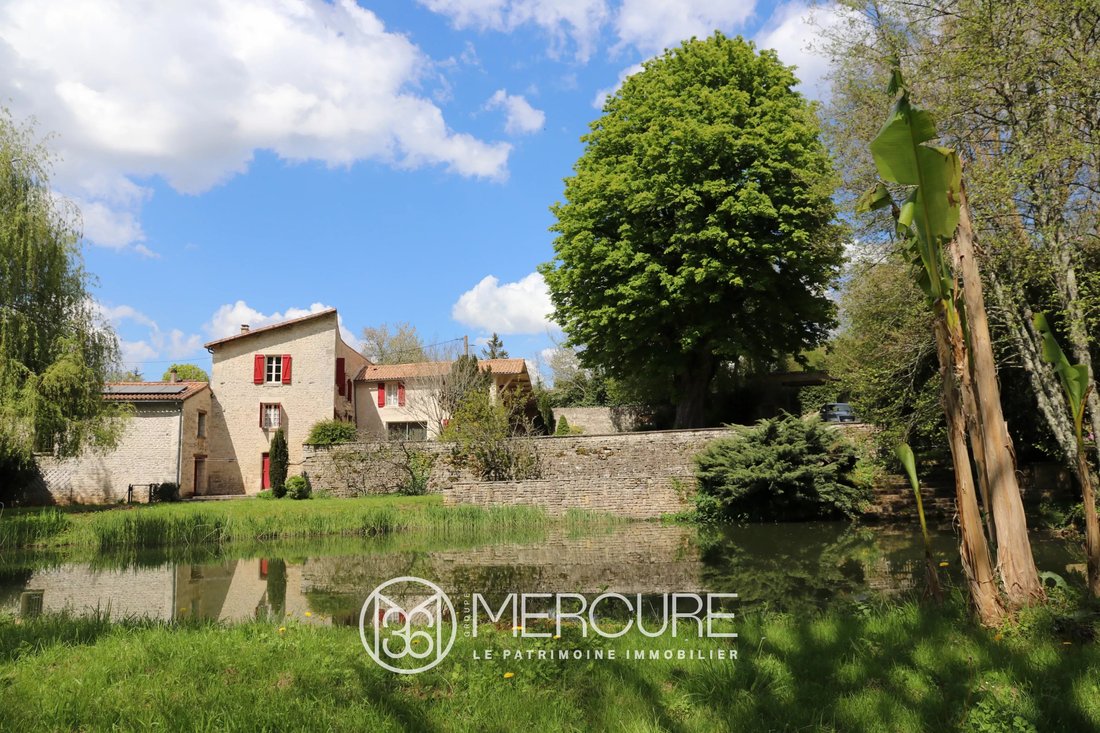
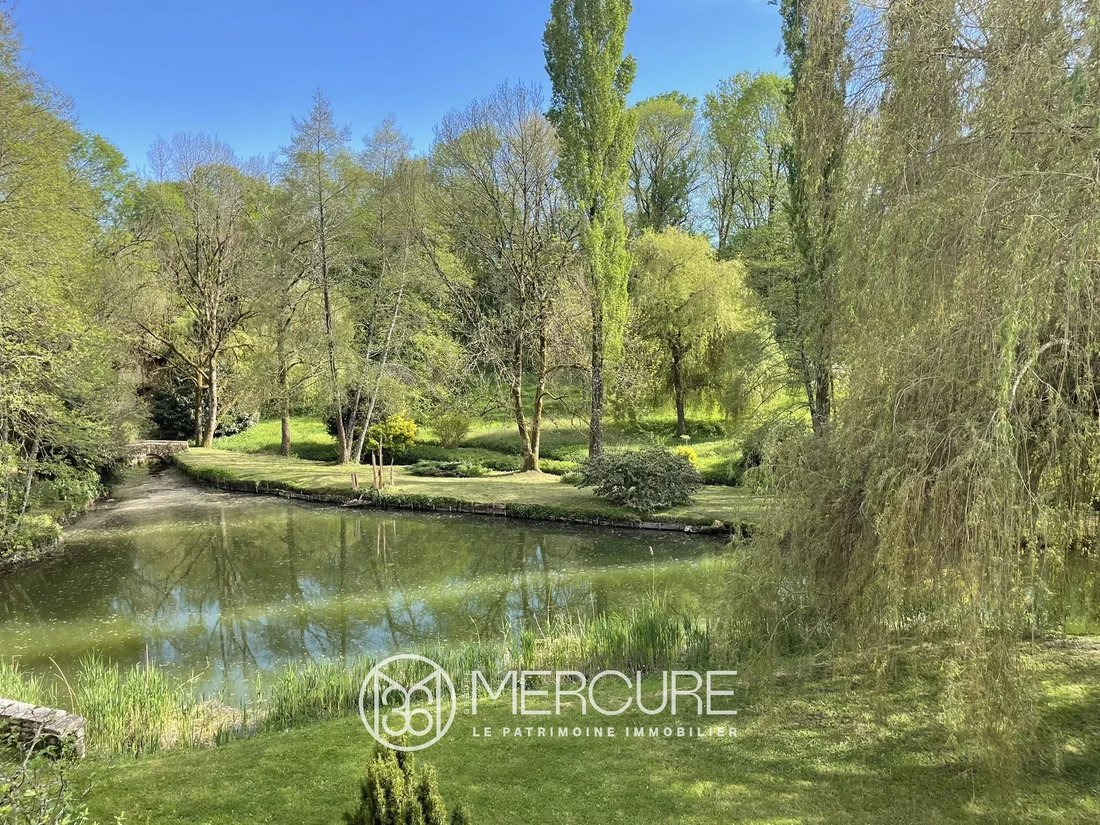
IN CELLES SUR BELLE. Bucolic environment for this property enclosed with walls, crossed by a river, with a lake fed by a stream, a swimming pool 14x6m, and many outbuildings. The main house of approx. 400 m² of living space consists of several reception rooms, five bedrooms, a study, three bathrooms. Among the outbuildings, a chalet to renovate for guests, a horse box converted into a garage, a fo
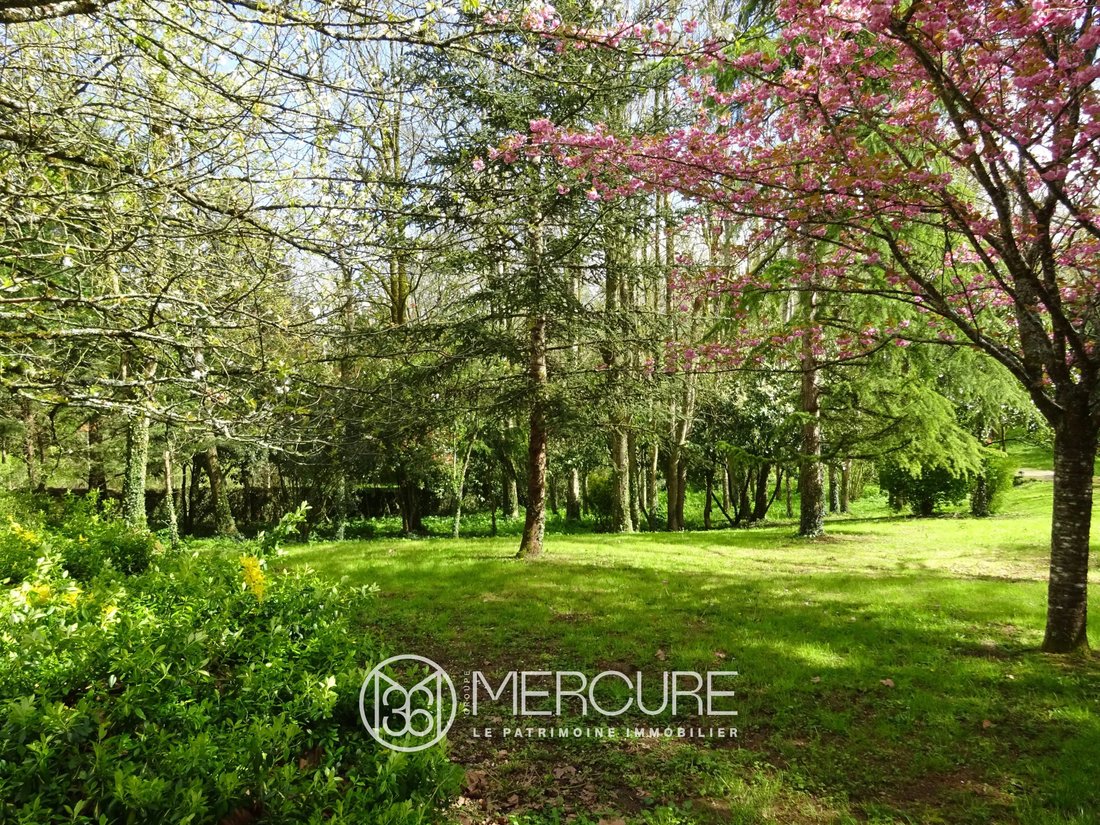
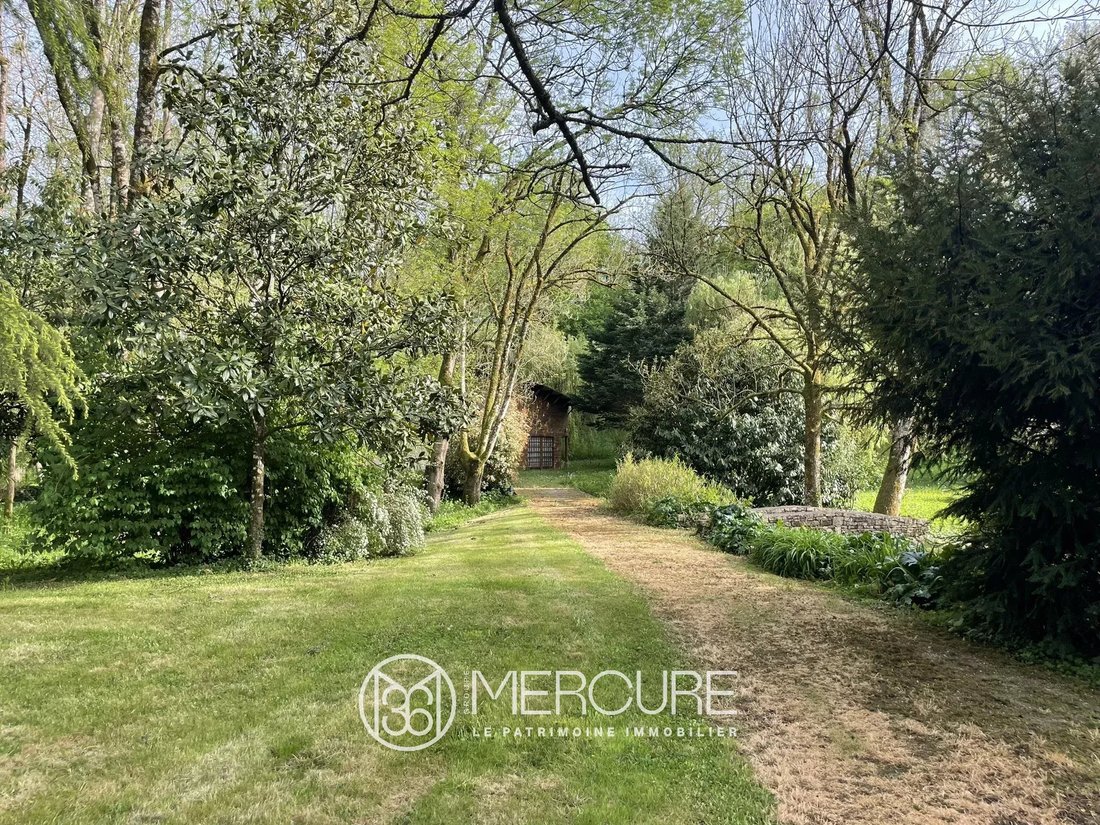
IN CELLES SUR BELLE. Bucolic environment for this property enclosed with walls, crossed by a river, with a lake fed by a stream, a swimming pool 14x6m, and many outbuildings. The main house of approx. 400 m² of living space consists of several reception rooms, five bedrooms, a study, three bathrooms. Among the outbuildings, a chalet to renovate for guests, a horse box converted into a garage, a former mill with mechanism, a garage, a 100 m² former stable, a bread oven... The all set in 2.62 hectares of park and hillsides.
THE MAIN HOUSE
On ground floor
- 50 m² large living room east-west with mezzanine passageway, with tiled floor (height under ceiling : 5.23 m), double door communicating with :
- 31 m² study or small living room with fireplace (height under ceiling : 2.57 m), communicating with :
- 54 m² dining room, large bay window, wooden staircase leading to first floor (height under ceiling : 2.60 m)
- 18 m² home cinema (height under ceiling : 2.66 m)
- 4.50 m² passageway (height under ceiling : 2.16 m) with toilets and washbasin
- 28 m² kitchen with dining space (height under ceiling : 2.58 m), French window facing south, access to garden on river side
- 21 m² back kitchen (height under ceiling : 2.53 m)
On first floor
- 30 m² landing / passageway / mezzanine, tiled floor, beams (height under ceiling : 2.64 m)
- 28 m² bedroom with large cupboard, carpet floor above cement floor
- 6 m² private bathroom (bath, washbasin, wc, towel rail) (height under ceiling : 2.62 m)
- 20 m² parents bedroom ensuite with visible beams and coconut parquet floor (height under ceiling : 2.78 m)
- 11.40 m² bathroom (bath, shower, 2 washbasins) with cupboard
- 2.50 m² passageway
- 10.50 m² study or dressing
- 1.85 m² WC
From passageway-mezzanine :
- 5 m² passageway
- 3 m² dressing
- 5.80 m² bathroom, beams, tiled floor (washbasin, bath)
- 2.30 m² WC
- 9.80 m² passageway
- 18.80 m² bedroom, beams, fireplace, carpet floor above cement floor (height under ceiling : 2.71 m)
- 20.20 m² dormitory room with cupboard (height under ceiling : 1.90 to 2.62 m)
- 17.50 m² bedroom
- 3.50 m² room
21 m² buried cellar with air-conditioning, access by back-kitchen
34 m² garage (height under ceiling : 4 m)
Oil-fired central heating, 3000L tank, consumption about 5000 €.
Tiles roof, fully redone in 2012 (including outbuildings), roof cleaned in 2021, photovoltaïc system (2019).
Sanitation : micro-station installed in 2022.
THE OUTBUILDINGS
- 200 m² chalet (floor surface), possibility gite or guest house
- Horse box converted into garage
- Approx. 30 m² mill with original mechanism
- 30 m² garage with automatic gate
- Workshop
- Former 100 m² stable, photovoltaïc system connections
- Bread oven
- Approx. 14x6m swimming pool, in need of full restoration, with outdoor shower
- 12 m² technical premises in verandah
LOCATION
20 min South-East of NIORT, town with TGV station
15 min from a motorway access
50 min from POITIERS, airport
1h45 from BORDEAUX and NANTES
Sale price including fees : 640,500 euros.
Buyer’s fees.
Fee : 5 % VAT of the price excluding fees.
Sale price excluding fees : 610,000 euros.
Energy class : E.
Climate class : E.
Estimated annual energy costs for standard use : between 6,680 and 9,090 euros per annum. Prices indexed to 1st of January 2021.
Information on the risks to which this property is exposed is available on the Georisques website : [hidden information]
Information on the risks to which this property is exposed is available on the Géorisques website: https://www.georisques.gouv.fr/
THE MAIN HOUSE
On ground floor
- 50 m² large living room east-west with mezzanine passageway, with tiled floor (height under ceiling : 5.23 m), double door communicating with :
- 31 m² study or small living room with fireplace (height under ceiling : 2.57 m), communicating with :
- 54 m² dining room, large bay window, wooden staircase leading to first floor (height under ceiling : 2.60 m)
- 18 m² home cinema (height under ceiling : 2.66 m)
- 4.50 m² passageway (height under ceiling : 2.16 m) with toilets and washbasin
- 28 m² kitchen with dining space (height under ceiling : 2.58 m), French window facing south, access to garden on river side
- 21 m² back kitchen (height under ceiling : 2.53 m)
On first floor
- 30 m² landing / passageway / mezzanine, tiled floor, beams (height under ceiling : 2.64 m)
- 28 m² bedroom with large cupboard, carpet floor above cement floor
- 6 m² private bathroom (bath, washbasin, wc, towel rail) (height under ceiling : 2.62 m)
- 20 m² parents bedroom ensuite with visible beams and coconut parquet floor (height under ceiling : 2.78 m)
- 11.40 m² bathroom (bath, shower, 2 washbasins) with cupboard
- 2.50 m² passageway
- 10.50 m² study or dressing
- 1.85 m² WC
From passageway-mezzanine :
- 5 m² passageway
- 3 m² dressing
- 5.80 m² bathroom, beams, tiled floor (washbasin, bath)
- 2.30 m² WC
- 9.80 m² passageway
- 18.80 m² bedroom, beams, fireplace, carpet floor above cement floor (height under ceiling : 2.71 m)
- 20.20 m² dormitory room with cupboard (height under ceiling : 1.90 to 2.62 m)
- 17.50 m² bedroom
- 3.50 m² room
21 m² buried cellar with air-conditioning, access by back-kitchen
34 m² garage (height under ceiling : 4 m)
Oil-fired central heating, 3000L tank, consumption about 5000 €.
Tiles roof, fully redone in 2012 (including outbuildings), roof cleaned in 2021, photovoltaïc system (2019).
Sanitation : micro-station installed in 2022.
THE OUTBUILDINGS
- 200 m² chalet (floor surface), possibility gite or guest house
- Horse box converted into garage
- Approx. 30 m² mill with original mechanism
- 30 m² garage with automatic gate
- Workshop
- Former 100 m² stable, photovoltaïc system connections
- Bread oven
- Approx. 14x6m swimming pool, in need of full restoration, with outdoor shower
- 12 m² technical premises in verandah
LOCATION
20 min South-East of NIORT, town with TGV station
15 min from a motorway access
50 min from POITIERS, airport
1h45 from BORDEAUX and NANTES
Sale price including fees : 640,500 euros.
Buyer’s fees.
Fee : 5 % VAT of the price excluding fees.
Sale price excluding fees : 610,000 euros.
Energy class : E.
Climate class : E.
Estimated annual energy costs for standard use : between 6,680 and 9,090 euros per annum. Prices indexed to 1st of January 2021.
Information on the risks to which this property is exposed is available on the Georisques website : [hidden information]
Information on the risks to which this property is exposed is available on the Géorisques website: https://www.georisques.gouv.fr/
-
Property type
House
-
Floors
2
-
Price/sqft
$168
Features
- Garden
- Pool
- Terrace
- Garage
- Equestrian
- Cinema
- Water View
- Fireplace
- Gate
Features
Lot
- Water View
- Equestrian
Indoor
- Office
- Fireplace
- Cinema
Outdoor
- Terrace
- Pool
- Garage
- Gate
- Garden
Explore the Area
Celles-sur-Belle, Nouvelle-Aquitaine, France
View on Google Maps
Price per sqft
Low
High
Joined 4 years ago
You have inquired about this property
The agent will contact you soon by
Listed by
61
Listings
2022
Joined
Book home tour with the agent
Choose a date and whether you'd like a virtual or in-person tour with the agent.
Preferred date
Tour type
Last updated
August 7
First listed
May 3, 2023
Listing reference
9711PO
Trusted by the World's Leading Brokers
The agents behind the world's most exceptional properties list with JamesEdition.
- Listings from Sotheby's, Christie's, BARNES, and Engel & Völkers
- Every listing reviewed before it goes live
- Connect directly with verified listing agents
By continuing you agree to our Terms and Privacy Policy.