

$2,999,000
Single Family Residence in Celina
- 4 Beds
- 7 Baths
- 6,756 Sqft
- 1.36 Ac lot
- Updated: Today
- Source: North Texas Real Estate Information Systems (NTREIS) MLS#21440655
About the Property
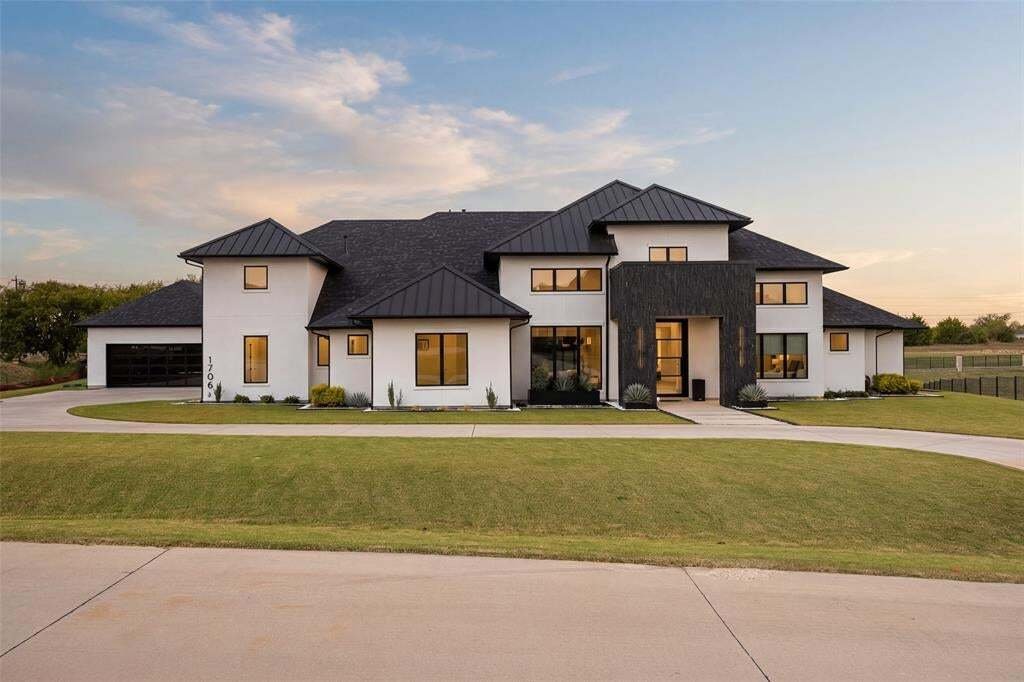
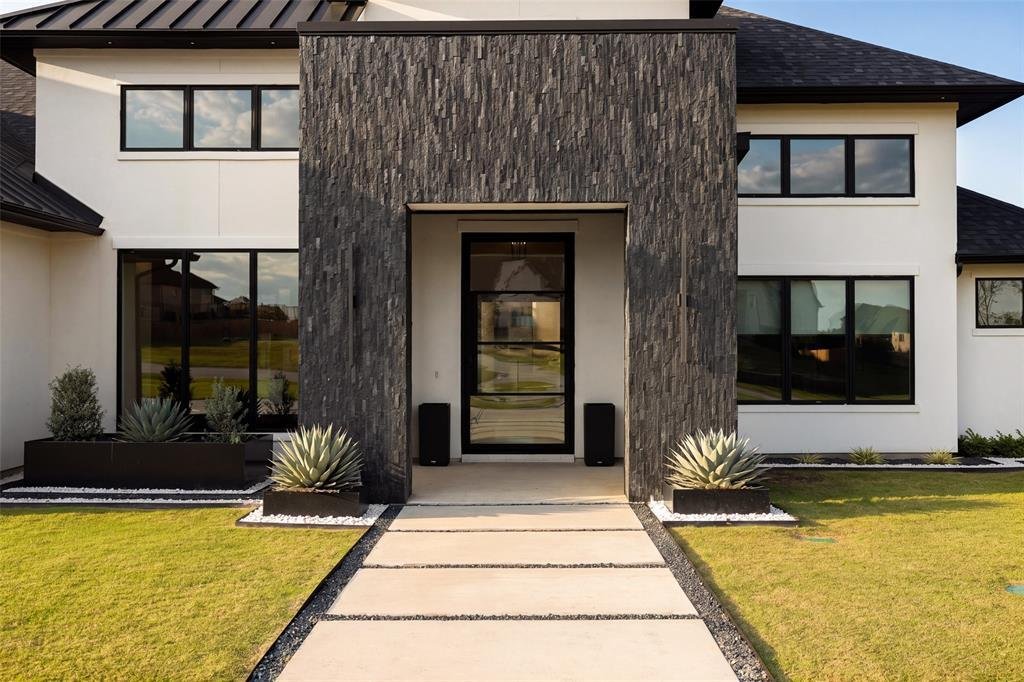
A striking stone entry introduces this custom-built Celina estate, completed in 2022, where modern architecture and thoughtful design come together on 1.36 acres in Celina ISD. The 6,756-square-foot home holds four bedrooms, five full baths and two half baths, with the ease of main-level living and an impressive list of amenities. Warm wood floors, clean lines and expansive windows define the main
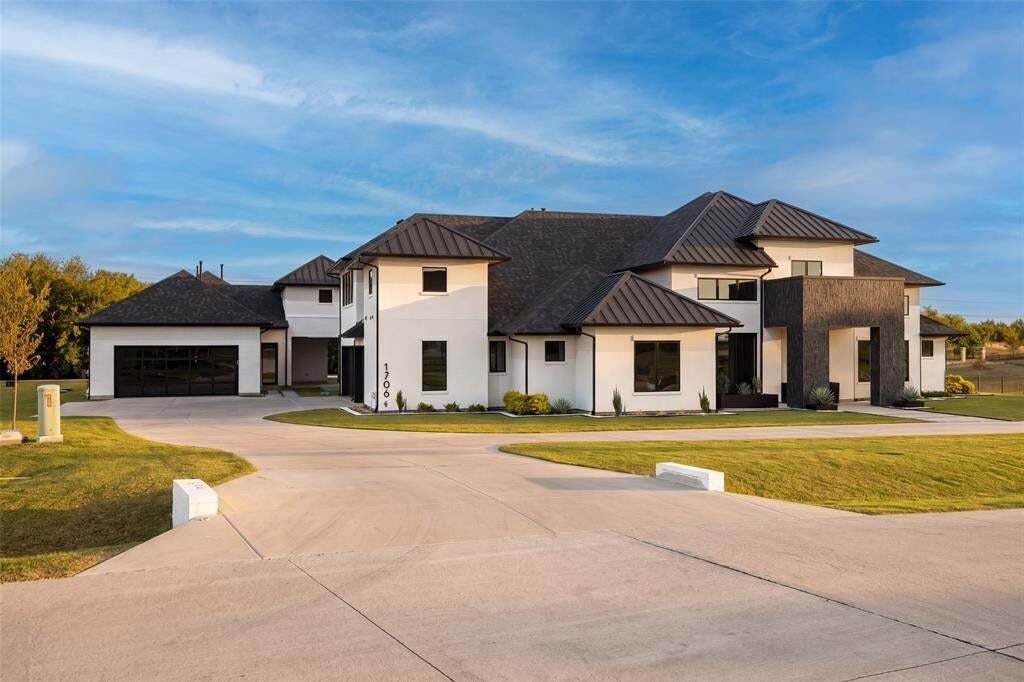
A striking stone entry introduces this custom-built Celina estate, completed in 2022, where modern architecture and thoughtful design come together on 1.36 acres in Celina ISD. The 6,756-square-foot home holds four bedrooms, five full baths and two half baths, with the ease of main-level living and an impressive list of amenities. Warm wood floors, clean lines and expansive windows define the main living spaces. An eight-foot retractable door system tucks into the wall and opens the living area to the covered patio, which has retractable screens, heating, air conditioning and a gas fireplace for year-round use. The expansive backyard leaves room for a future pool. The kitchen balances function and refinement with sleek Belmont custom cabinetry, a generous island and a distinctive wine and champagne display. Paneled Thermador appliances, a 72-inch refrigerator and freezer, a Wolf range, three dishwashers, refrigerated drawers and a separate prep kitchen suit entertaining at any scale. The private primary wing offers a spacious bedroom overlooking the grounds, a dramatic bath with a soaking tub and fireplace, and a custom California Closet, all on a dedicated HVAC zone. Badeloft stone resin sinks are featured in the baths throughout. Car enthusiasts will find five garage bays across the property, with a three-car garage at the main residence and a two-car garage at the casita. Both garages were intentionally designed with ceiling heights sufficient to accommodate future vehicle lifts, offering the potential for expanded car storage. Air conditioning, glass garage doors, custom cabinetry and premium epoxy floors complete the spaces. A floor-to-ceiling glass wall in the casita garage turns a prized vehicle into a showpiece. A large home gym, office, safe room and outdoor cooking area round out the home. Approximately 500 additional square feet of unfinished upstairs space, not included in the stated total, is ready for future customization.
-
Property type
House
-
Year built
2022
-
Price/sqft
$443
Features
- Garage
- Walk In Closet
- Open Kitchen
- Fireplace
- Outdoor Kitchen
- Modern
- Fitness Center / Gym
- Air Conditioning
- Parking
Features
Lot
- New Builds
- Modern
Indoor
- High Ceiling
- Office
- Fireplace
- Air Conditioning
- Kitchen island
- Gas Stovetop
- Bar
- Open Kitchen
- Stone Countertops
- Walk In Closet
- Fitness Center / Gym
Outdoor
- Parking
- Garage
- Outdoor Kitchen
- Outdoor Living Space
- Garden
Explore the Area
1706 Beverly Lane, Celina, Texas, United States
View on Google Maps
Price per sqft
Low
High
Joined 1 year ago
You have inquired about this property
The agent will contact you soon by
Listed by
146
Listings
2025
Joined
Book home tour with the agent
Choose a date and whether you'd like a virtual or in-person tour with the agent.
Preferred date
Tour type
Last updated
Today
First listed
November 22
Listing reference
21440655
Listing status
The data relating to real estate for sale on this web site comes in part from the Broker Reciprocity Program of the NTREIS Multiple Listing Service. Real estate listings held by brokerage firms other than this broker are marked with the Broker Reciprocity logo and detailed information about them includes the name of the listing brokers.
Similar Properties Nearby
New Listings in Celina

Explore More Homes for Sale
Celina, TX, United States property types
Celina, TX, United States popular searches
- Properties with Open Kitchen in Celina, TX, United States
- Properties with Garden in Celina, TX, United States
- New Builds properties in Celina, TX, United States
- Properties with Cinema in Celina, TX, United States
- Properties with Tennis Court in Celina, TX, United States
- Modern properties in Celina, TX, United States
- Properties with Terrace in Celina, TX, United States
- Lake View properties in Celina, TX, United States
- Gated Community properties in Celina, TX, United States
- Waterfront properties in Celina, TX, United States
- Properties with Library in Celina, TX, United States
- Lakefront properties in Celina, TX, United States
- Golf View properties in Celina, TX, United States
- Properties with Wine Cellar in Celina, TX, United States
- Properties with Indoor Pool in Celina, TX, United States
- Properties with Elevator in Celina, TX, United States
- Riverfront properties in Celina, TX, United States
- Mountain View properties in Celina, TX, United States
- Coastal properties in Celina, TX, United States
- City View properties in Celina, TX, United States
Related Guides & Stories
Trusted by the World's Leading Brokers
The agents behind the world's most exceptional properties list with JamesEdition.
- Listings from Sotheby's, Christie's, BARNES, and Engel & Völkers
- Every listing reviewed before it goes live
- Connect directly with verified listing agents
By continuing you agree to our Terms and Privacy Policy.
Brokerages we
partnered with
partnered with