$499,000
Single Family Residence In Celina
- 4 Beds
- 3 Baths
- 3,025 Sqft
- 14,985 Sqft lot
- Updated: Today
- Source: North Texas Real Estate Information Systems (NTREIS) MLS#21417238
About the Property
Welcome home to this stunning residence in the heart of Celina, showcasing a beautiful brick and stone elevation, inviting front porch, and an exceptional floor plan designed for both everyday comfort and effortless entertaining! Ideally located just a short stroll or golf cart ride from the charm of Downtown Celina, this home offers the perfect combination of space, style, and convenience. Step i
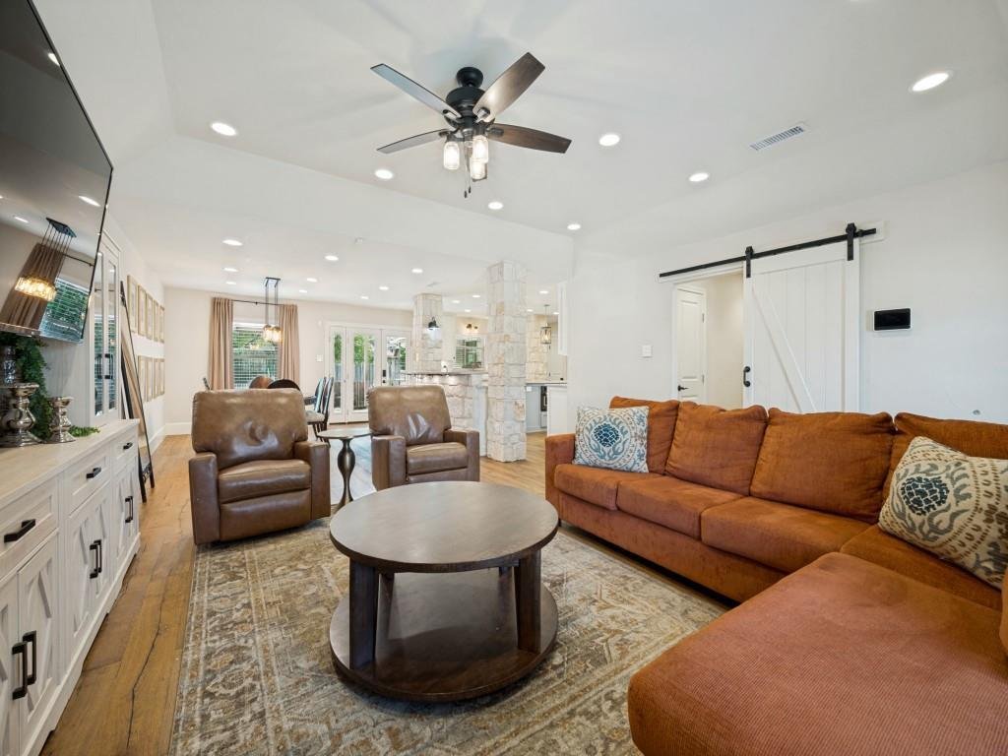
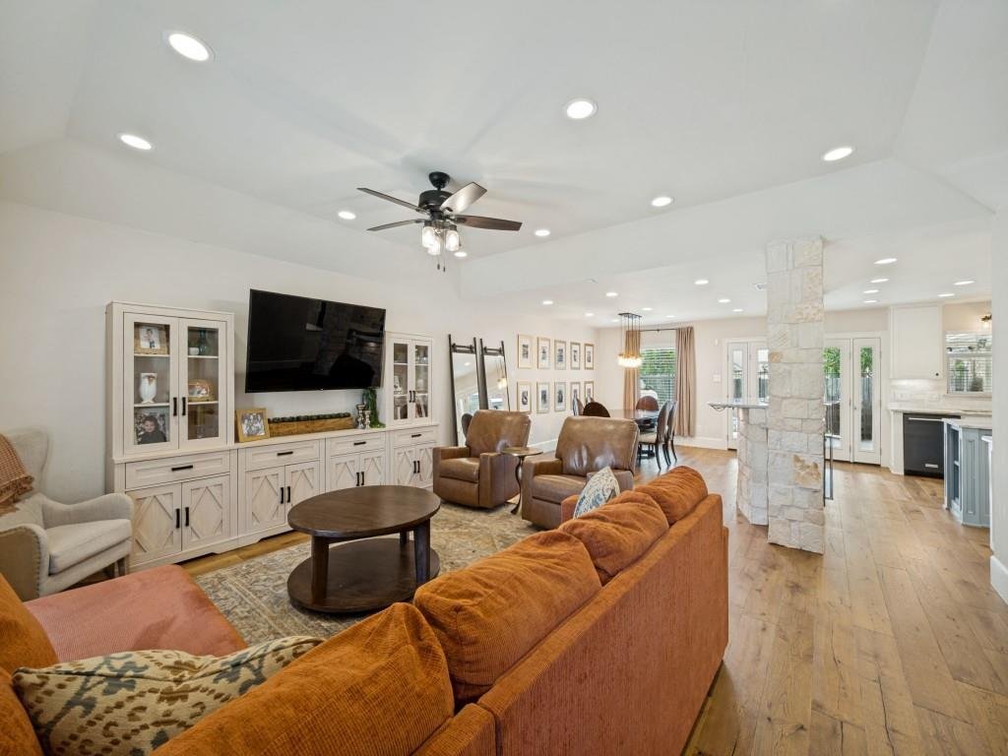
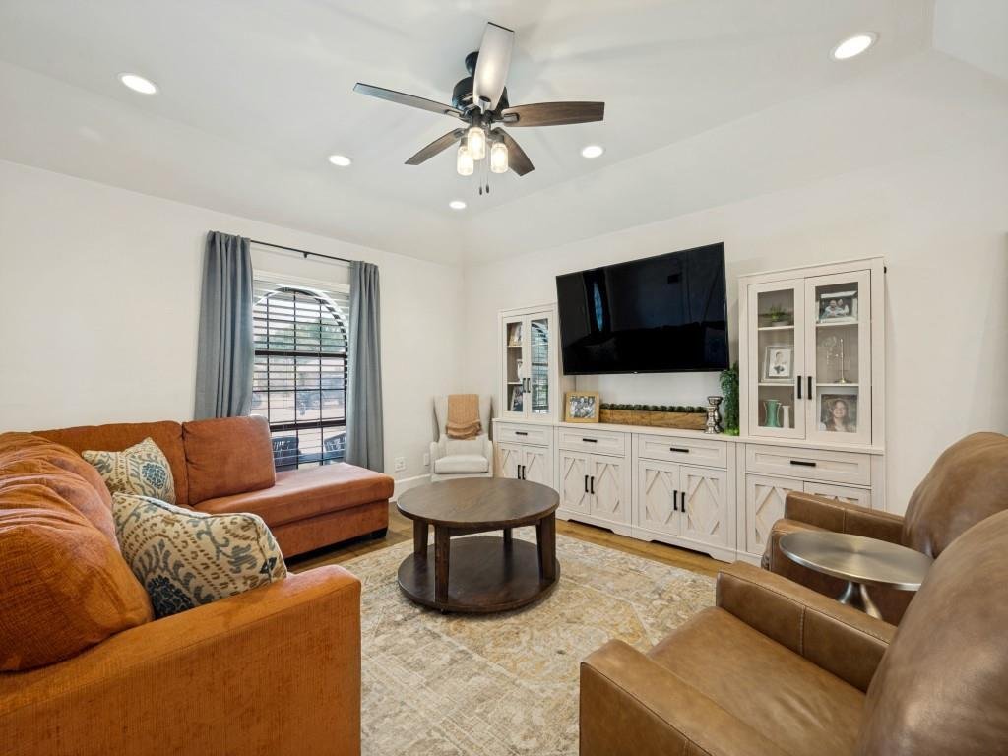
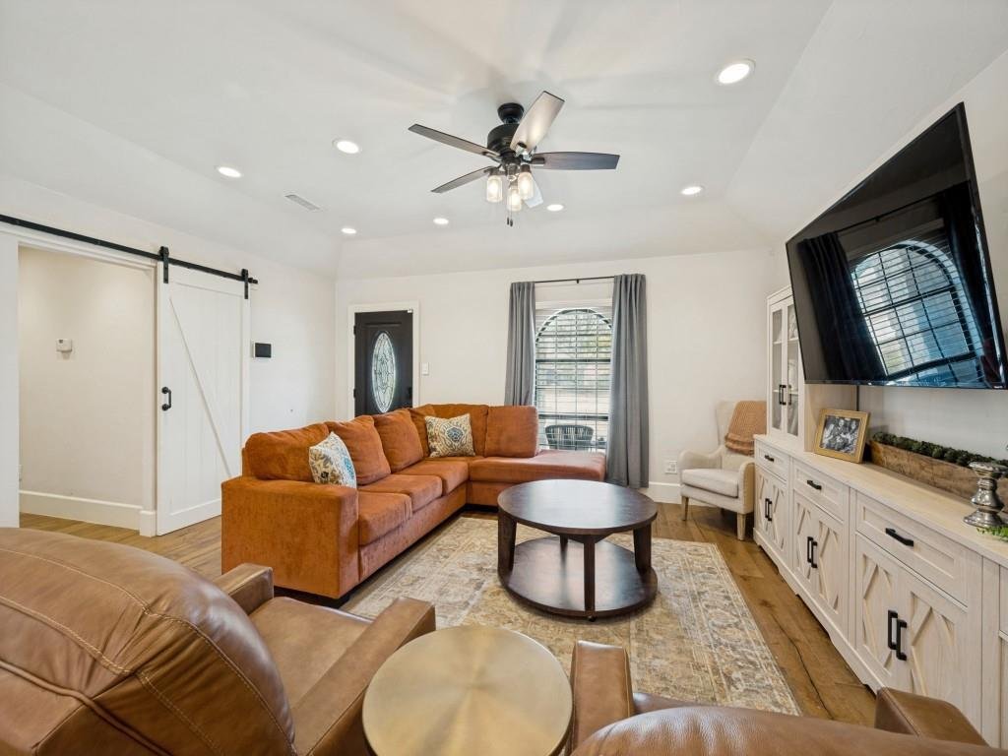
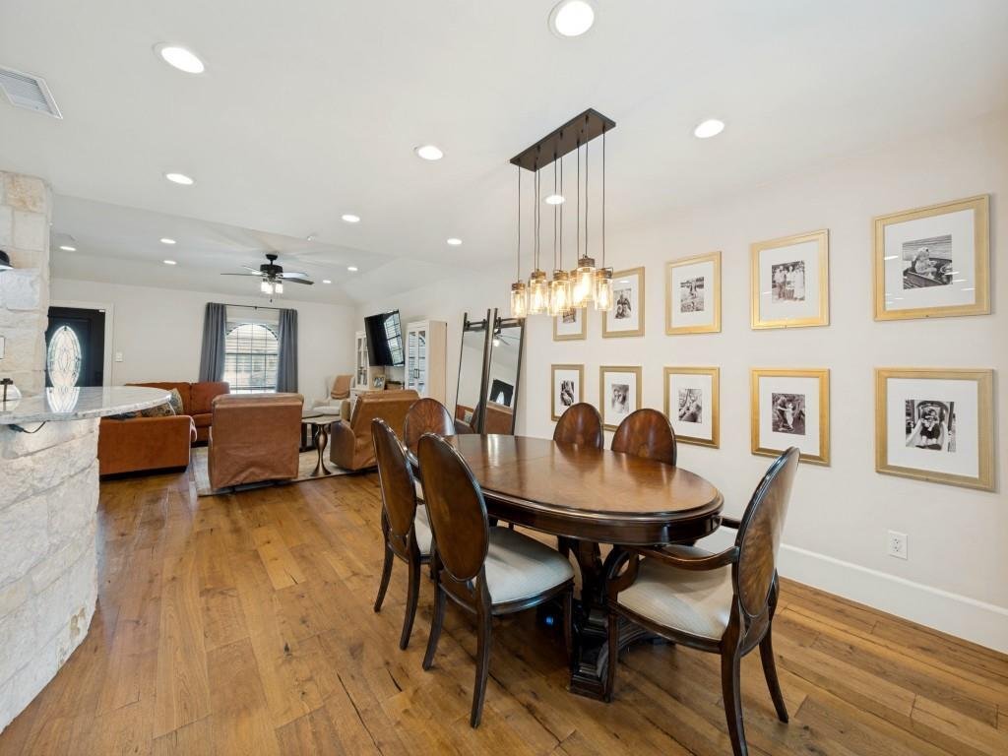
Welcome home to this stunning residence in the heart of Celina, showcasing a beautiful brick and stone elevation, inviting front porch, and an exceptional floor plan designed for both everyday comfort and effortless entertaining! Ideally located just a short stroll or golf cart ride from the charm of Downtown Celina, this home offers the perfect combination of space, style, and convenience. Step inside to discover a sprawling living room featuring gorgeous plank wood flooring and an open-concept design that flows seamlessly into the dining area and beautifully appointed chef’s kitchen. The kitchen is sure to impress with granite countertops, stainless steel appliances, a center island, and an expansive breakfast bar accented by an elegant white stone surround. A versatile first-floor game room provides the perfect setting for an additional sitting area, children’s playroom, or casual gathering space, while a private study offers a quiet retreat for working from home. The spacious primary suite is a true escape, complete with an ensuite bath featuring dual granite vanities, a relaxing garden tub, separate shower, and generous walk-in closet. Three additional generously sized bedrooms and two full guest bathrooms provide plenty of room for family and visitors. Adding to the home’s incredible versatility, the second level is dedicated to a private game room, ideal for a teenager’s retreat, media room, tucked-away playroom, hobby space, or craft room. The possibilities are endless! Step outside to a wonderful backyard designed for relaxation and entertaining, featuring a pergola-covered patio overlooking the expansive fenced yard with plenty of room to play, entertain, or simply unwind. A two-car carport adds everyday convenience. With its thoughtfully designed living spaces, flexible floor plan, and unbeatable proximity to Downtown Celina’s shopping, dining, and entertainment, this beautiful home truly has it all!
-
Property type
House
-
Year built
1983
-
Price/sqft
$164
Features
- Walk In Closet
- Game Room
- Garden
- Open Kitchen
- Pergola
- Gate
- Parking
- Stone Countertops
- High Ceiling
Features
Indoor
- High Ceiling
- Kitchen island
- Game Room
- Open Kitchen
- Stone Countertops
- Walk In Closet
Outdoor
- Parking
- Gate
- Pergola
- Garden
Explore the Area
601 S Colorado Street, Celina, Texas, United States
View on Google Maps
Price per sqft
Low
High
Joined 12 months ago
You have inquired about this property
The agent will contact you soon by
Listed by
2
Listings
2025
Joined
Book home tour with the agent
Choose a date and whether you'd like a virtual or in-person tour with the agent.
Preferred date
Tour type
Last updated
Today
First listed
October 27
Listing reference
21417238
Listing status
The data relating to real estate for sale on this web site comes in part from the Broker Reciprocity Program of the NTREIS Multiple Listing Service. Real estate listings held by brokerage firms other than this broker are marked with the Broker Reciprocity logo and detailed information about them includes the name of the listing brokers.
Similar Properties Nearby
New Listings in Celina

Explore More Homes for Sale
Celina, TX, United States property types
Celina, TX, United States popular searches
- Properties with Garden in Celina, TX, United States
- Properties with Open Kitchen in Celina, TX, United States
- New Builds properties in Celina, TX, United States
- Properties with Cinema in Celina, TX, United States
- Properties with Tennis Court in Celina, TX, United States
- Modern properties in Celina, TX, United States
- Properties with Terrace in Celina, TX, United States
- Gated Community properties in Celina, TX, United States
- Waterfront properties in Celina, TX, United States
- Lake View properties in Celina, TX, United States
- Properties with Library in Celina, TX, United States
- Lakefront properties in Celina, TX, United States
- Golf View properties in Celina, TX, United States
- Coastal properties in Celina, TX, United States
- Properties with Wine Cellar in Celina, TX, United States
- Properties with Elevator in Celina, TX, United States
- Mountain View properties in Celina, TX, United States
- Properties with Indoor Pool in Celina, TX, United States
- Hilltop properties in Celina, TX, United States
- Mansion properties in Celina, TX, United States
- City View properties in Celina, TX, United States
Related Guides & Stories
Trusted by the World's Leading Brokers
The agents behind the world's most exceptional properties list with JamesEdition.
- Listings from Sotheby's, Christie's, BARNES, and Engel & Völkers
- Every listing reviewed before it goes live
- Connect directly with verified listing agents
By continuing you agree to our Terms and Privacy Policy.
brokerages we
partnered with
partnered with