$615,175
Single Family Residence In Celina
- 4 Beds
- 5 Baths
- 3,422 Sqft
- 6,839 Sqft lot
- Updated: October 20
- Source: North Texas Real Estate Information Systems (NTREIS) MLS#21415067
About the Property
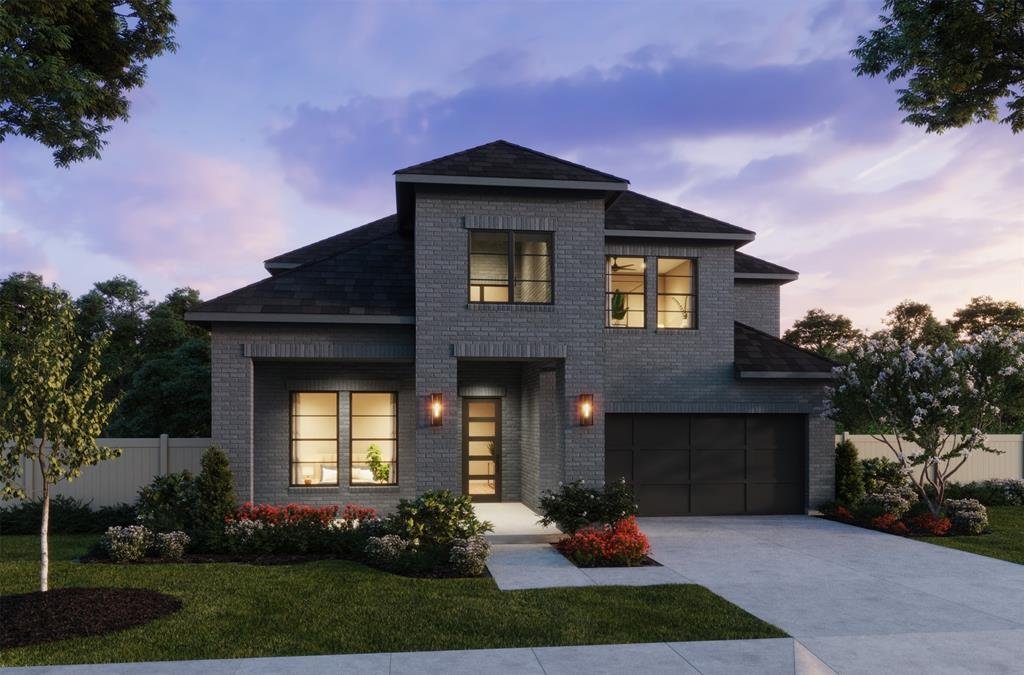
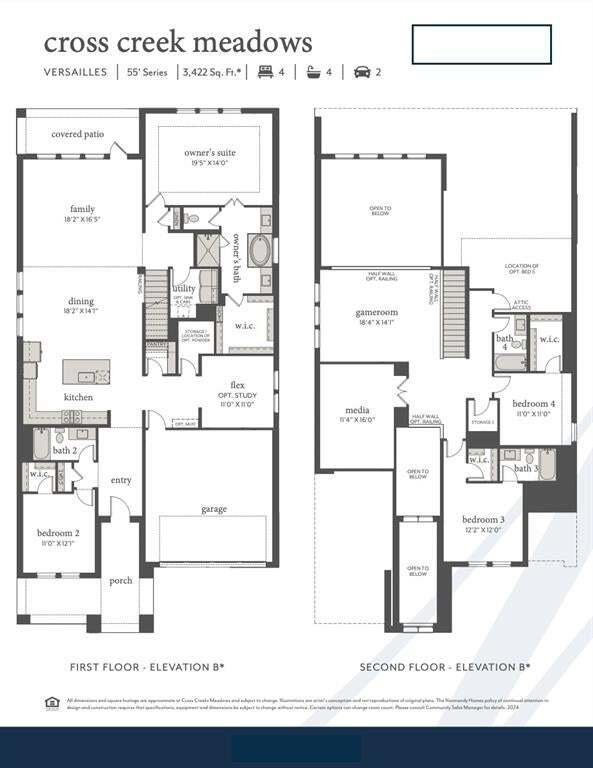
NORMANDY HOMES VERSAILLES floor plan. The Versailles B floor plan offers a stunning light colored painted brick exterior, blending privacy with beautiful welcoming front porch. Step inside to a soaring two-story entry and dramatic high ceilings that continue into the expansive family room, creating a light-filled and open feel. Thoughtfully designed with 4 bedrooms and 4.5 baths, this layout featu
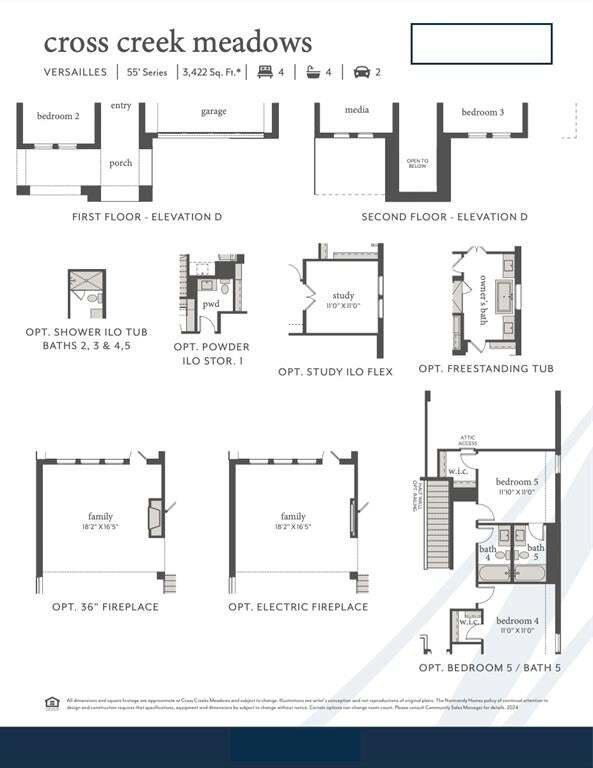
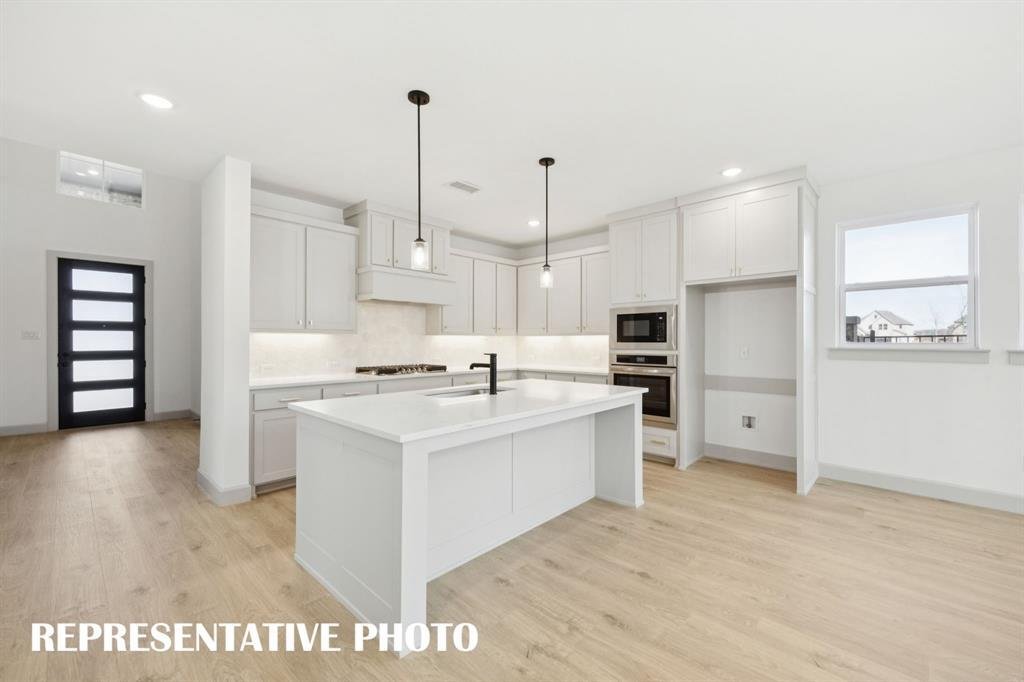
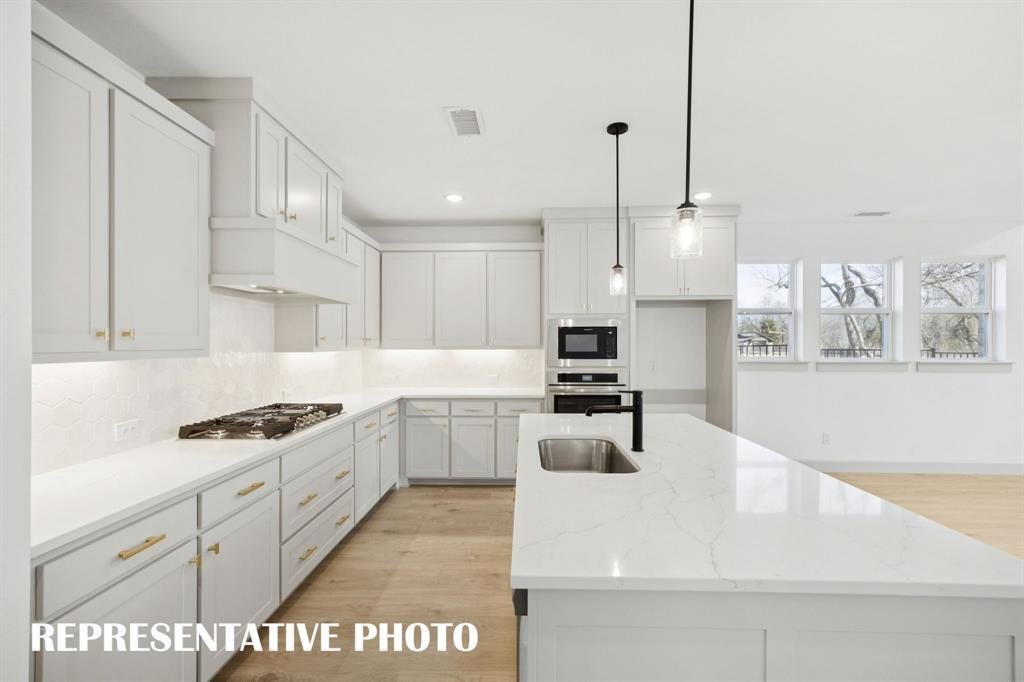
NORMANDY HOMES VERSAILLES floor plan. The Versailles B floor plan offers a stunning light colored painted brick exterior, blending privacy with beautiful welcoming front porch. Step inside to a soaring two-story entry and dramatic high ceilings that continue into the expansive family room, creating a light-filled and open feel. Thoughtfully designed with 4 bedrooms and 4.5 baths, this layout features two bedrooms conveniently located downstairs, including the luxurious primary suite and a secondary bedroom — ideal for guests or multi-generational living. A private study near the entry provides the perfect work-from-home space. Upstairs, you’ll find a spacious game room and a dedicated media room, both designed for entertainment. Surround sound extends through the family room with an electrical fireplace, game room, media room, and even the covered back patio, creating a seamless indoor-outdoor entertainment experience. Finished in gorgeous natural-toned selections with a pop of modern black, the home showcases warm light RevWood flooring, chef designer cabinetry, and elegant finishes that feel timeless and inviting to all. MOVE IN READY NOW!
-
Property type
House
-
Year built
2026
-
Price/sqft
$179
Features
- Garage
- Walk In Closet
- Pool
- Fireplace
- Cinema
- Open Kitchen
- Game Room
- Playground
- Office
Features
Indoor
- High Ceiling
- Office
- Fireplace
- Kitchen island
- Game Room
- Cinema
- Open Kitchen
- Walk In Closet
Outdoor
- Pool
- Garage
- Playground
Explore the Area
1401 Mistflower Lane, Celina, Texas, United States
View on Google Maps
Price per sqft
Low
High
Joined 12 months ago
You have inquired about this property
The agent will contact you soon by
Listed by
56
Listings
2025
Joined
Book home tour with the agent
Choose a date and whether you'd like a virtual or in-person tour with the agent.
Preferred date
Tour type
Last updated
October 20
First listed
October 20
Listing reference
21415067
Listing status
The data relating to real estate for sale on this web site comes in part from the Broker Reciprocity Program of the NTREIS Multiple Listing Service. Real estate listings held by brokerage firms other than this broker are marked with the Broker Reciprocity logo and detailed information about them includes the name of the listing brokers.
Similar Properties Nearby
New Listings in Celina


Explore More Homes for Sale
Celina, TX, United States property types
Celina, TX, United States popular searches
- Properties with Garden in Celina, TX, United States
- Properties with Open Kitchen in Celina, TX, United States
- New Builds properties in Celina, TX, United States
- Properties with Cinema in Celina, TX, United States
- Properties with Tennis Court in Celina, TX, United States
- Modern properties in Celina, TX, United States
- Properties with Terrace in Celina, TX, United States
- Gated Community properties in Celina, TX, United States
- Waterfront properties in Celina, TX, United States
- Lake View properties in Celina, TX, United States
- Properties with Library in Celina, TX, United States
- Lakefront properties in Celina, TX, United States
- Golf View properties in Celina, TX, United States
- Coastal properties in Celina, TX, United States
- Properties with Wine Cellar in Celina, TX, United States
- Properties with Elevator in Celina, TX, United States
- Mountain View properties in Celina, TX, United States
- Properties with Indoor Pool in Celina, TX, United States
- Hilltop properties in Celina, TX, United States
- Mansion properties in Celina, TX, United States
- City View properties in Celina, TX, United States
Related Guides & Stories
Trusted by the World's Leading Brokers
The agents behind the world's most exceptional properties list with JamesEdition.
- Listings from Sotheby's, Christie's, BARNES, and Engel & Völkers
- Every listing reviewed before it goes live
- Connect directly with verified listing agents
By continuing you agree to our Terms and Privacy Policy.
brokerages we
partnered with
partnered with