

$564,547
Price decreased by $50,000 on Sep 06, 2026
Single Family Residence In Celina
- 4 Beds
- 5 Baths
- 3,271 Sqft
- 6,622 Sqft lot
- Updated: September 6
- Source: North Texas Real Estate Information Systems (NTREIS) MLS#21378497
About the Property
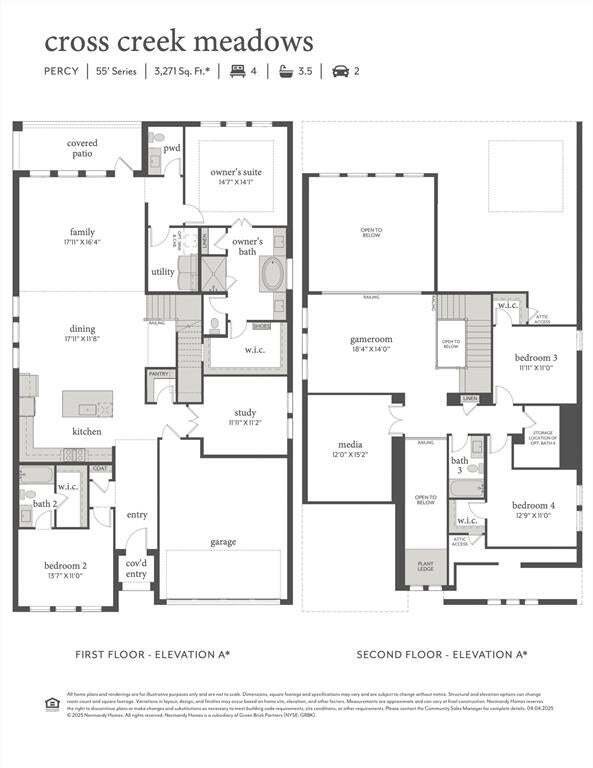
NORMANDY HOMES PERCY floor plan. Discover the Percy, a stunning home boasting 4 spacious bedrooms and 4.5 luxurious bathrooms across nearly 3,300 square feet. The downstairs features a guest room with a private ensuite, a study, and a gourmet kitchen that opens to a family room with a wall of windows. The private owner’s suite includes an ensuite bath with a freestanding tub and a large walk-in cl
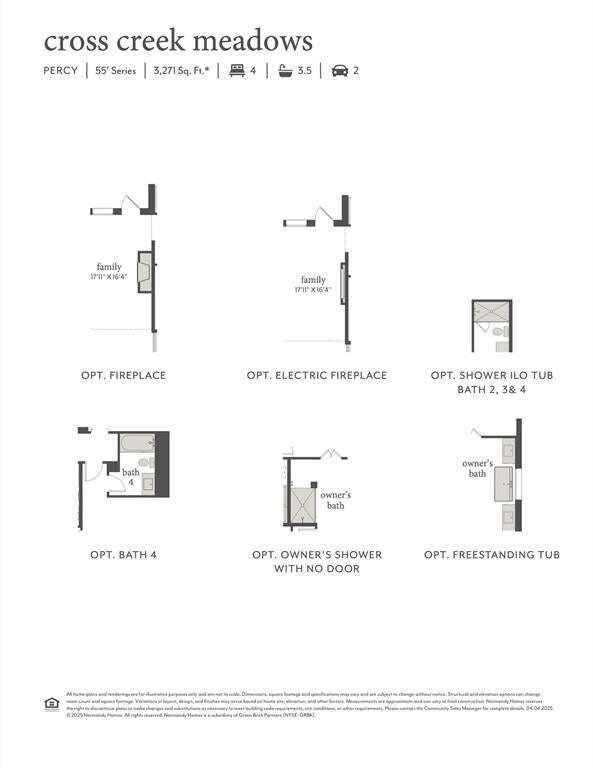
NORMANDY HOMES PERCY floor plan. Discover the Percy, a stunning home boasting 4 spacious bedrooms and 4.5 luxurious bathrooms across nearly 3,300 square feet. The downstairs features a guest room with a private ensuite, a study, and a gourmet kitchen that opens to a family room with a wall of windows. The private owner’s suite includes an ensuite bath with a freestanding tub and a large walk-in closet. We have added a fireplace to this beautiful living space. Upstairs, you’ll find a game and media room, along with two secondary bedrooms, each equipped with walk-in closets. This home is designed for comfort, style, and functionality, perfect for modern living. Loaded with luxury features. Come see for yourself!!
-
Property type
House
-
Year built
2026
-
Price/sqft
$172
Features
- Garage
- Walk In Closet
- Pool
- Fireplace
- Cinema
- Garden
- Open Kitchen
- Playground
- Game Room
Features
Indoor
- High Ceiling
- Fireplace
- Kitchen island
- Washer Dryer
- Game Room
- Cinema
- Open Kitchen
- Walk In Closet
Outdoor
- Pool
- Garage
- Playground
- Garden
Explore the Area
1809 Vetiver Glow Drive, Celina, Texas, United States
View on Google Maps
Price per sqft
Low
High
Joined 10 months ago
You have inquired about this property
The agent will contact you soon by
Listed by
84
Listings
2025
Joined
Book home tour with the agent
Choose a date and whether you'd like a virtual or in-person tour with the agent.
Preferred date
Tour type
Last updated
September 6
First listed
Sep 5
Listing reference
21378497
Listing status
The data relating to real estate for sale on this web site comes in part from the Broker Reciprocity Program of the NTREIS Multiple Listing Service. Real estate listings held by brokerage firms other than this broker are marked with the Broker Reciprocity logo and detailed information about them includes the name of the listing brokers.
Trusted by the World's Leading Brokers
The agents behind the world's most exceptional properties list with JamesEdition.
- Listings from Sotheby's, Christie's, BARNES, and Engel & Völkers
- Every listing reviewed before it goes live
- Connect directly with verified listing agents
By continuing you agree to our Terms and Privacy Policy.
brokerages we
partnered with
partnered with