$1,200,000
Single Family Residence In Celina
- 5 Beds
- 6 Baths
- 4,328 Sqft
- 11,457 Sqft lot
- Updated: August 1
- Source: North Texas Real Estate Information Systems (NTREIS) MLS#21336844
About the Property
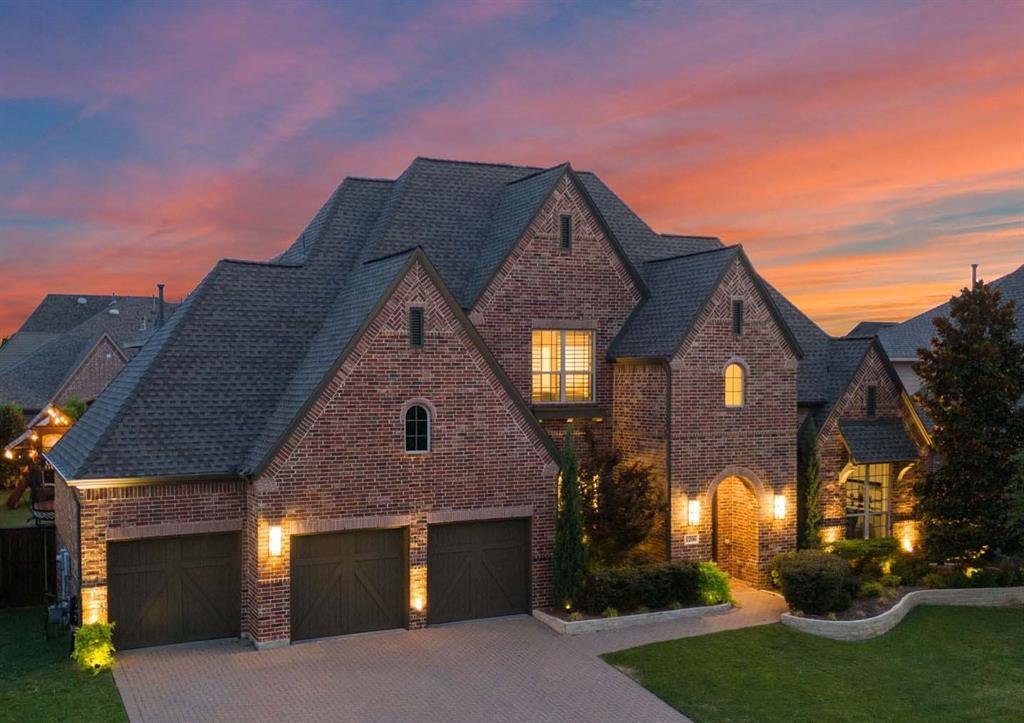
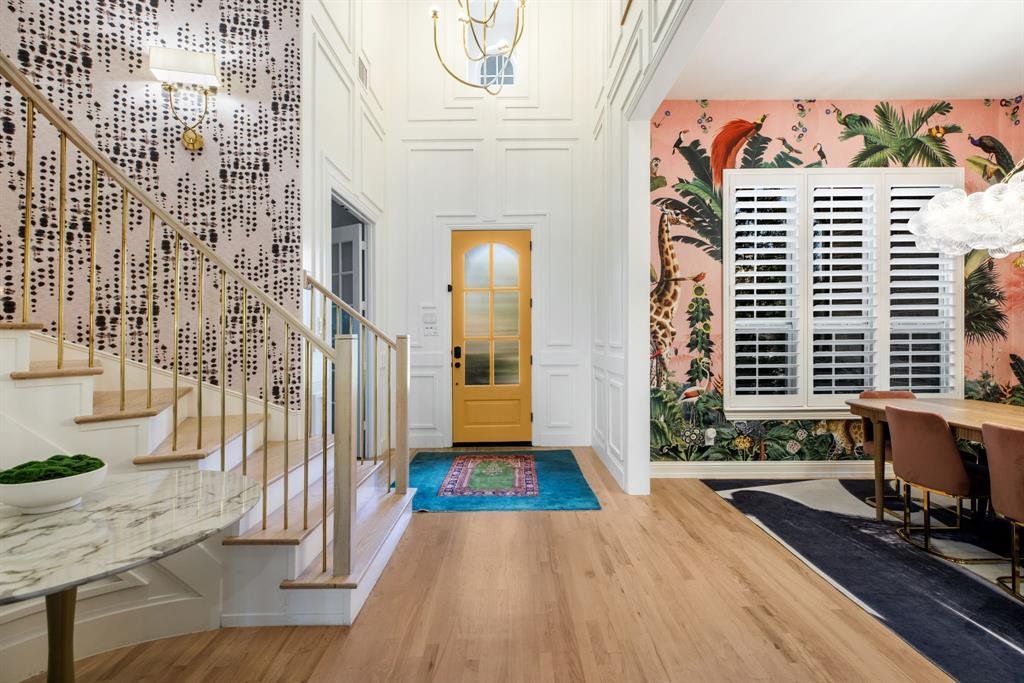
Every inch of this 5-bedroom, 4 full + 2 half bath home has been reimagined by an interior designer, blending elevated finishes with genuinely useful upgrades. Solid oak hardwood runs throughout — there isn’t a single square foot of carpet in the house. Designer wallpaper adds character in key rooms, and plantation shutters dress every window. The living area centers on a Calacatta Arabescato marb
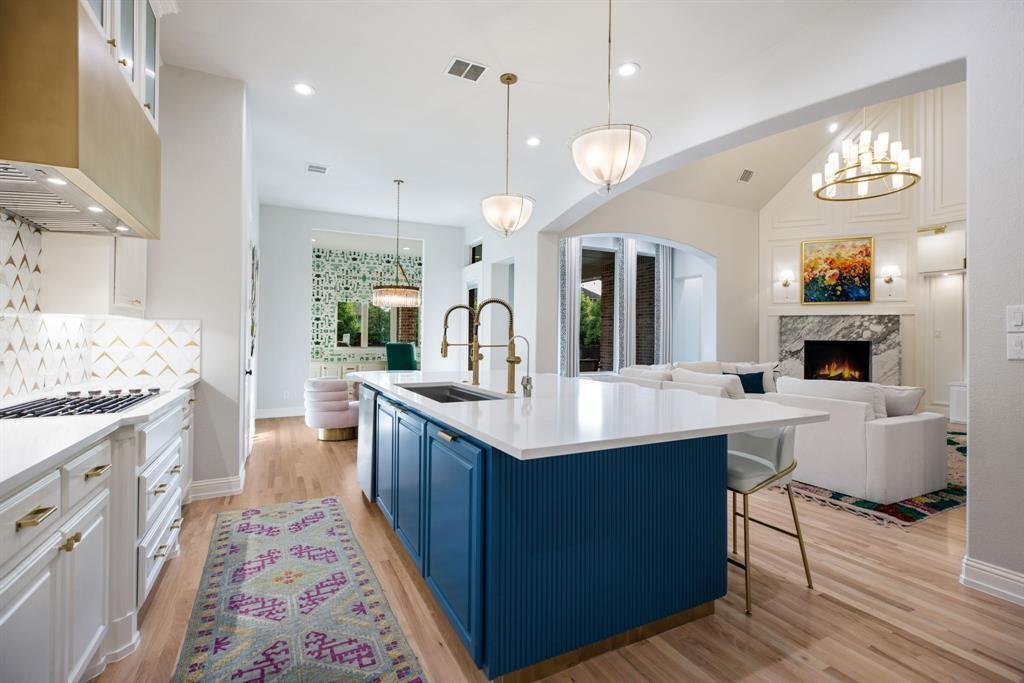
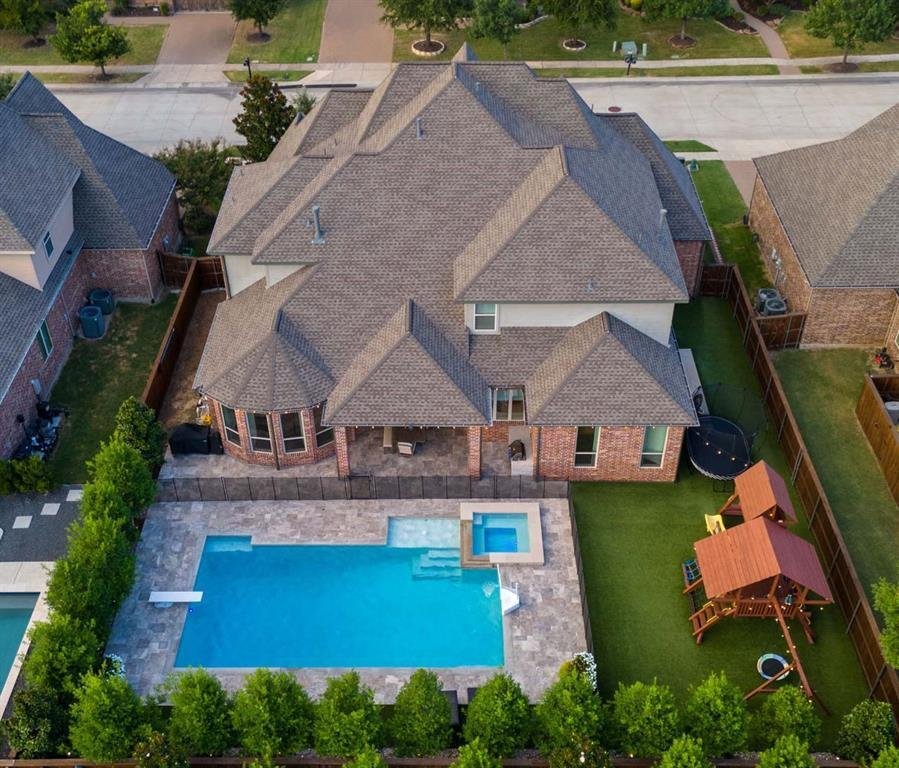
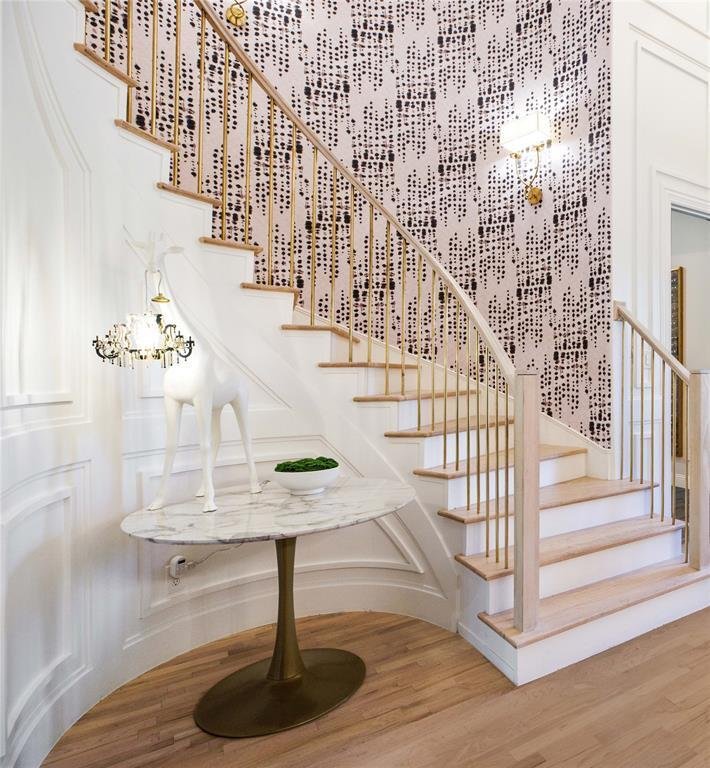
Every inch of this 5-bedroom, 4 full + 2 half bath home has been reimagined by an interior designer, blending elevated finishes with genuinely useful upgrades. Solid oak hardwood runs throughout — there isn’t a single square foot of carpet in the house. Designer wallpaper adds character in key rooms, and plantation shutters dress every window. The living area centers on a Calacatta Arabescato marble fireplace, and the dedicated media room is ready for movie nights or game day. In the kitchen, you’ll find all-new appliances, double faucets, and an under-sink reverse osmosis system for water that’s filtered right at the tap. A walk-in attic gives you real, accessible storage — not a crawl space. The 4-car garage is finished with epoxy flooring. The roof was replaced in 2026 with Class 4 impact-resistant shingles, and French drains keep water moving away from the foundation year-round. The backyard is built for actual use — a pool with a diving board, wrapped in travertine decking, and a fully turfed yard that stays green without the upkeep. WiFi-controlled irrigation lets you manage watering from your phone.
This is a home where the big-ticket items are already handled — new roof, new appliances, no carpet to replace — so you can move in and just enjoy it. Schedule a tour before it’s gone.
This is a home where the big-ticket items are already handled — new roof, new appliances, no carpet to replace — so you can move in and just enjoy it. Schedule a tour before it’s gone.
-
Property type
House
-
Year built
2017
-
Price/sqft
$277
Features
Explore the Area
1206 Baird Way, Prosper, Texas, United States
View on Google Maps
Price per sqft
Low
High
Joined 9 months ago
You have inquired about this property
The agent will contact you soon by
Listed by
2
Listings
2025
Joined
Book home tour with the agent
Choose a date and whether you'd like a virtual or in-person tour with the agent.
Preferred date
Tour type
Last updated
August 1
First listed
Jul 21
Listing reference
21336844
Listing status
The data relating to real estate for sale on this web site comes in part from the Broker Reciprocity Program of the NTREIS Multiple Listing Service. Real estate listings held by brokerage firms other than this broker are marked with the Broker Reciprocity logo and detailed information about them includes the name of the listing brokers.
Similar Properties Nearby
New Listings in Prosper


Explore More Homes for Sale
Prosper, TX, United States property types
Prosper, TX, United States popular searches
- Properties with Pool in Prosper, TX, United States
- Properties with Fitness Center / Gym in Prosper, TX, United States
- Properties with Tennis Court in Prosper, TX, United States
- Gated Community properties in Prosper, TX, United States
- Modern properties in Prosper, TX, United States
- Water View properties in Prosper, TX, United States
- Properties with Terrace in Prosper, TX, United States
- Renovated properties in Prosper, TX, United States
- Lake View properties in Prosper, TX, United States
- Investment Property properties in Prosper, TX, United States
- Lakefront properties in Prosper, TX, United States
- Waterfront properties in Prosper, TX, United States
- Properties with Elevator in Prosper, TX, United States
- Equestrian properties in Prosper, TX, United States
- Properties with Steam Room in Prosper, TX, United States
- High Altitude properties in Prosper, TX, United States
Related Guides & Stories
Trusted by the World's Leading Brokers
The agents behind the world's most exceptional properties list with JamesEdition.
- Listings from Sotheby's, Christie's, BARNES, and Engel & Völkers
- Every listing reviewed before it goes live
- Connect directly with verified listing agents
By continuing you agree to our Terms and Privacy Policy.
brokerages we
partnered with
partnered with