$499,250
Price increased by $30,000 on Aug 04, 2026
Single Family Residence In Celina
- 4 Beds
- 4 Baths
- 3,181 Sqft
- 4,792 Sqft lot
- Updated: August 4
- Source: North Texas Real Estate Information Systems (NTREIS) MLS#21334662
About the Property
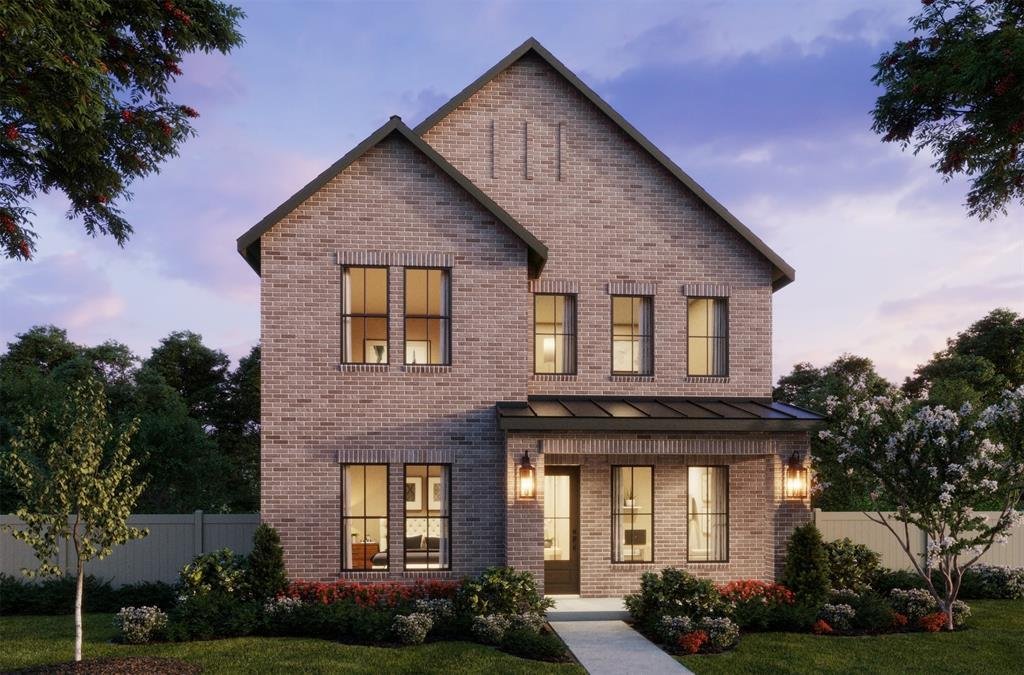
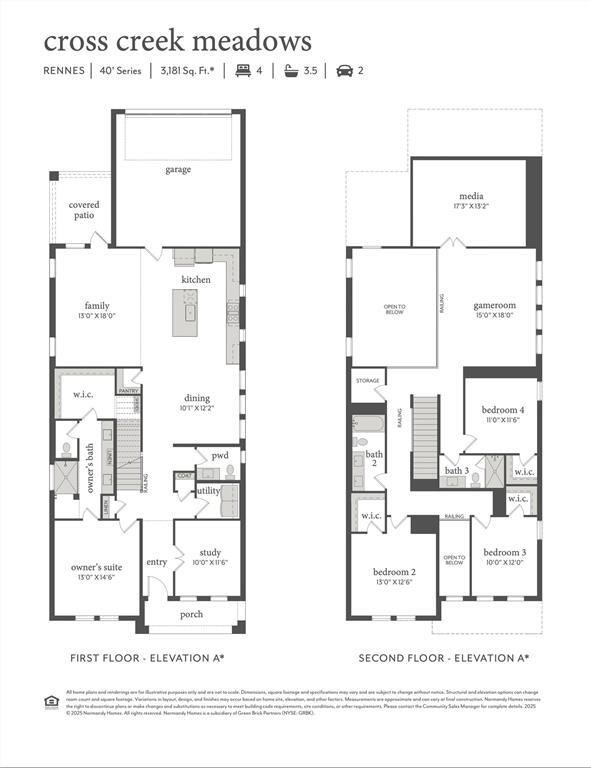
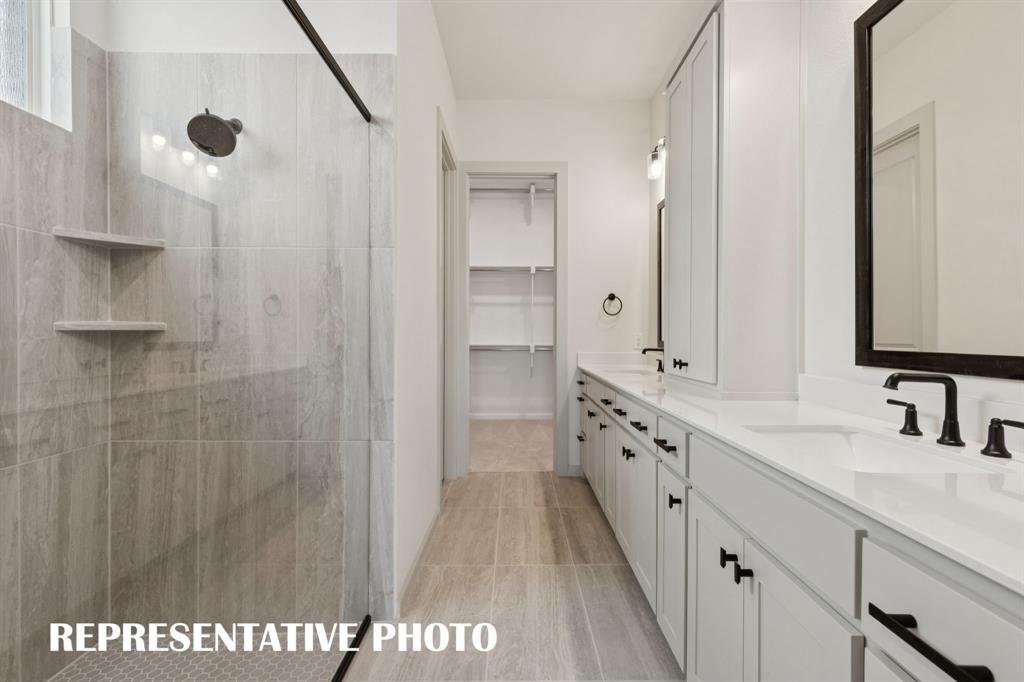
NORMANDY HOMES RENNES floor plan. This spacious four-bedroom home features a luxurious main-level owner’s suite with a spa-inspired shower, and an oversized walk-in closet. A study near the entry provides a quiet workspace, while the open concept living area seamlessly connects to a gourmet kitchen with a walk-in pantry. Upstairs, three bedrooms surround a versatile game room and media room, offer
NORMANDY HOMES RENNES floor plan. This spacious four-bedroom home features a luxurious main-level owner’s suite with a spa-inspired shower, and an oversized walk-in closet. A study near the entry provides a quiet workspace, while the open concept living area seamlessly connects to a gourmet kitchen with a walk-in pantry. Upstairs, three bedrooms surround a versatile game room and media room, offering plenty of space for family and guests. With multiple entertaining areas, this home is perfect for both everyday living and hosting memorable gatherings. This home is loaded with custom features on a corner homesite. Come see for yourself why this is one of our favorites!
-
Property type
House
-
Year built
2026
-
Price/sqft
$156
Features
- Garage
- Walk In Closet
- Pool
- Open Kitchen
- Playground
- Kitchen island
Explore the Area
1105 Beautyberry Lane, Celina, Texas, United States
View on Google Maps
Price per sqft
Low
High
Joined 9 months ago
You have inquired about this property
The agent will contact you soon by
Listed by
86
Listings
2025
Joined
Book home tour with the agent
Choose a date and whether you'd like a virtual or in-person tour with the agent.
Preferred date
Tour type
Last updated
August 4
First listed
Jul 18
Listing reference
21334662
Listing status
The data relating to real estate for sale on this web site comes in part from the Broker Reciprocity Program of the NTREIS Multiple Listing Service. Real estate listings held by brokerage firms other than this broker are marked with the Broker Reciprocity logo and detailed information about them includes the name of the listing brokers.
Trusted by the World's Leading Brokers
The agents behind the world's most exceptional properties list with JamesEdition.
- Listings from Sotheby's, Christie's, BARNES, and Engel & Völkers
- Every listing reviewed before it goes live
- Connect directly with verified listing agents
By continuing you agree to our Terms and Privacy Policy.
brokerages we
partnered with
partnered with