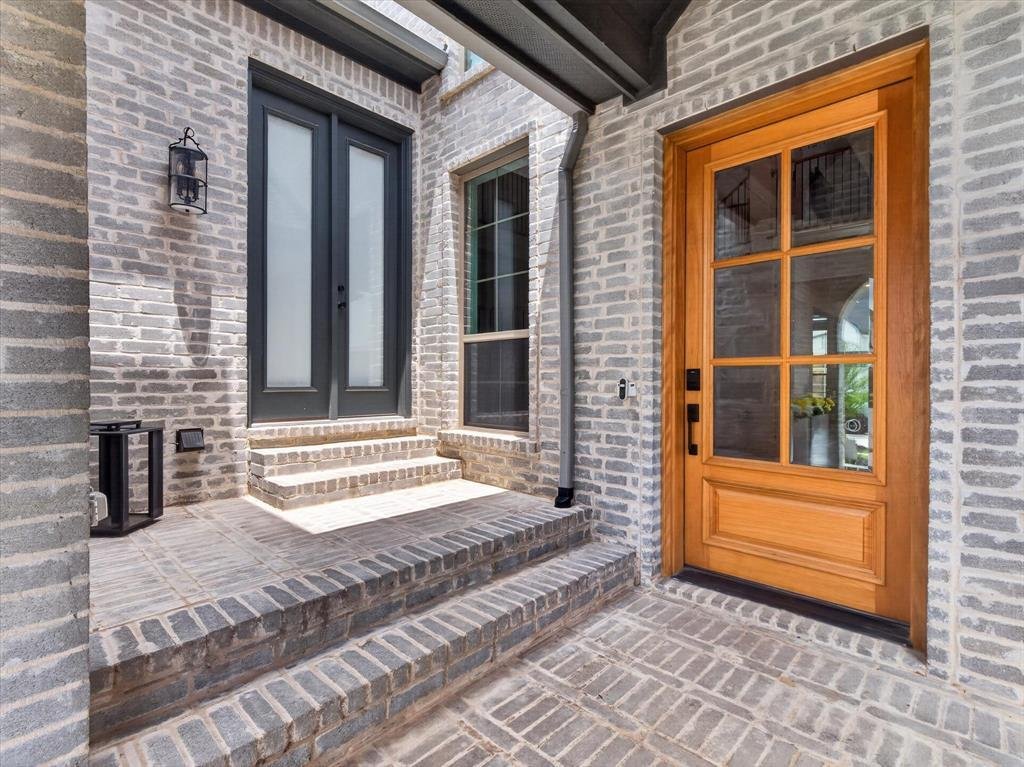
$999,900
Price decreased by $250,100 on Sep 11, 2026
Single Family Residence In Celina
- 5 Beds
- 6 Baths
- 4,858 Sqft
- 11,326 Sqft lot
- Updated: September 11
- Source: North Texas Real Estate Information Systems (NTREIS) MLS#21232793
About the Property
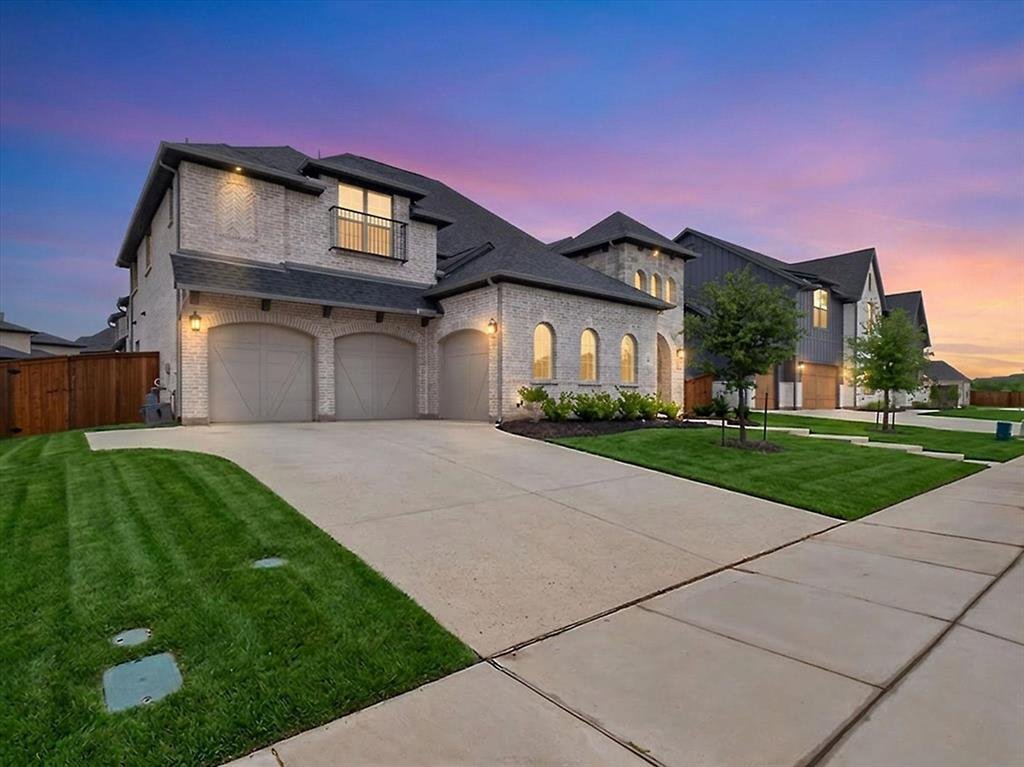
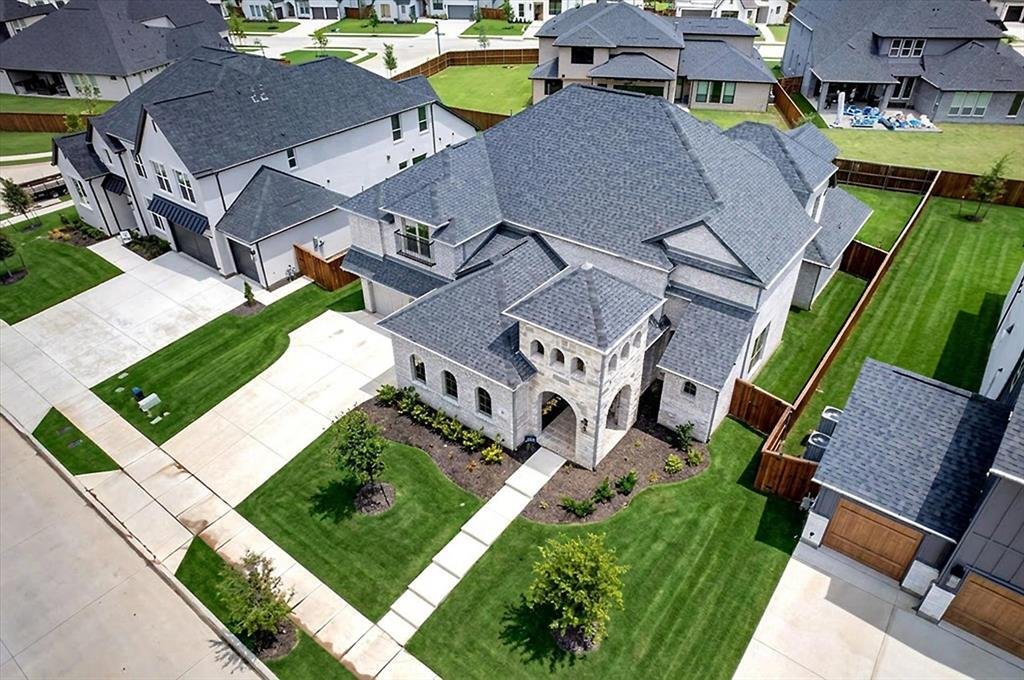
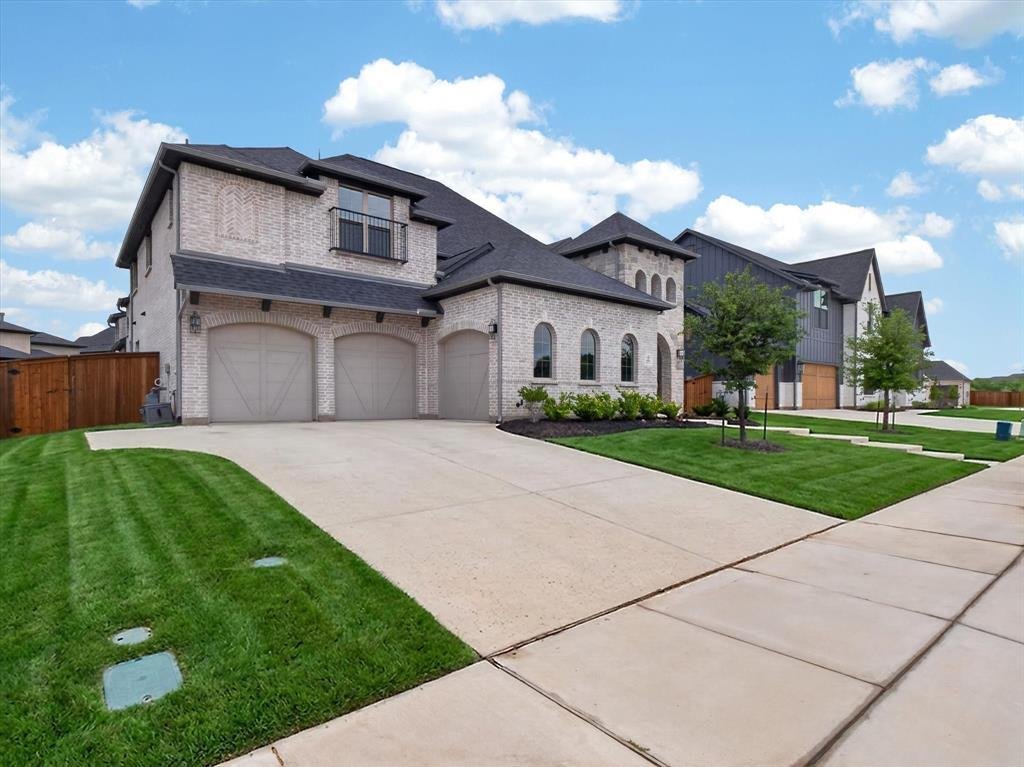
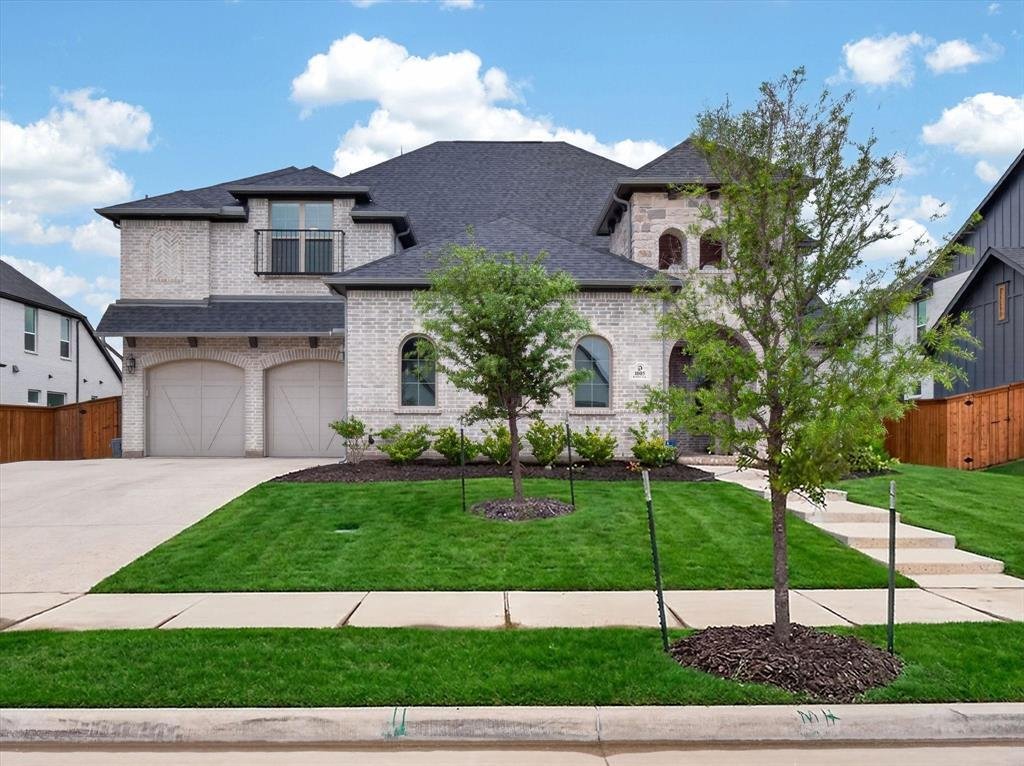
Luxury Shaddock Homes residence in Light Farms, Prosper ISD, built in 2024 and loaded with builder and owner upgrades. Offering 4,858 SF, 5 bedrooms, 5 full baths, 1 half bath, and a 3-car garage. Three standout features set this home apart: a second fireplace anchoring the casual dining area, a private outdoor kitchen with grill, refrigerator and pebble ice maker, and a custom-built primary close
Luxury Shaddock Homes residence in Light Farms, Prosper ISD, built in 2024 and loaded with builder and owner upgrades. Offering 4,858 SF, 5 bedrooms, 5 full baths, 1 half bath, and a 3-car garage. Three standout features set this home apart: a second fireplace anchoring the casual dining area, a private outdoor kitchen with grill, refrigerator and pebble ice maker, and a custom-built primary closet designed for exceptional storage. A striking mahogany front door opens to a dramatic two-story foyer with a curved staircase. The open-concept living area features floor-to-ceiling painted brick, custom built-ins and a fireplace. The chef’s kitchen features a waterfall quartz island, KitchenAid gas cooktop, double ovens, Blanco farmhouse sink, designer backsplash, custom cabinetry and a wet bar. The main-level primary suite offers a freestanding soaking tub, frameless glass shower, dual vanities, makeup vanity and two walk-in closets. A first-floor secondary en-suite bedroom provides space for guests or multigenerational living, while the dedicated home office includes its own private exterior entry, ideal for a home-based business or client meetings. Upstairs features three additional en-suite bedrooms, a spacious game room and a media room prewired for surround sound and projection. Outdoor living includes a covered patio, expanded travertine patio and iron-fenced yard with a private outdoor kitchen. Additional upgrades include smart home technology, epoxy garage floors, reinforced storm shelter, tankless water heater and ENERGY STAR-qualified systems. Located in Light Farms with access to resort-style amenities including pools, fitness center, pickleball and tennis courts, trails, fishing lake, beach, dog park and The Nook restaurant, with convenient access to the Dallas North Tollway. And yes, there is space for a golf cart! Qualified buyers may receive lender incentives toward closing costs or a rate buydown. Ask for details.
-
Property type
House
-
Year built
2024
-
Price/sqft
$205
Features
- Garage
- Walk In Closet
- Pool
- Fireplace
- Outdoor Kitchen
- Tennis Court
- Fitness Center / Gym
- Garden
- Playground
Features
Indoor
- Office
- Fireplace
- Kitchen island
- Washer Dryer
- Bar
- Game Room
- Walk In Closet
- Fitness Center / Gym
Outdoor
- Pool
- Garage
- Playground
- Outdoor Kitchen
- Tennis Court
- Garden
Explore the Area
1005 Kelley Lane, Celina, Texas, United States
View on Google Maps
Price per sqft
Low
High
Joined 11 months ago
You have inquired about this property
The agent will contact you soon by
Listed by
156
Listings
2025
Joined
Book home tour with the agent
Choose a date and whether you'd like a virtual or in-person tour with the agent.
Preferred date
Tour type
Last updated
September 11
First listed
June 11
Listing reference
21232793
Listing status
The data relating to real estate for sale on this web site comes in part from the Broker Reciprocity Program of the NTREIS Multiple Listing Service. Real estate listings held by brokerage firms other than this broker are marked with the Broker Reciprocity logo and detailed information about them includes the name of the listing brokers.
Trusted by the World's Leading Brokers
The agents behind the world's most exceptional properties list with JamesEdition.
- Listings from Sotheby's, Christie's, BARNES, and Engel & Völkers
- Every listing reviewed before it goes live
- Connect directly with verified listing agents
By continuing you agree to our Terms and Privacy Policy.
brokerages we
partnered with
partnered with