


$612,897
Single Family Residence In Celina
- 5 Beds
- 6 Baths
- 3,600 Sqft
- 5,750 Sqft lot
- Updated: June 2
- Source: North Texas Real Estate Information Systems (NTREIS) MLS#21258234
About the Property
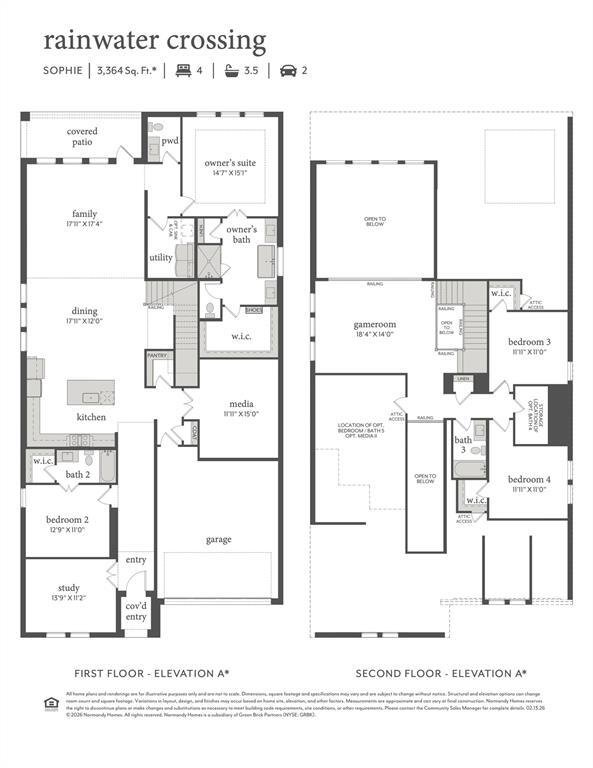
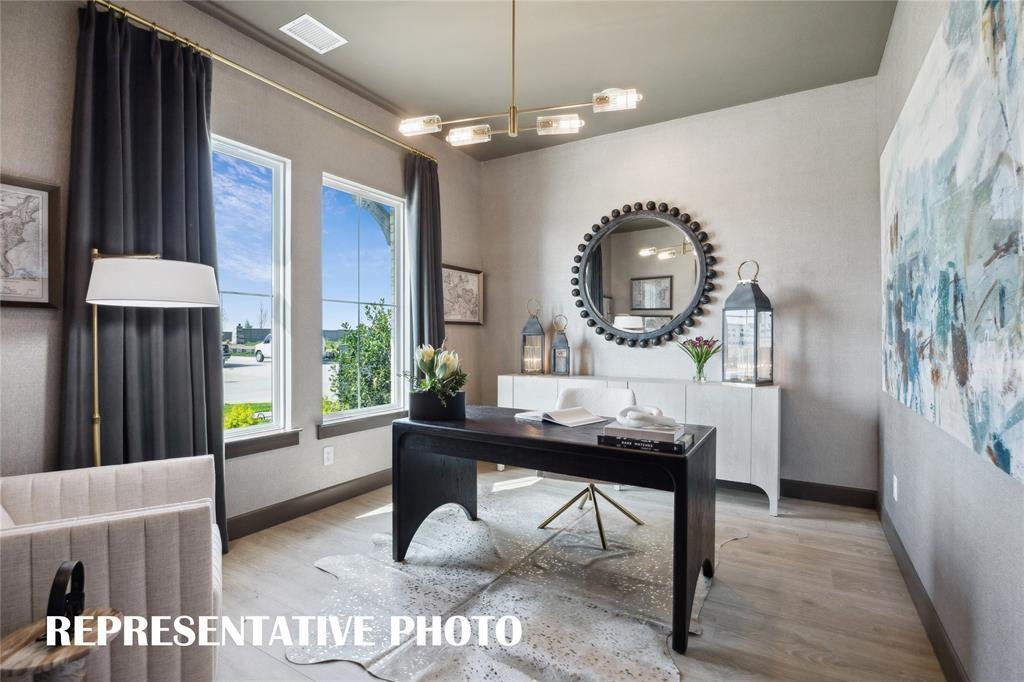
NORMANDY HOMES SOPHIE floor plan. Our model plan on a Southwest facing lot, this versatile 5-bedroom, 5.5-bathroom home is designed for modern living. This thoughtfully crafted floor plan includes a dedicated downstairs study, media room, and a guest bedroom with a private ensuite with a walk-in shower, perfect for visitors. Each bedroom features a walk-in closet, providing ample storage space. Th
NORMANDY HOMES SOPHIE floor plan. Our model plan on a Southwest facing lot, this versatile 5-bedroom, 5.5-bathroom home is designed for modern living. This thoughtfully crafted floor plan includes a dedicated downstairs study, media room, and a guest bedroom with a private ensuite with a walk-in shower, perfect for visitors. Each bedroom features a walk-in closet, providing ample storage space. The large gourmet kitchen is ideal for culinary enthusiasts, while the secluded owner’s suite offers a retreat with a freestanding tub and dual vanities and gorgeous quartz countertops. Upstairs, you’ll find a spacious game room and three additional bedrooms and three full baths. A true favorite of our buyers!
-
Property type
House
-
Year built
2026
-
Price/sqft
$170
Features
- Garage
- Walk In Closet
- Pool
- Game Room
- Cinema
- Playground
- Open Kitchen
- Stone Countertops
- Office
Features
Indoor
- High Ceiling
- Office
- Kitchen island
- Game Room
- Cinema
- Open Kitchen
- Stone Countertops
- Walk In Closet
Outdoor
- Pool
- Garage
- Playground
Explore the Area
2436 Aurora Avenue, Celina, Texas, United States
View on Google Maps
Price per sqft
Low
High
Joined 9 months ago
You have inquired about this property
The agent will contact you soon by
Listed by
86
Listings
2025
Joined
Book home tour with the agent
Choose a date and whether you'd like a virtual or in-person tour with the agent.
Preferred date
Tour type
Last updated
June 2
First listed
May 3
Listing reference
21258234
Listing status
Active under contract
The data relating to real estate for sale on this web site comes in part from the Broker Reciprocity Program of the NTREIS Multiple Listing Service. Real estate listings held by brokerage firms other than this broker are marked with the Broker Reciprocity logo and detailed information about them includes the name of the listing brokers.
Similar Properties Nearby
New Listings in Celina

Explore More Homes for Sale
Celina, TX, United States property types
Celina, TX, United States popular searches
- Properties with Open Kitchen in Celina, TX, United States
- Properties with Garden in Celina, TX, United States
- Properties with Cinema in Celina, TX, United States
- Properties with Tennis Court in Celina, TX, United States
- New Builds properties in Celina, TX, United States
- Modern properties in Celina, TX, United States
- Properties with Terrace in Celina, TX, United States
- Lake View properties in Celina, TX, United States
- Gated Community properties in Celina, TX, United States
- Waterfront properties in Celina, TX, United States
- Properties with Library in Celina, TX, United States
- Properties with Elevator in Celina, TX, United States
- Golf View properties in Celina, TX, United States
- Lakefront properties in Celina, TX, United States
- Hilltop properties in Celina, TX, United States
- Properties with Steam Room in Celina, TX, United States
- Properties with Indoor Pool in Celina, TX, United States
- Properties with Wine Cellar in Celina, TX, United States
- Mansion properties in Celina, TX, United States
Related Guides & Stories
Trusted by the World's Leading Brokers
The agents behind the world's most exceptional properties list with JamesEdition.
- Listings from Sotheby's, Christie's, BARNES, and Engel & Völkers
- Every listing reviewed before it goes live
- Connect directly with verified listing agents
By continuing you agree to our Terms and Privacy Policy.
brokerages we
partnered with
partnered with