$499,000
Single Family Residence In Celina
- 3 Beds
- 3 Baths
- 2,425 Sqft
- 7,362 Sqft lot
- Updated: July 17
- Source: North Texas Real Estate Information Systems (NTREIS) MLS#21226619
About the Property
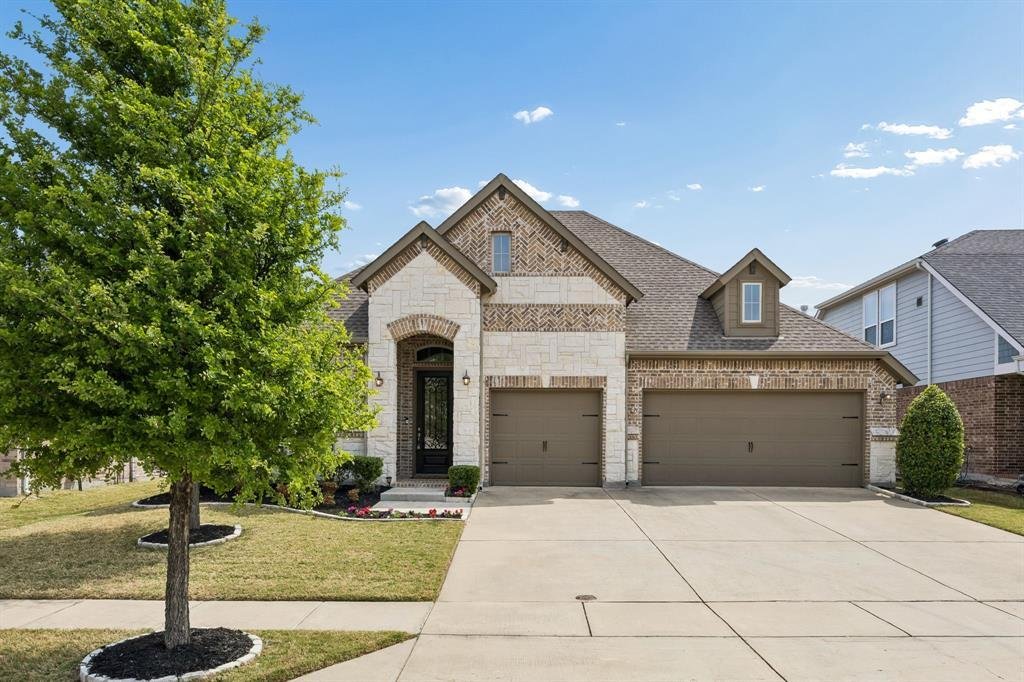
Located in the master-planned community of Light Farms, this beautifully designed home offers convenient access to top-rated schools, premier shopping, dining, and the Dallas North Tollway. Featuring 3 bedrooms, 3 full baths, a private office with glass front doors, and a formal dining room, this home combines thoughtful design with comfortable everyday living. The open-concept floor plan seamless
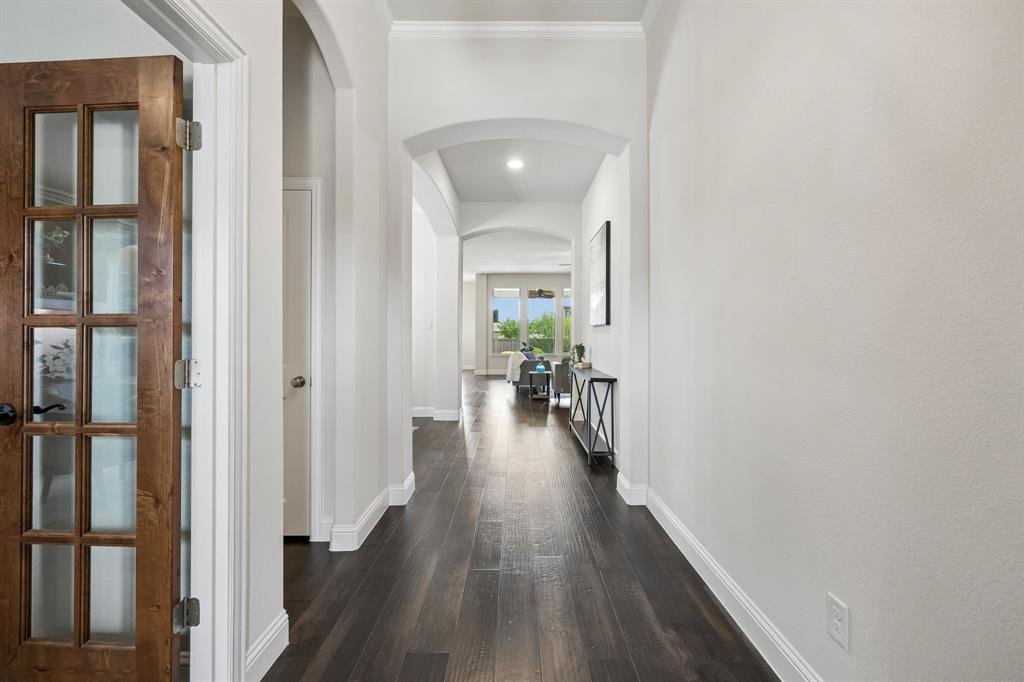
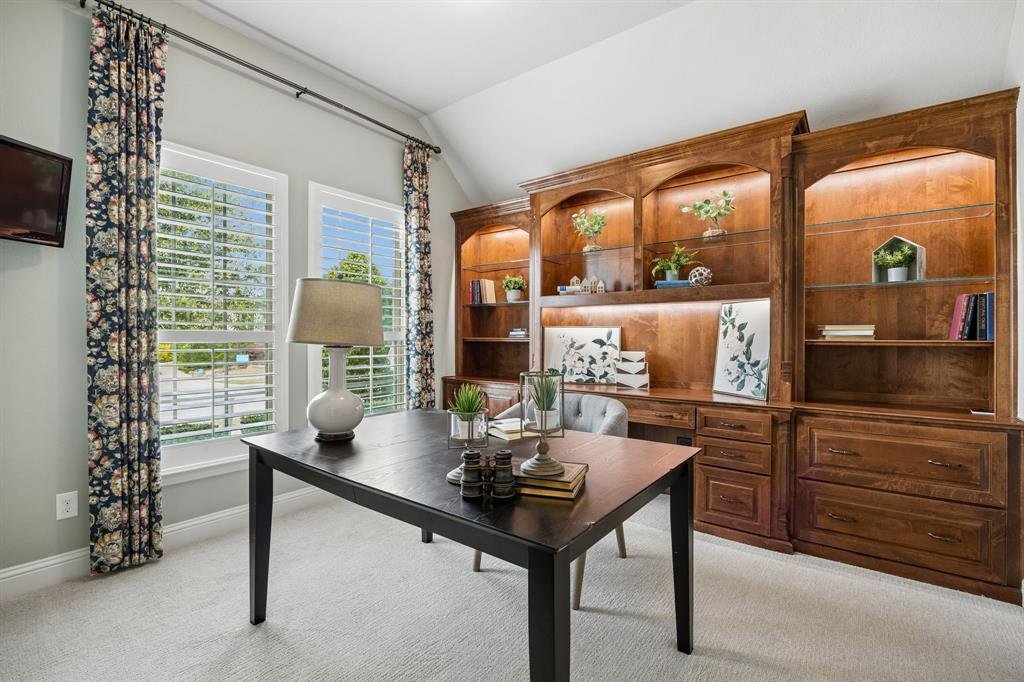
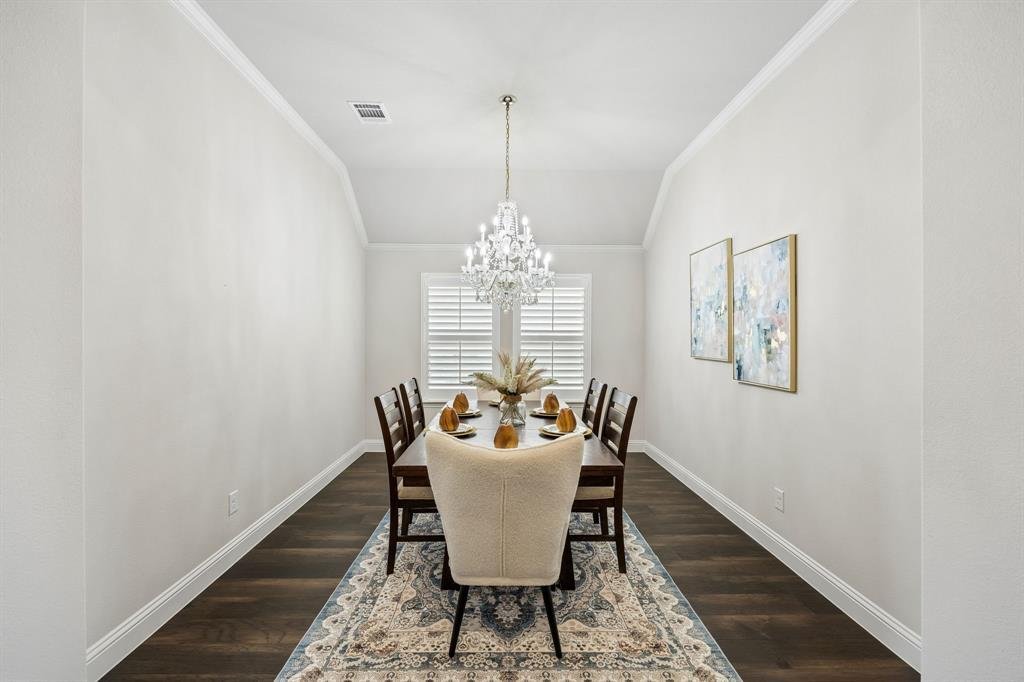
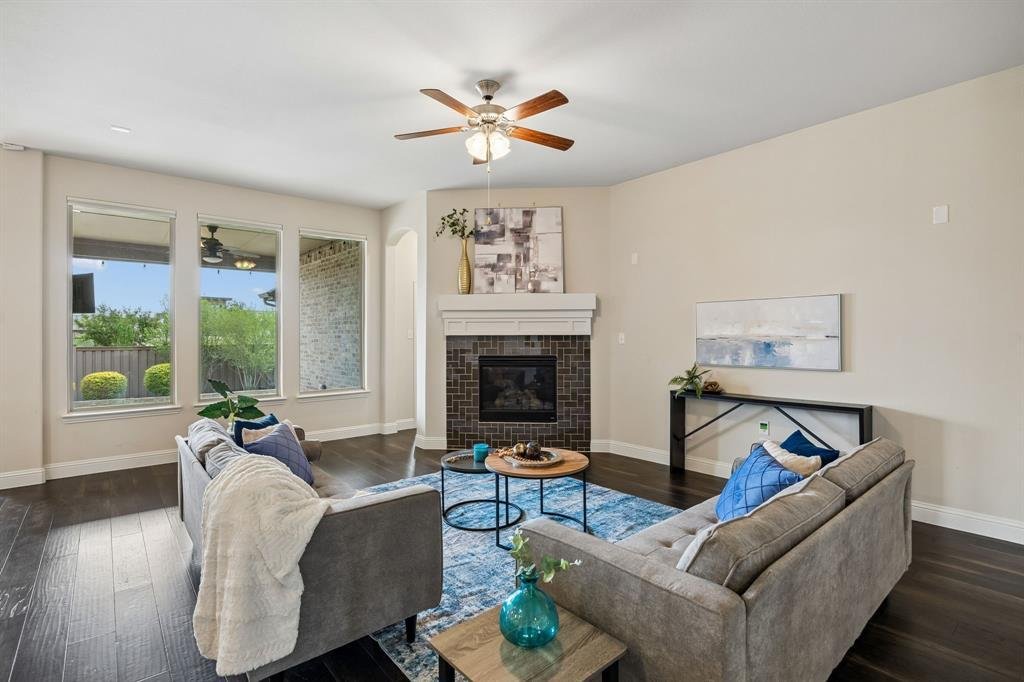
Located in the master-planned community of Light Farms, this beautifully designed home offers convenient access to top-rated schools, premier shopping, dining, and the Dallas North Tollway. Featuring 3 bedrooms, 3 full baths, a private office with glass front doors, and a formal dining room, this home combines thoughtful design with comfortable everyday living. The open-concept floor plan seamlessly connects the kitchen, living room, and breakfast nook, creating an inviting space ideal for entertaining. The light-filled living room features a cozy fireplace and overlooks the covered patio. The kitchen is a standout with a large island, white cabinetry, designer tile backsplash, stainless steel appliances, gas cooktop, pantry, and ample prep space. The spacious primary suite offers a relaxing seating area and spa-like bath complete with dual vanities, soaking tub, separate walk-in shower, and large walk-in closet. Secondary bedrooms are well-sized with access to full baths, providing flexibility for guests or multi-generational living. Enjoy outdoor living on the large covered patio overlooking beautifully landscaped front and backyard spaces with rock-accented flower beds. Additional highlights include a 3-car garage, plantation shutters, designer lighting, neutral color palette, and engineered wood flooring. Residents of Light Farms enjoy resort-style amenities including multiple pools, clubhouse, pickleball and tennis courts, basketball courts, bocce ball, fitness center, parks, playgrounds, and miles of scenic trails. The community’s signature 90-acre Constellation Park features campsites, an 11-acre lake, sandy beach, and expansive green space, offering year-round opportunities for recreation and relaxation. NEW HVAC & NEW ROOF
-
Property type
House
-
Year built
2016
-
Price/sqft
$205
Features
- Garage
- Walk In Closet
- Pool
- Fireplace
- Tennis Court
- Fitness Center / Gym
- Playground
- Washer Dryer
- Office
Features
Indoor
- Office
- Fireplace
- Kitchen island
- Washer Dryer
- Walk In Closet
- Fitness Center / Gym
Outdoor
- Pool
- Garage
- Playground
- Tennis Court
Explore the Area
4424 Hazeltine Hills Drive, Prosper, Texas, United States
View on Google Maps
Price per sqft
Low
High
Joined 9 months ago
You have inquired about this property
The agent will contact you soon by
Listed by
303
Listings
2025
Joined
Book home tour with the agent
Choose a date and whether you'd like a virtual or in-person tour with the agent.
Preferred date
Tour type
Last updated
July 17
First listed
Apr 7
Listing reference
21226619
Listing status
The data relating to real estate for sale on this web site comes in part from the Broker Reciprocity Program of the NTREIS Multiple Listing Service. Real estate listings held by brokerage firms other than this broker are marked with the Broker Reciprocity logo and detailed information about them includes the name of the listing brokers.
Similar Properties Nearby
New Listings in Prosper


Explore More Homes for Sale
Prosper, TX, United States property types
Prosper, TX, United States popular searches
- Properties with Pool in Prosper, TX, United States
- Properties with Fitness Center / Gym in Prosper, TX, United States
- Properties with Tennis Court in Prosper, TX, United States
- Gated Community properties in Prosper, TX, United States
- Modern properties in Prosper, TX, United States
- Water View properties in Prosper, TX, United States
- Properties with Terrace in Prosper, TX, United States
- Renovated properties in Prosper, TX, United States
- Lake View properties in Prosper, TX, United States
- Investment Property properties in Prosper, TX, United States
- Lakefront properties in Prosper, TX, United States
- Waterfront properties in Prosper, TX, United States
- Properties with Elevator in Prosper, TX, United States
- Equestrian properties in Prosper, TX, United States
- Properties with Steam Room in Prosper, TX, United States
- High Altitude properties in Prosper, TX, United States
Related Guides & Stories
Trusted by the World's Leading Brokers
The agents behind the world's most exceptional properties list with JamesEdition.
- Listings from Sotheby's, Christie's, BARNES, and Engel & Völkers
- Every listing reviewed before it goes live
- Connect directly with verified listing agents
By continuing you agree to our Terms and Privacy Policy.
brokerages we
partnered with
partnered with