$700,000
Single Family Residence In Celina
- 5 Beds
- 5 Baths
- 3,243 Sqft
- 6,099 Sqft lot
- Updated: September 28
- Source: North Texas Real Estate Information Systems (NTREIS) MLS#21227600
About the Property
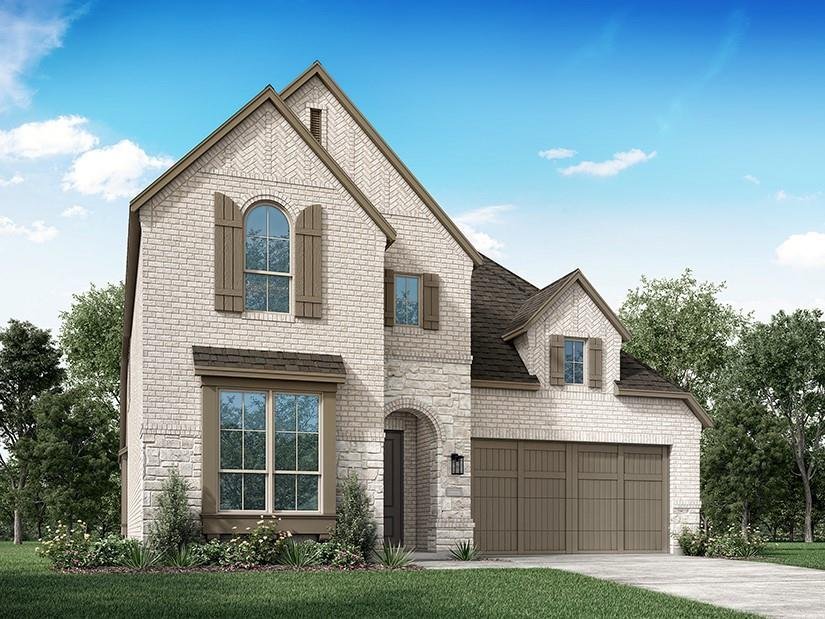
Experience the quality, craftsmanship, and thoughtful design that make Highland Homes one of Texas’ most trusted builders—an 11-time People’s Choice Builder of the Year—complete with an industry-leading home warranty for added peace of mind. The stunning Cambridge floor plan offers an exceptional two-story layout with 5 bedrooms and 5 bathrooms, designed for modern living and featuring an expansiv
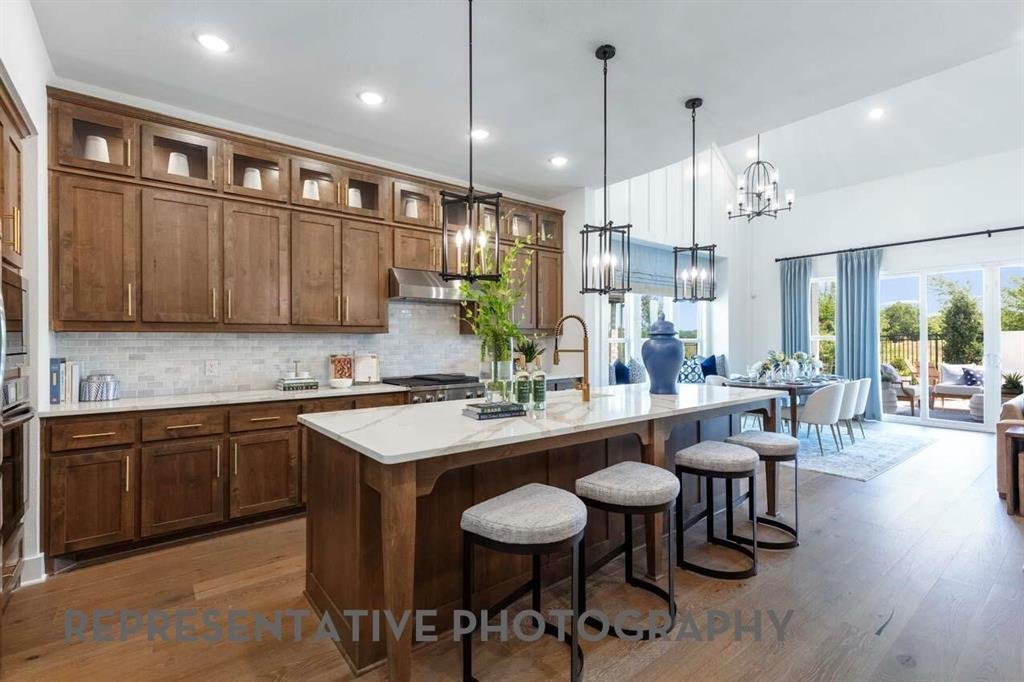
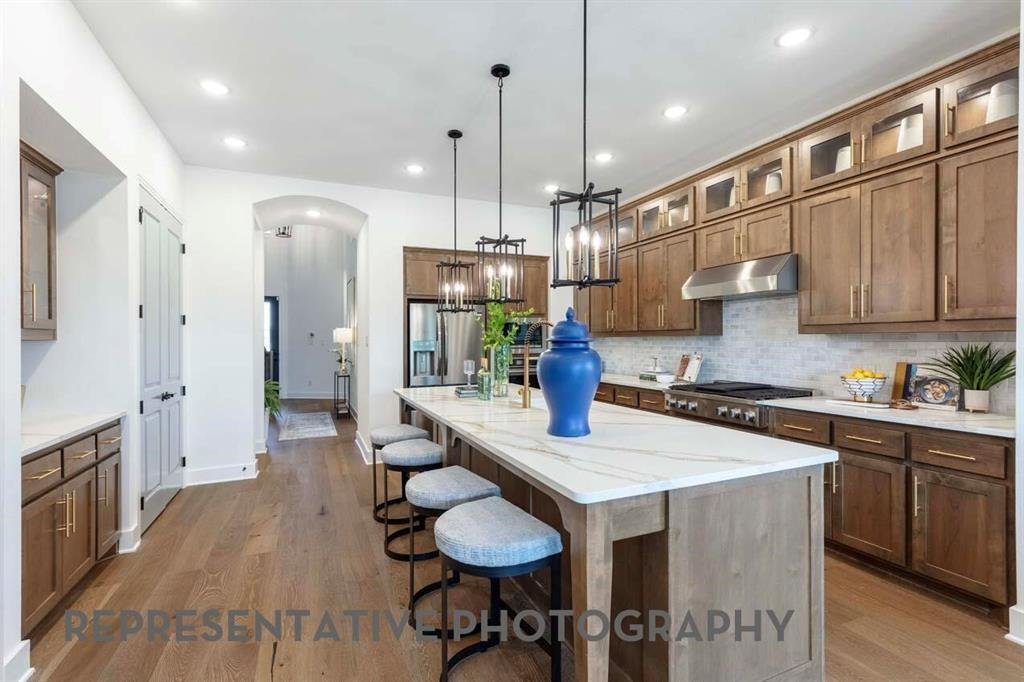
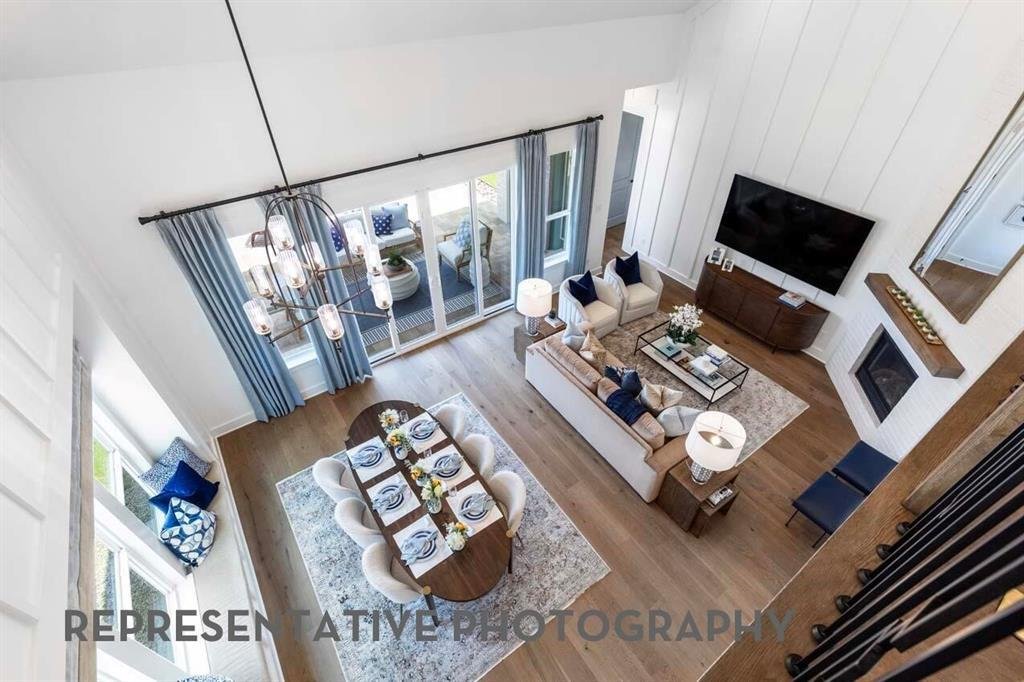
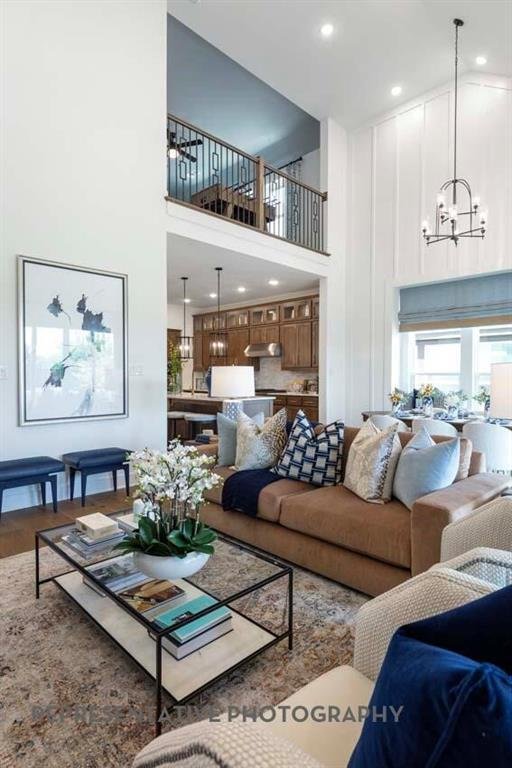
Experience the quality, craftsmanship, and thoughtful design that make Highland Homes one of Texas’ most trusted builders—an 11-time People’s Choice Builder of the Year—complete with an industry-leading home warranty for added peace of mind. The stunning Cambridge floor plan offers an exceptional two-story layout with 5 bedrooms and 5 bathrooms, designed for modern living and featuring an expansive open-concept design where the family room, kitchen, and dining area flow seamlessly together—perfect for entertaining and everyday life. Soaring ceilings create a bright, airy atmosphere, while the upstairs game room overlooks the family room below, adding both character and functionality. A private primary suite, generously sized secondary bedrooms, and flexible living spaces provide comfort and versatility for every stage of life. Built with Highland Homes’ signature attention to detail, energy-efficient construction and elevated designer finishes, this home delivers exceptional style, comfort, and lasting value. Best of all, this brand-new home is scheduled for move-in by October, making it the perfect opportunity to settle into your new home and enjoy the fall season. Located in the highly sought-after Ramble by Hillwood and zoned to Celina ISD, residents enjoy an exciting master-planned community designed around connection, recreation, and an exceptional lifestyle.
-
Property type
House
-
Year built
2026
-
Price/sqft
$215
Features
- Garage
- Walk In Closet
- Game Room
- Washer Dryer
- Kitchen island
Explore the Area
1332 Periwinkle Drive, Saint Paul, Texas, United States
View on Google Maps
Price per sqft
Low
High
Joined 11 months ago
You have inquired about this property
The agent will contact you soon by
Listed by
250
Listings
2025
Joined
Book home tour with the agent
Choose a date and whether you'd like a virtual or in-person tour with the agent.
Preferred date
Tour type
Last updated
September 28
First listed
April 4
Listing reference
21227600
Listing status
The data relating to real estate for sale on this web site comes in part from the Broker Reciprocity Program of the NTREIS Multiple Listing Service. Real estate listings held by brokerage firms other than this broker are marked with the Broker Reciprocity logo and detailed information about them includes the name of the listing brokers.
Trusted by the World's Leading Brokers
The agents behind the world's most exceptional properties list with JamesEdition.
- Listings from Sotheby's, Christie's, BARNES, and Engel & Völkers
- Every listing reviewed before it goes live
- Connect directly with verified listing agents
By continuing you agree to our Terms and Privacy Policy.
brokerages we
partnered with
partnered with