



$825,000
Single Family Detached Celina
- 3 Beds
- 3 Baths
- 3,039 Sqft
- 1.04 Ac lot
- Updated: Today
- MLS#21312372
About the Property
This East-facing 3,039 sq. ft. luxury home was built by Emerald Homes. It’s on an acre of land in the desirable DC Ranch subdivision of Celina. It has 3 bedrooms, 3 full bathrooms, a dedicated office, a flex room currently used as a second office, open-concept living, a 3-car garage with epoxy floors, an extra-wide driveway, a covered dog run with artificial turf, a shed, and a covered patio.
This East-facing 3,039 sq. ft. luxury home was built by Emerald Homes. It’s on an acre of land in the desirable DC Ranch subdivision of Celina. It has 3 bedrooms, 3 full bathrooms, a dedicated office, a flex room currently used as a second office, open-concept living, a 3-car garage with epoxy floors, an extra-wide driveway, a covered dog run with artificial turf, a shed, and a covered patio.
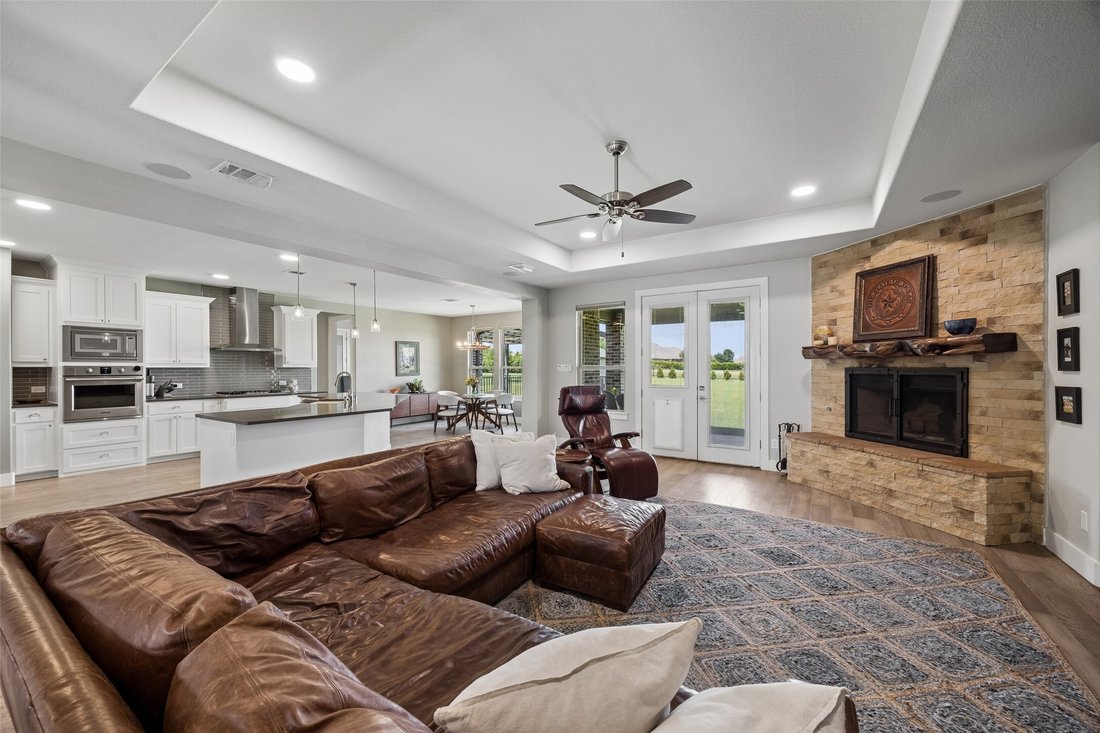
The house features wood floors throughout with no carpet. It has 8-foot-high frosted glass interior doors. The gourmet kitchen has quartz countertops, subway-tile backsplashes, a large island with a farmhouse sink and a breakfast bar, stainless steel appliances, including a gas cooktop, white cabinets, decorative pendant lights, and an externally vented range hood. The kitchen also has an impressive walk-in pantry with room for specialty countertop appliances. The breakfast room has a rustic chandelier. The living room features a tray ceiling, a ceiling fan, and a wood-burning fireplace with a stone front, custom wood mantle, and a raised hearth. The laundry has room for a full-size washer and dryer, plus space and a dedicated outlet for a freezer, a stainless-steel sink, white cabinets, and the whole-house water filtration system.
The primary bedroom has a sitting area, a tray ceiling, an ensuite bath with a soaking tub, a separate shower, dual sinks, a private water closet, and a huge walk-in closet.
The dedicated office is near the entry with a full bath nearby. The flex room can be a second office, formal dining room, game room, or more. Two bedrooms with roomy walk-in closets and another full bathroom complete the house. Extra storage is available in the attic. The house and your electronic equipment are protected from lightning strikes with a whole-house Faraday cage. Thuga Green Giant fast-growing trees are planted at the back of the property along the wrought-iron fence. The roof was replaced in 2024. It is located 1 mile from Celina High School.
The house features wood floors throughout with no carpet. It has 8-foot-high frosted glass interior doors. The gourmet kitchen has quartz countertops, subway-tile backsplashes, a large island with a farmhouse sink and a breakfast bar, stainless steel appliances, including a gas cooktop, white cabinets, decorative pendant lights, and an externally vented range hood. The kitchen also has an impressive walk-in pantry with room for specialty countertop appliances. The breakfast room has a rustic chandelier. The living room features a tray ceiling, a ceiling fan, and a wood-burning fireplace with a stone front, custom wood mantle, and a raised hearth. The laundry has room for a full-size washer and dryer, plus space and a dedicated outlet for a freezer, a stainless-steel sink, white cabinets, and the whole-house water filtration system.
The primary bedroom has a sitting area, a tray ceiling, an ensuite bath with a soaking tub, a separate shower, dual sinks, a private water closet, and a huge walk-in closet.
The dedicated office is near the entry with a full bath nearby. The flex room can be a second office, formal dining room, game room, or more. Two bedrooms with roomy walk-in closets and another full bathroom complete the house. Extra storage is available in the attic. The house and your electronic equipment are protected from lightning strikes with a whole-house Faraday cage. Thuga Green Giant fast-growing trees are planted at the back of the property along the wrought-iron fence. The roof was replaced in 2024. It is located 1 mile from Celina High School.
-
Property type
House
-
Year built
2015
-
Price/sqft
$271
Features
- Garage
- Walk In Closet
- Fireplace
- Game Room
- Laundry Room
- Bar
- Washer Dryer
- Office
Explore the Area
2980 Bandana Drive, Celina, TX 75009, Texas, United States
View on Google Maps
Price per sqft
Low
High
Joined 4 years ago
You have inquired about this property
The agent will contact you soon by
Listed by
1
Listings
2026
Joined
Book home tour with Mark Hancock
Choose a date and whether you'd like a virtual or in-person tour with the agent.
Preferred date
Tour type

Celina-Prosper-Gunter
1212 S. Preston Road, Suite 120, 75009, Celina, United States
View agency profile
Last updated
Today
First listed
Jun 26
Agent licence
#0714642
Listing reference
2130254067502052
Listing status
Similar Properties Nearby
New Listings in Celina



Explore More Homes for Sale
Celina, TX, United States property types
Celina, TX, United States popular searches
- Properties with Open Kitchen in Celina, TX, United States
- Properties with Garden in Celina, TX, United States
- Properties with Cinema in Celina, TX, United States
- Properties with Tennis Court in Celina, TX, United States
- New Builds properties in Celina, TX, United States
- Modern properties in Celina, TX, United States
- Properties with Terrace in Celina, TX, United States
- Lake View properties in Celina, TX, United States
- Gated Community properties in Celina, TX, United States
- Waterfront properties in Celina, TX, United States
- Properties with Library in Celina, TX, United States
- Hilltop properties in Celina, TX, United States
- Properties with Elevator in Celina, TX, United States
- Golf View properties in Celina, TX, United States
- Properties with Wine Cellar in Celina, TX, United States
- Properties with Indoor Pool in Celina, TX, United States
- Mansion properties in Celina, TX, United States
- Lakefront properties in Celina, TX, United States
Related Guides & Stories
Trusted by the World's Leading Brokers
The agents behind the world's most exceptional properties list with JamesEdition.
- Listings from Sotheby's, Christie's, BARNES, and Engel & Völkers
- Every listing reviewed before it goes live
- Connect directly with verified listing agents
By continuing you agree to our Terms and Privacy Policy.
brokerages we
partnered with
partnered with