$1,000,000
5 Bedrooms Single Family Detached
- 5 Beds
- 5 Baths
- 9,889 Sqft lot
- Updated: September 29
- 2
- MLS#21373606
About the Property
SPECIAL INCENTIVE WITH ACCEPTABLE OFFER. Contact Agent for more information! Imagine your private backyard oasis, where a sparkling heated pool & spa set the stage for everyday living. Nestled in coveted Light Farms, this beautifully designed Shaddock home blends elevated style with functionality. The stone-accented exterior & lush landscaping create an inviting first impression. Inside, h
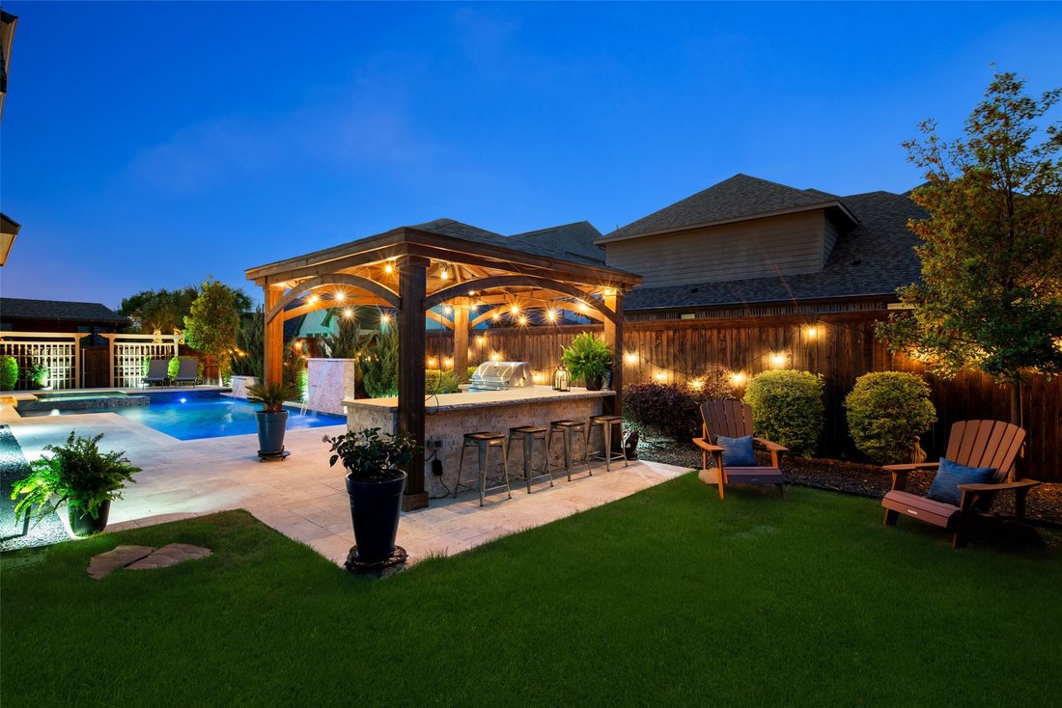
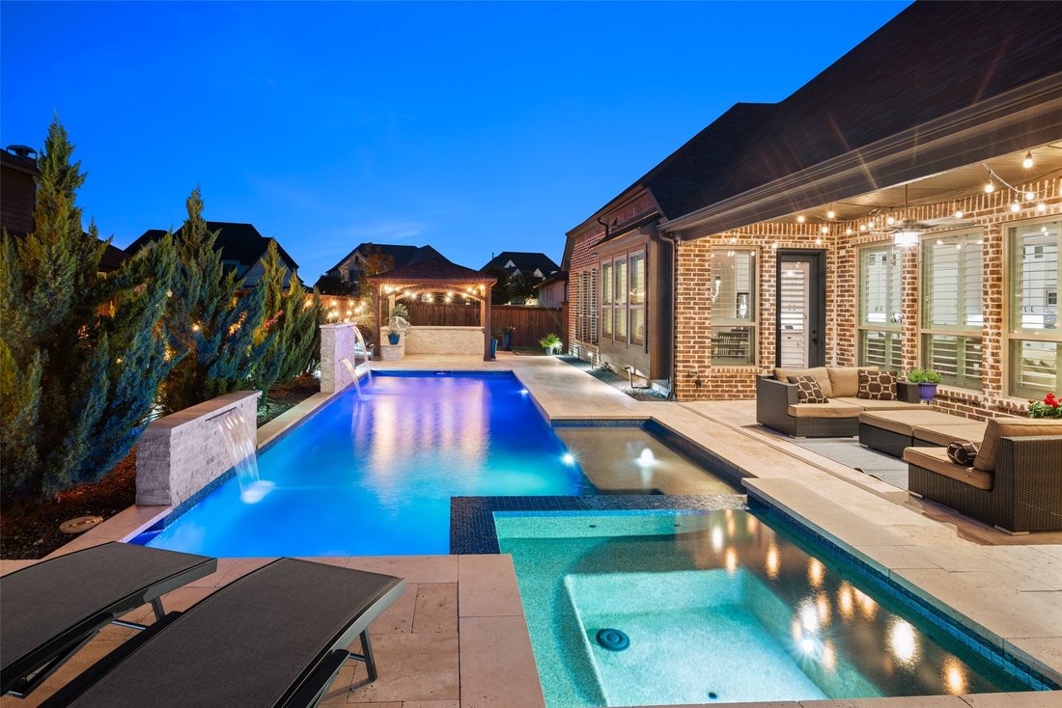
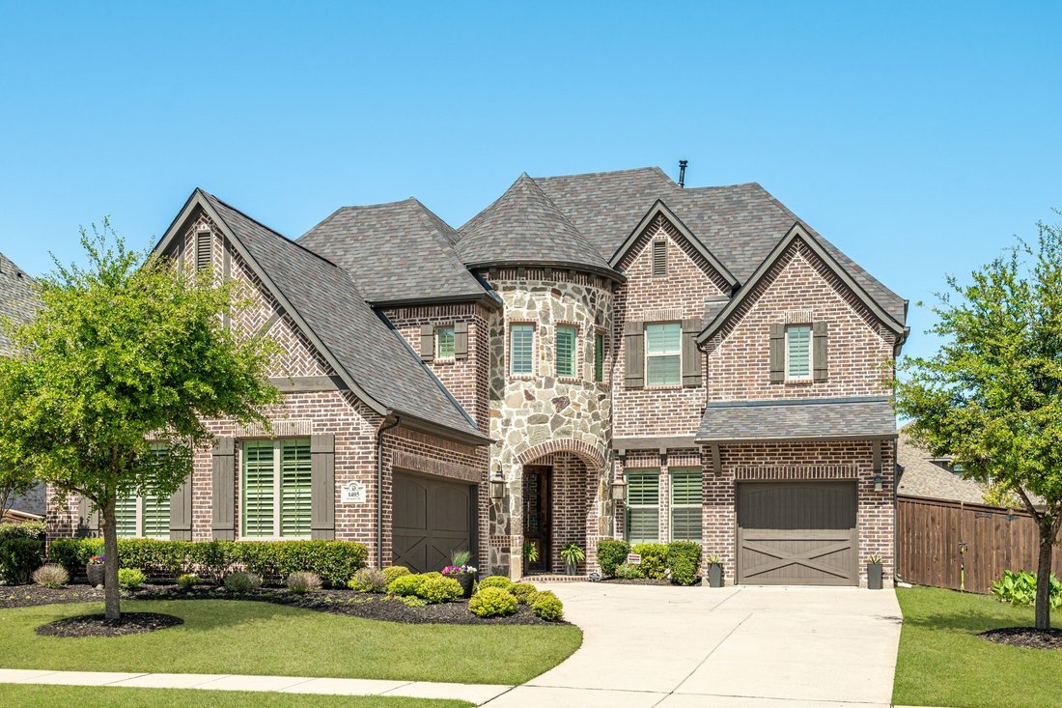
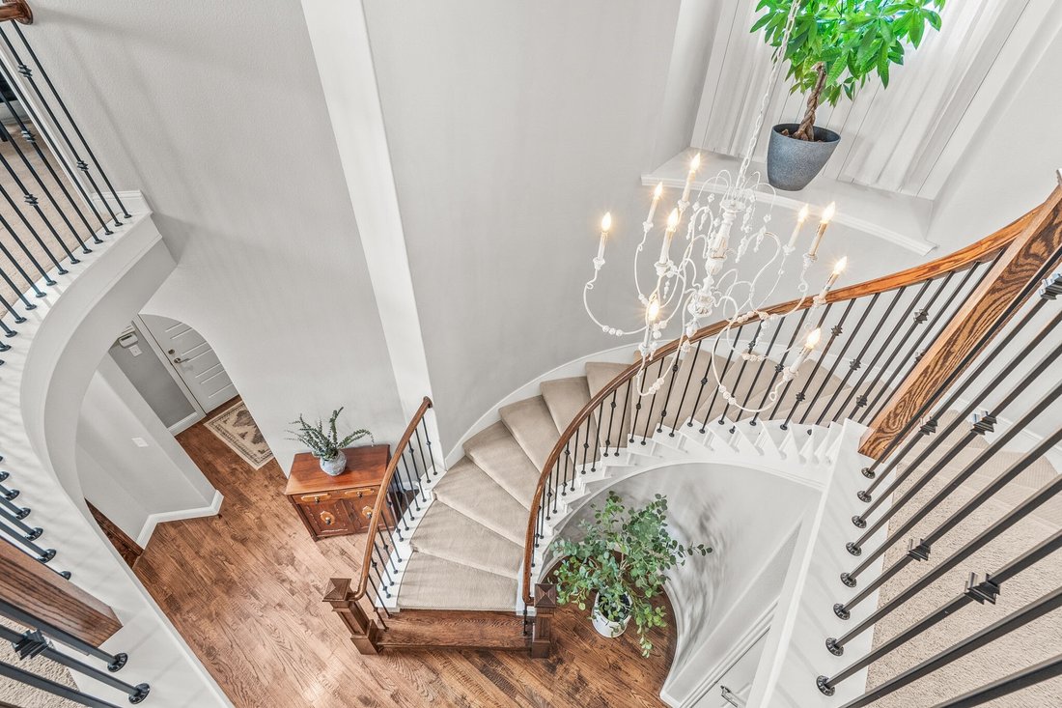
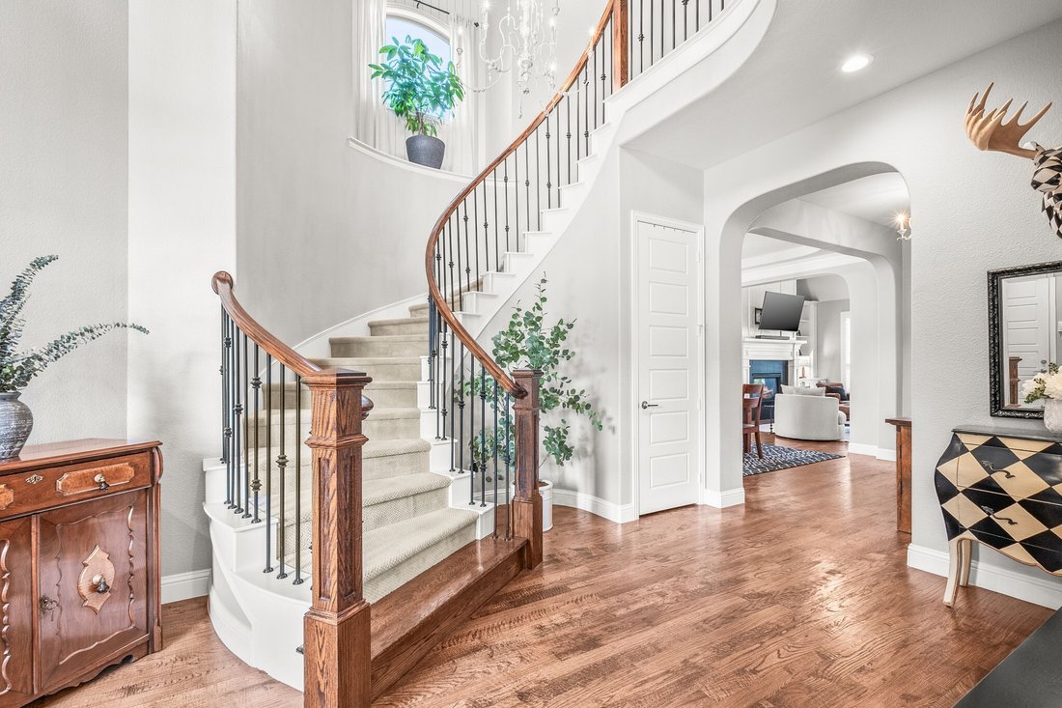
SPECIAL INCENTIVE WITH ACCEPTABLE OFFER. Contact Agent for more information! Imagine your private backyard oasis, where a sparkling heated pool & spa set the stage for everyday living. Nestled in coveted Light Farms, this beautifully designed Shaddock home blends elevated style with functionality. The stone-accented exterior & lush landscaping create an inviting first impression. Inside, hardwood floors, wood shutters & a dramatic curved staircase immediately set the tone. A separate downstairs guest or second primary suite tucked into its own wing, complete with an ensuite bath is perfect for multi-generational living. At the heart of the home, the vaulted living room draws you in with cedar beams, natural light & views of the pool. The kitchen is beautifully appointed with glass-front cabinetry, double ovens, & upgraded lighting. The private primary retreat offers a peaceful escape at the back of the home, with a spa-inspired bath, a large walk-in shower & a custom closet system. Upstairs, life gets a little more fun with a spacious game room & dedicated media room, Three additional bedrooms provide plenty of space with adjoining bathrooms. But the true magic happens outside. Step onto the extended covered patio & settle in by the stacked-stone fireplace as the evening unfolds. The heated pool & spa make outdoor living a year-round experience, while the beautiful pergola creates an inviting destination for dining & grilling. With plenty of yard space & a fenced dog run, there’s room for everyone to enjoy the outdoors. Practical luxury continues with a three-car garage, decking above the garage, an electric vehicle charger and a Class 4 roof. Located just a mile from the future Dallas Tollway, this home offers easy access to shopping, dining, airports and entertainment. The resort-style amenities are part of everyday life, with pools, parks, pickleball courts, a gym, onsite restaurant and Prosper ISD schools all just a short walk away.
-
Property type
House
-
Year built
2016
Features
- Garage
- Pool
- Fireplace
- Playground
- Jacuzzi
- Water View
- Outdoor Kitchen
- Fitness Center / Gym
- Garden
Features
Lot
- Water View
Indoor
- High Ceiling
- Fireplace
- Air Conditioning
- Kitchen island
- Gas Stovetop
- Jacuzzi
- Bar
- Game Room
- Stone Countertops
- Fitness Center / Gym
Outdoor
- Pool
- Garage
- Playground
- Outdoor Kitchen
- Outdoor Living Space
- Pergola
- Garden
Explore the Area
1405 Devonshire Drive, Celina, TX 75009, Texas, United States
View on Google Maps
Price per sqft
Low
High
Joined 6 years ago
You have inquired about this property
The agent will contact you soon by
Listed by
1
Listings
2021
Joined
Book home tour with Lorraine Hursman
Choose a date and whether you'd like a virtual or in-person tour with the agent.
Preferred date
Tour type

Coldwell Banker Realty - Frisco
3211 Internet Blvd Ste 150, 75034, Frisco, Texas, United States
View agency profile
Last updated
September 29
First listed
September 1
Listing reference
fps6hb
Similar Properties Nearby
New Listings in Celina

Explore More Homes for Sale
Celina, TX, United States property types
Celina, TX, United States popular searches
- Properties with Garden in Celina, TX, United States
- Properties with Open Kitchen in Celina, TX, United States
- New Builds properties in Celina, TX, United States
- Properties with Cinema in Celina, TX, United States
- Properties with Tennis Court in Celina, TX, United States
- Modern properties in Celina, TX, United States
- Properties with Terrace in Celina, TX, United States
- Gated Community properties in Celina, TX, United States
- Waterfront properties in Celina, TX, United States
- Lake View properties in Celina, TX, United States
- Properties with Library in Celina, TX, United States
- Lakefront properties in Celina, TX, United States
- Golf View properties in Celina, TX, United States
- Coastal properties in Celina, TX, United States
- Properties with Wine Cellar in Celina, TX, United States
- Properties with Elevator in Celina, TX, United States
- Mountain View properties in Celina, TX, United States
- Properties with Indoor Pool in Celina, TX, United States
- Hilltop properties in Celina, TX, United States
- Mansion properties in Celina, TX, United States
- City View properties in Celina, TX, United States
Related Guides & Stories
Trusted by the World's Leading Brokers
The agents behind the world's most exceptional properties list with JamesEdition.
- Listings from Sotheby's, Christie's, BARNES, and Engel & Völkers
- Every listing reviewed before it goes live
- Connect directly with verified listing agents
By continuing you agree to our Terms and Privacy Policy.
brokerages we
partnered with
partnered with