$1,450,000
4 Bedrooms Single Family Detached
- 4 Beds
- 4 Baths
- Updated: September 4
- MLS#21309913
About the Property
Experience luxury country living in this one-of-a-kind, one-owner 2023 custom home on 1.2 acres in an exclusive cul-de-sac of only three residences. Located in a quiet community of fewer than 30 homes and bordered by a ranch, this property offers unmatched privacy, craftsmanship, and modern amenities. A striking brick and board-and-batten exterior, wrap-around porch with cedar columns, and large i
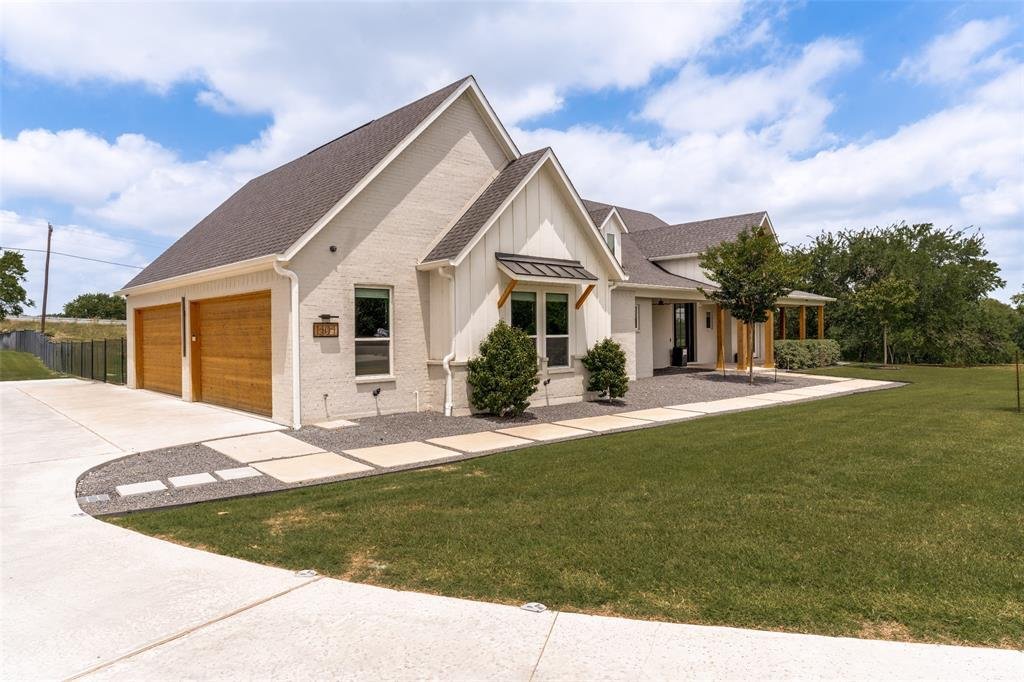
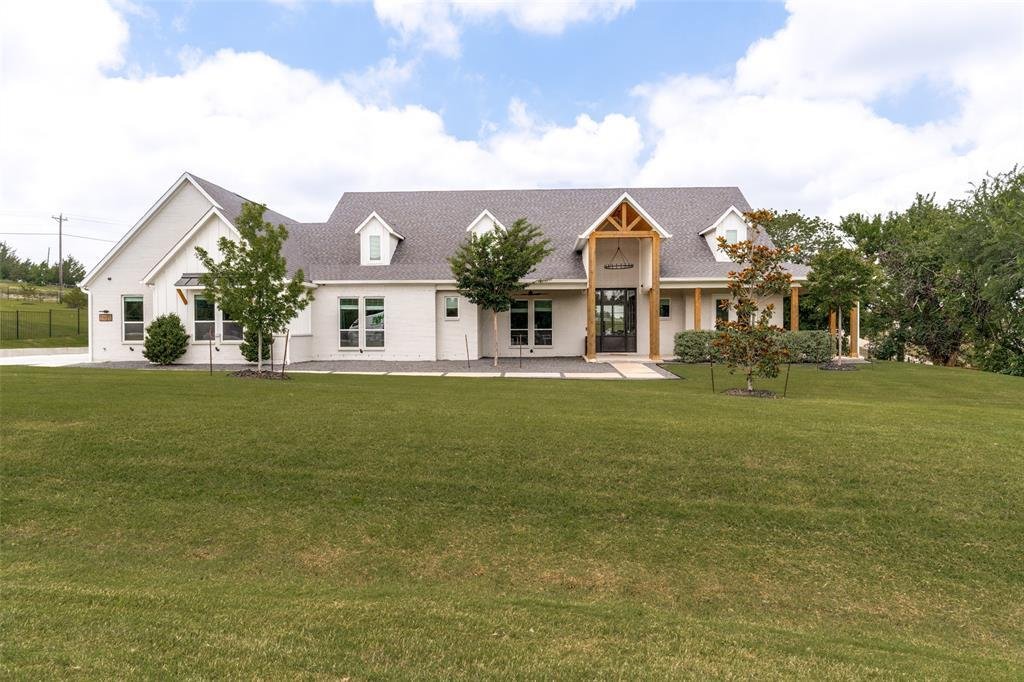
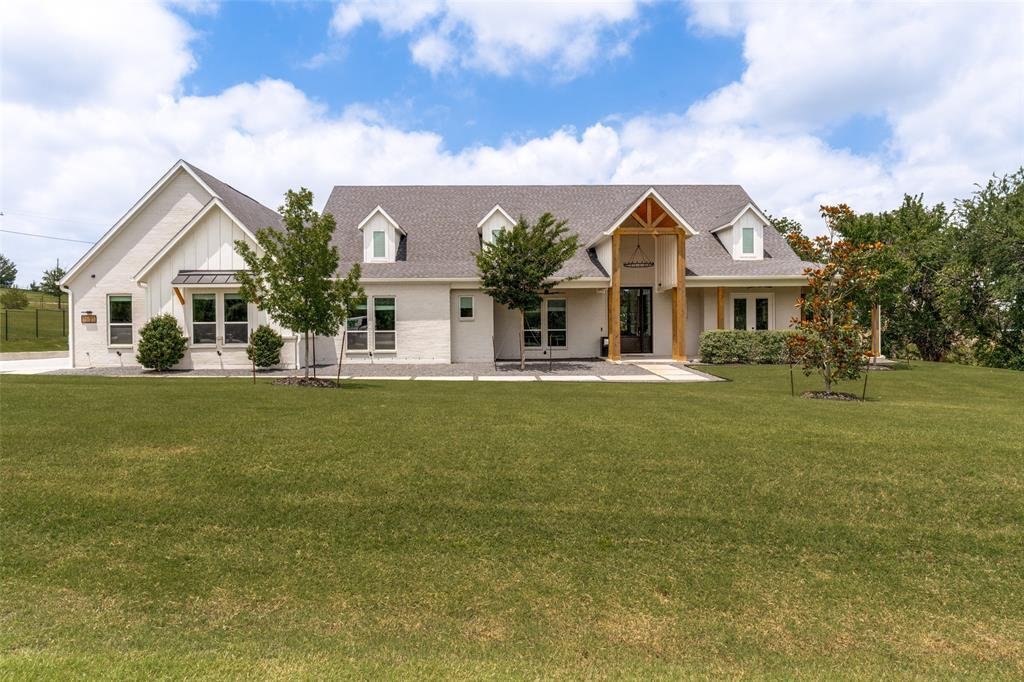
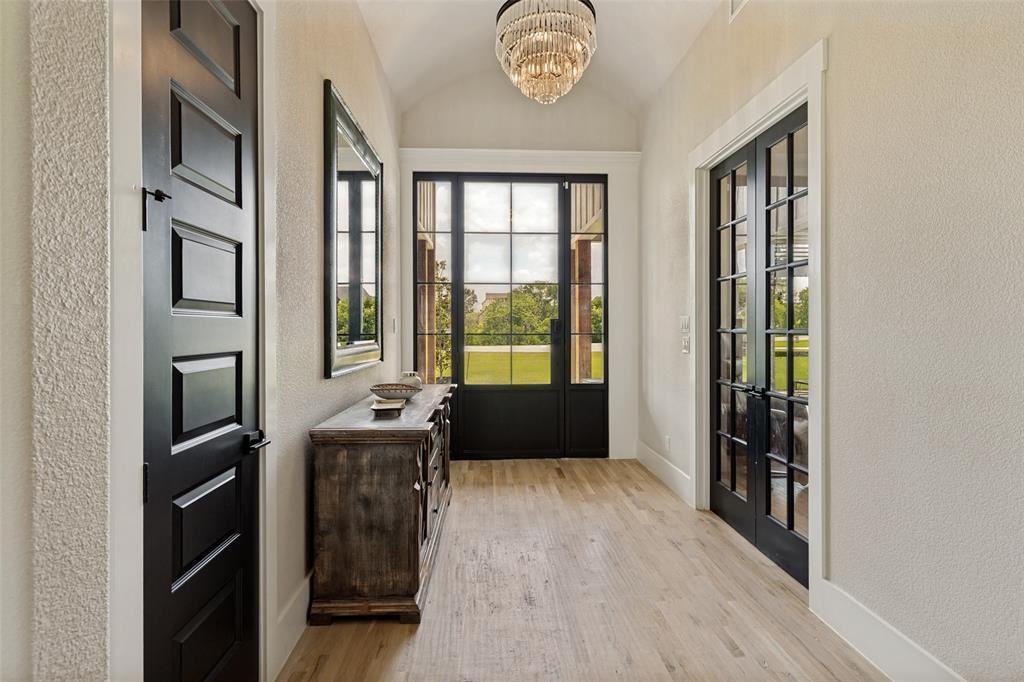
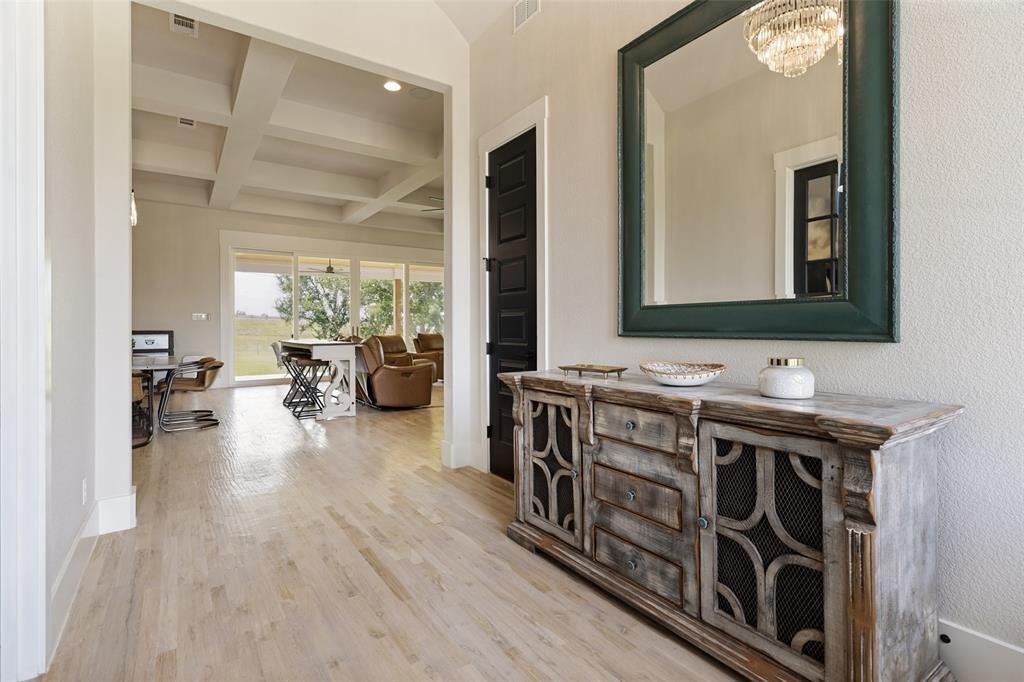
Experience luxury country living in this one-of-a-kind, one-owner 2023 custom home on 1.2 acres in an exclusive cul-de-sac of only three residences. Located in a quiet community of fewer than 30 homes and bordered by a ranch, this property offers unmatched privacy, craftsmanship, and modern amenities. A striking brick and board-and-batten exterior, wrap-around porch with cedar columns, and large iron front door set the tone for the refined interior. Enjoy sunrise views from the porch and sunset views from the back, creating a daily backdrop that feels like a retreat. This stunning home welcomes you with an open floor plan, rich wood and tile flooring, coffered ceilings, and designer finishes throughout. The chef’s kitchen impresses with a Signature Kitchen Series appliance package, a 48 inch panel-ready built-in fridge, GE nugget ice maker, and a massive walk-in pantry with adjustable cabinetry. With an Extended Master Bedroom and spa-style primary suite includes a versatile flex room that is perfect for a Peloton space, nursery, gym, or office that is already wired for infrared heat panels. Whole-house surround sound, mesh WiFi, an 8-camera system, propane fireplace, and full foam insulation elevate everyday living. Mechanical upgrades include a whole-home dehumidifier, water filtration, EV charger, generator wiring, French drains, and 2023 septic. The oversized 4-car garage features epoxy floors, cedar doors, honeycomb lighting, and jackshaft openers. Outdoors, you can claim home within a wrought-iron fenced yard, extended driveway, holiday-light outlets, and pool plumbing. Minutes from Celina’s top dining, retail, and schools, this home delivers luxury, privacy, and convenience in one rare package. Lock in a Low Tax rate with the expansion mindset of Celina with massive amounts of new growth moving North. You get the chance to take advantage of that opportunity while enjoying your new life at home.
-
Property type
House
-
Year built
2023
Features
- Garage
- Walk In Closet
- Fireplace
- Garden
- Terrace
- Open Kitchen
- Air Conditioning
- Parking
- Privacy
Features
Lot
- Privacy
- New Builds
Indoor
- Office
- Fireplace
- Air Conditioning
- Bar
- Open Kitchen
- Walk In Closet
Outdoor
- Terrace
- Parking
- Garage
- Garden
Explore the Area
1404 Tucker Place, Celina, TX 75009, Texas, United States
View on Google Maps
Price per sqft
Low
High
Joined 6 years ago
You have inquired about this property
The agent will contact you soon by
Listed by
1
Listings
2020
Joined
Book home tour with Joshua Acosta
Choose a date and whether you'd like a virtual or in-person tour with the agent.
Preferred date
Tour type

CENTURY 21 Judge Fite Company
9145 John W. Elliott Drive Suite 100, 75033, Frisco, Texas, United States
View agency profile
Legacy of serving the real estate needs of Texas and Oklahoma as the No. 1
CENTURY 21® for more than 85 years. #whereyoufeelathome #c21jfc
CENTURY 21® for more than 85 years. #whereyoufeelathome #c21jfc
Last updated
September 4
First listed
June 25
Listing reference
649A77B8-FE6F-4D1D-8220-34CD61B4EC45
Trusted by the World's Leading Brokers
The agents behind the world's most exceptional properties list with JamesEdition.
- Listings from Sotheby's, Christie's, BARNES, and Engel & Völkers
- Every listing reviewed before it goes live
- Connect directly with verified listing agents
By continuing you agree to our Terms and Privacy Policy.
brokerages we
partnered with
partnered with