$779,000

Single Family Residence In Celebration

  • 3 Beds
  • 3 Baths
  • 1,987 Sqft
  • 3,485 Sqft lot
  • Updated: June 17
  • 2
    Views for last 30 days
  • Source:
    Stellar MLS  MLS#S5151907

About the Property

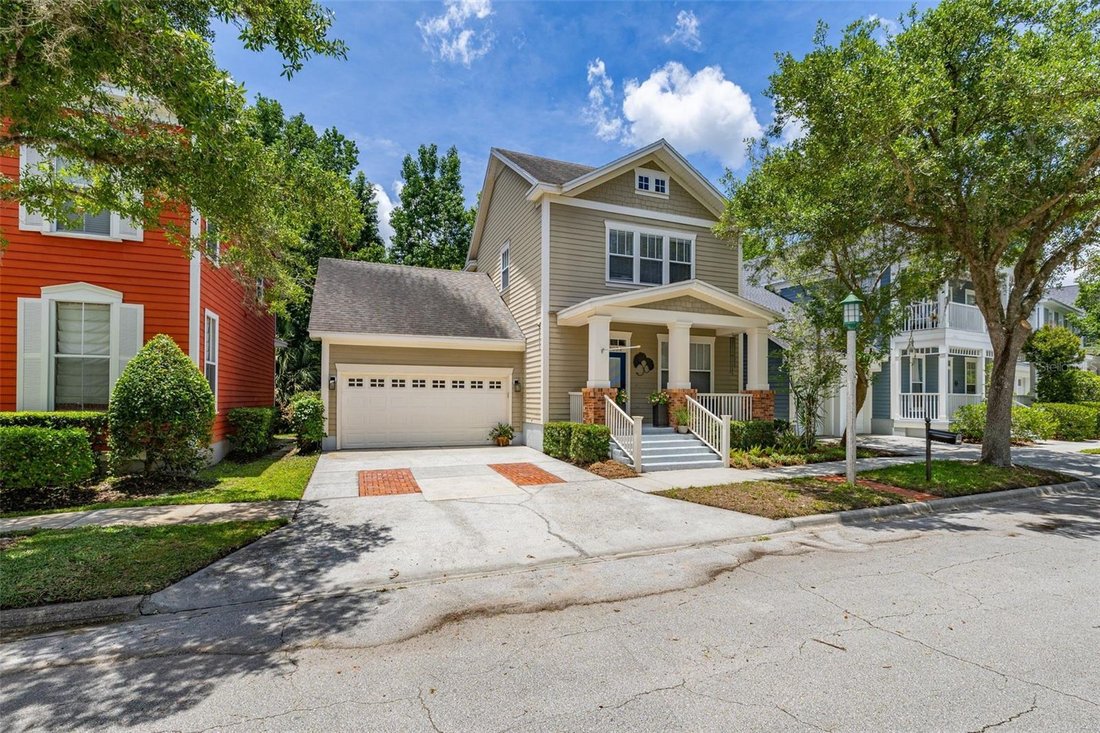
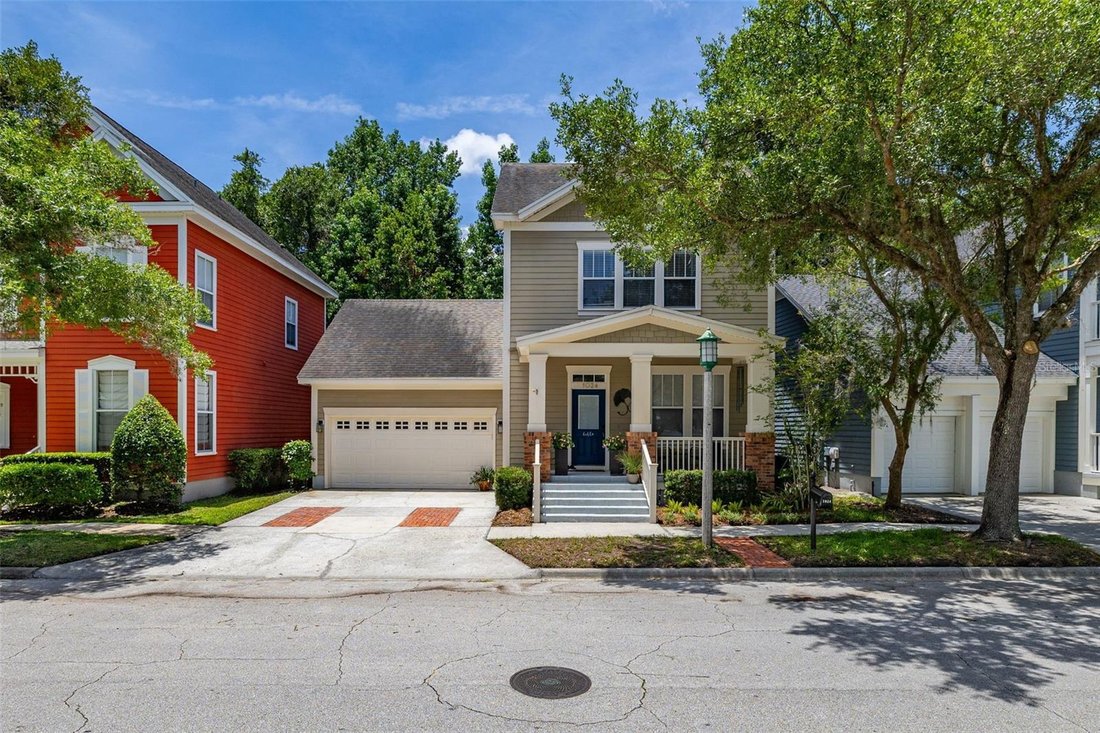
Located in Celebration, this 3-bedroom, 2.5-bathroom home backs up to a permanent conservation view, offering unobstructed nature views. The Craftsman-style property features a layout designed around natural light and privacy. The exterior includes a front porch and an attached two-car garage equipped with built-in shelving. Inside, the main level showcases hardwood floors and crown molding throug
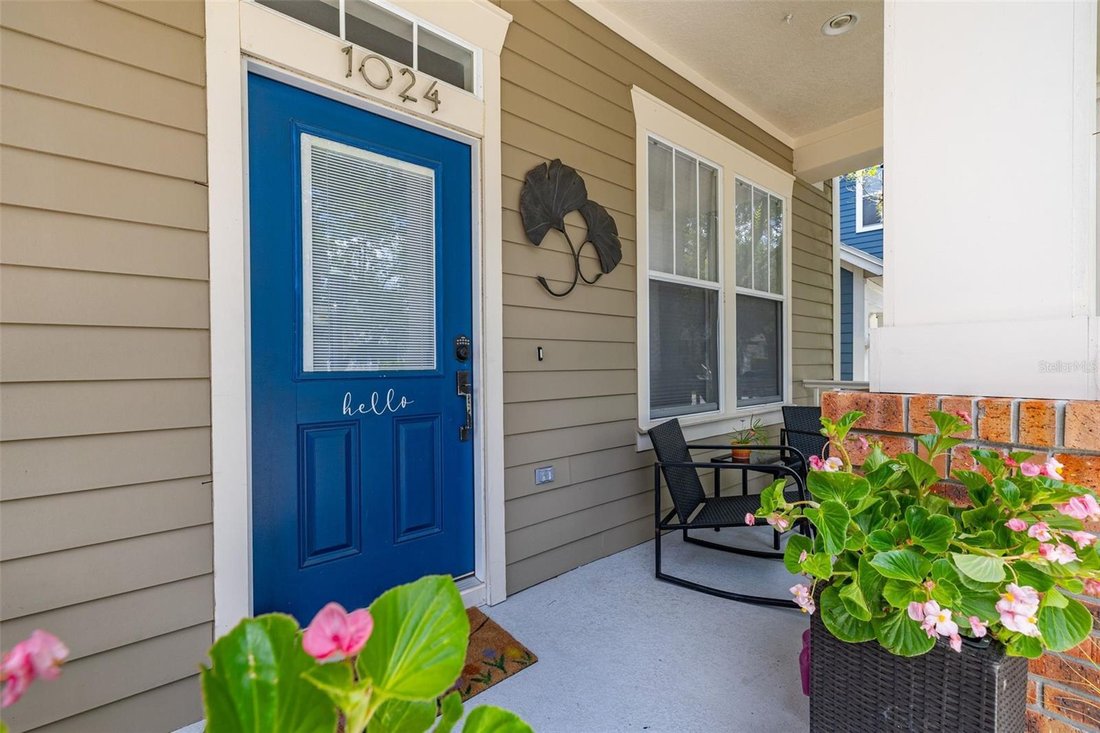
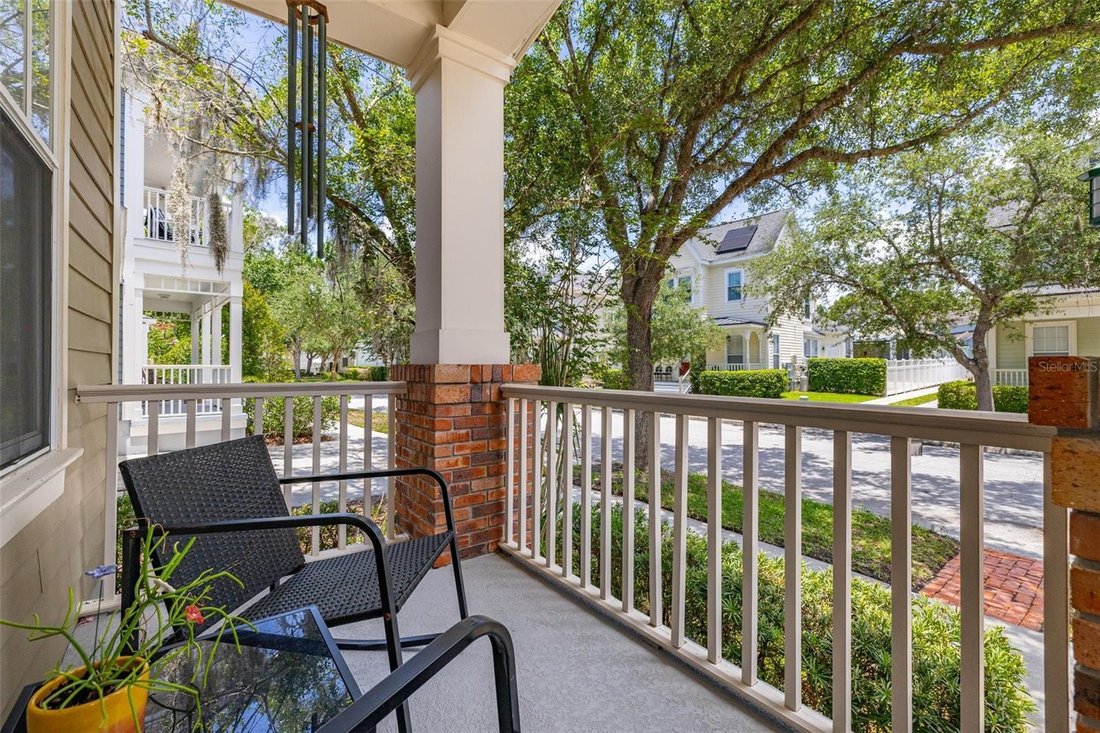
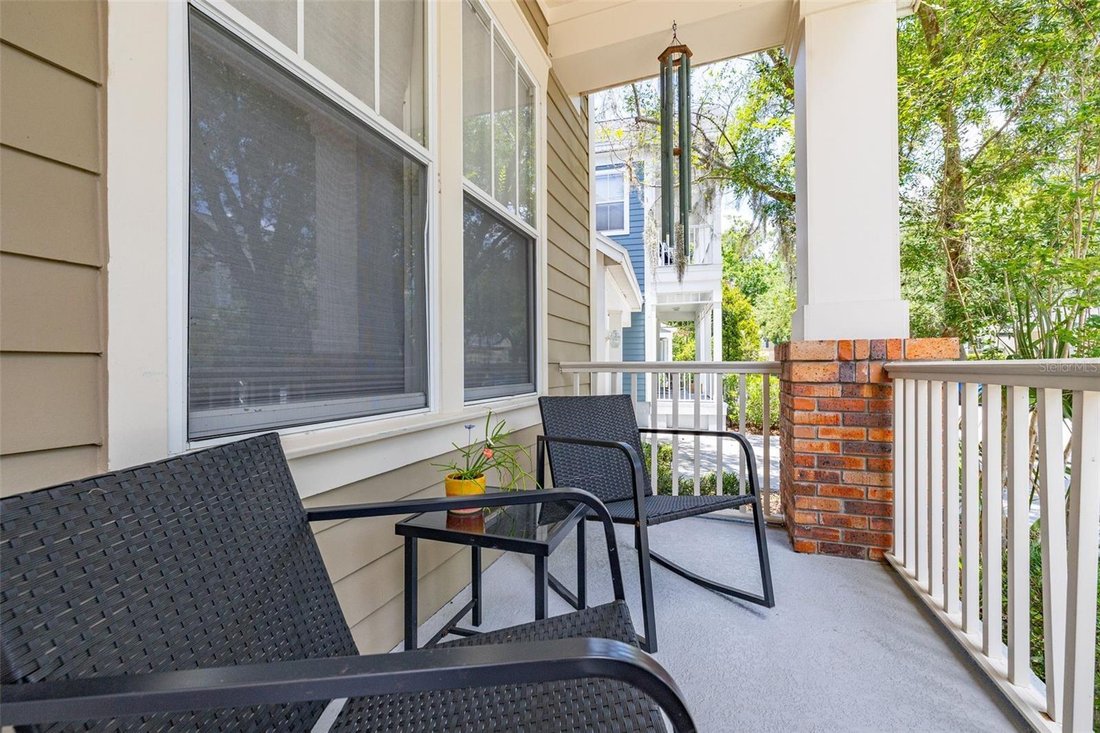
Located in Celebration, this 3-bedroom, 2.5-bathroom home backs up to a permanent conservation view, offering unobstructed nature views. The Craftsman-style property features a layout designed around natural light and privacy. The exterior includes a front porch and an attached two-car garage equipped with built-in shelving. Inside, the main level showcases hardwood floors and crown molding throughout. Positioned at the front of the home is a bright, adaptable space suitable for use as a formal dining room or a secondary sitting area. The main living area flows into the kitchen, which is outfitted with quartz countertops, a deep granite composite sink, 42-inch upper cabinets, stainless steel appliances, a central island, and an attached dinette area. Plantation shutters for the kitchen and front room are included with the home. Nearby, the large living room centers around a wood-burning fireplace and a built-in speaker setup. French doors open from the main living space to a large, screen-enclosed stamped concrete lanai featuring custom landscape uplighting and access to the private backyard setting. All three bedrooms are located on the upper level, with one featuring newly installed carpeting. The primary suite features two separate closets within the bedroom, plus an additional walk-in closet located inside the completely remodeled ensuite primary bathroom. The primary bathroom is equipped with a garden tub and a separate walk-in shower. The two secondary bedrooms share a full guest bathroom. The home’s major systems have been updated, including a new HVAC system installed in 2024, a roof installed in November 2018, and a water heater and water softener system both installed in 2023. The property is positioned on a street in the South Village neighborhood, with access to the walkable Celebration town center, local dining, outdoor recreation, and major theme parks. Call for a showing today!
  • Property type

    House

  • Floors

    2

  • Year built

    2001

  • Price/sqft

    $392

Features

  • Pool
  • Walk In Closet
  • Playground
  • Garage
  • Fireplace
  • Garden
  • Tennis Court
  • Air Conditioning
  • Kitchen island
Features

Indoor

  • High Ceiling
  • Fireplace
  • Air Conditioning
  • Kitchen island
  • Laundry Room
  • Stone Countertops
  • Walk In Closet

Outdoor

  • Pool
  • Garage
  • Playground
  • Tennis Court
  • Garden

Explore the Area

1024 BANKS ROSE STREET, Kissimmee, Florida, United States View on Google Maps
Price per sqft
Low
High

View 353 more listings in Kissimmee

REAL BROKER, LLC - Orlando

Joined 6 months ago
Your message
You have inquired about this property

The agent will contact you soon by

Listed by

REAL BROKER, LLC - Orlando
Florida, United States
View agency profile
131
Listings
2026
Joined

Book home tour with the agent

Choose a date and whether you'd like a virtual or in-person tour with the agent.

In-person tour
Preferred date
Tour type
REAL BROKER, LLC - Orlando
Orlando, Florida, United States
View agency profile
Last updated
June 17
First listed
Jun 17
Listing reference
S5151907
Listing status
Call

Start phone call with:

Hello, I’m calling for the property with the reference S5151907, which I discovered on JamesEdition.

After the call, we'll provide your contacts to the agent for easy communication.

brokerages we
partnered with