


Ashleigh House
- 6 Beds
- 4 Baths
- 6,780 Sqft
- 17.0 Ac lot
-
238
Views for last 30 days
- 100
About the Property
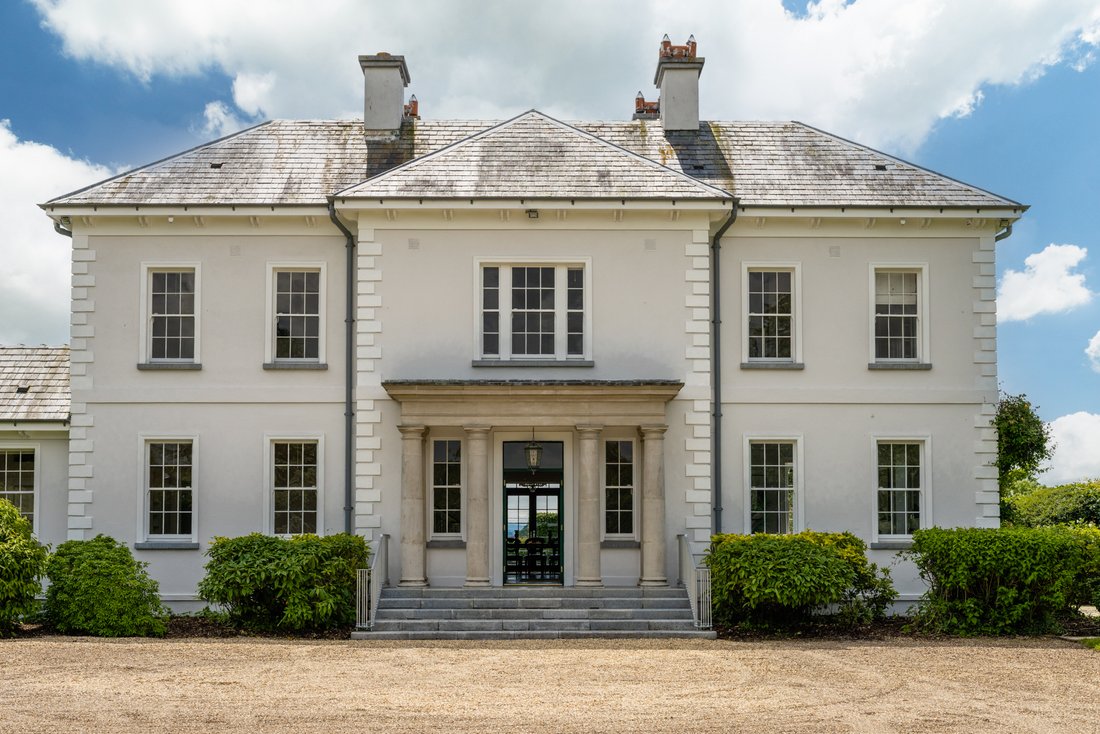
Ashleigh House is an exceptional architect
designed Georgian-style home privately positioned within 17-acres (6.87
hectares). Designed by the renowned historic house architect John O’Connell in
the late Regency Georgian style the house is aesthetically very pleasing and
being a contemporary build, circa 2002, incorporates high specification
modern building standards and is a
Ashleigh House is an exceptional architect
designed Georgian-style home privately positioned within 17-acres (6.87
hectares). Designed by the renowned historic house architect John O’Connell in
the late Regency Georgian style the house is aesthetically very pleasing and
being a contemporary build, circa 2002, incorporates high specification
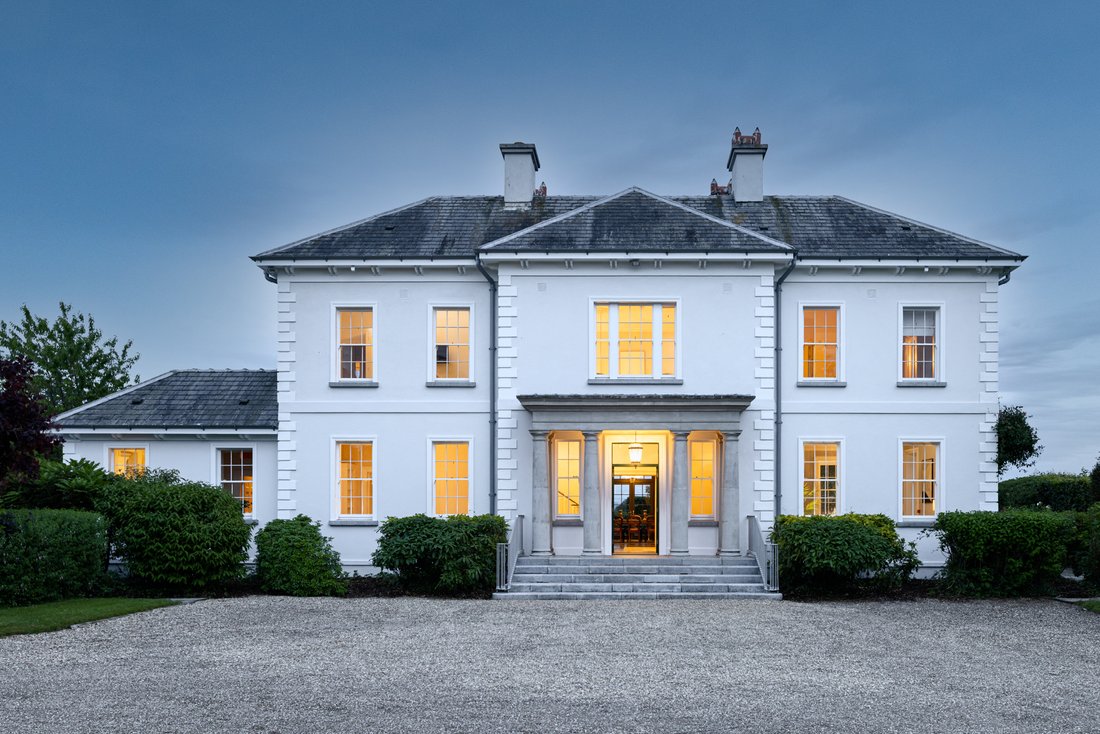
modern building standards and is an extremely comfortable country home with period
elegance.
Superbly incorporating gracious Georgian
architecture and charm Ashleigh House extends to some 5,242 square feet (487
square metres) and includes high ceilings, an elegant, curved staircase,
ceiling cornices and expansive tall sash windows that allow expansive views
over bucolic countryside. The accommodation is well laid out and bright, the
principal rooms benefitting from dual aspects and well orientated for sun and
natural light. The courtyard guest house adds useful additional accommodation
of 1,302 square feet (121 square metres) and has 2-bedrooms.
The position of Ashleigh House within its
lands is superb with the house extremely well orientated, such that the
approach is to the north aspect and the sunny south facing façade opens onto a
superb, enclosed garden. An elegant portico leads from a gravelled forecourt into
a spacious reception hall with a feature marble fireplace and decorative curved
staircase. The generous family room enjoys a triple aspect and, like the dining
room and kitchen, has linking double French doors to the gardens. Two symmetrical
marble fireplaces beautifully balance the room. The dining room links to the hall
and kitchen and double French doors open to the south-facing patio terrace. The
kitchen is in the country house style and again has double French doors linking
to the south-facing patio terrace. A linking axial hall accesses a home office,
laundry room, cloak room with separate WC and links to the courtyard.
A
large spacious landing on the first-floor links to the bedrooms and a staircase
to the top floor. The master bedroom suite is exceptional with a sunny dual
aspect, a walk-in wardrobe and an ensuite bathroom. Bedroom 2 has a connecting
door to the family bathroom and there are two further bedrooms on this floor.
The upper floor has a screen room with a projector screen, a walk-in linen or
luggage room and to two further bedrooms, adding to 6 bedrooms in total. A
crawl space basement has large capacity water tanks and a silent pressuring pump,
providing constant good water pressure. The courtyard guest house has a living
room and kitchen at ground level and two bedrooms on the first floor, each with
shower rooms.
The courtyard itself provides useful
parking next to the house and has a workshop, boiler house, store and a Tesla
car charging station. It includes espalier trained pears along the south-facing
wall. A separate chalet style outbuilding has a studio/gym and a store for the
heating oil tanks. The grounds feature manicured gardens, three stud-fenced
fertile paddocks and an electric security gate at the road. Ample exterior
lighting provides a magical evening illumination and can be remotely operated.
Ashleigh House is extremely well located in a
tranquil position within famed stud-farming countryside in a very fashionable
part of county Kildare. Yet is easily accessible to bustling urban centres and
Dublin city and airport. Celbridge town is a 6-minute drive (2 miles or 3.4 km),
Maynooth University town an 8-minute drive (3.3 miles or 5.4 km) and Hazelhatch
train station a 10-minute drive. Dublin airport is a 25-minute drive (21 miles
or 34 km). Notable
schools and universities and a wide array of leisure and sporting amenity are
immediately close-by. The K-Club and Carton House boutique spa hotels with Championship
golf courses are each respectively 8-minute and 15-minutes’ drive away. Dublin
city centre with a wide array of theatres, eateries, restaurants and boutique
shopping is just 17 miles or 28 km’s away.
-
Property type
House
-
Price/sqft
$484
Features
- Garden
- Pool
- Garage
- Terrace
- Equestrian
- Cinema
- Modern
- Fitness Center / Gym
- Mountain View
Lot
- Mountain View
- Privacy
- Equestrian
- Modern
Indoor
- Office
- Fireplace
- Kitchen island
- Gas Stovetop
- Washer Dryer
- Laundry Room
- Cinema
- Basement
- Stone Countertops
- Walk In Closet
- Fitness Center / Gym
Outdoor
Explore the Area
The agent will contact you soon by
Listed by
Book home tour with James O'Flaherty
Choose a date and whether you'd like a virtual or in-person tour with the agent.

Trusted by the World's Leading Brokers
The agents behind the world's most exceptional properties list with JamesEdition.
- Listings from Sotheby's, Christie's, BARNES, and Engel & Völkers
- Every listing reviewed before it goes live
- Connect directly with verified listing agents
By continuing you agree to our Terms and Privacy Policy.