$775,270
Villa Cefalu'
- 6 Beds
- 4 Baths
- 6,459 Sqft
- Updated: Today
About the Property
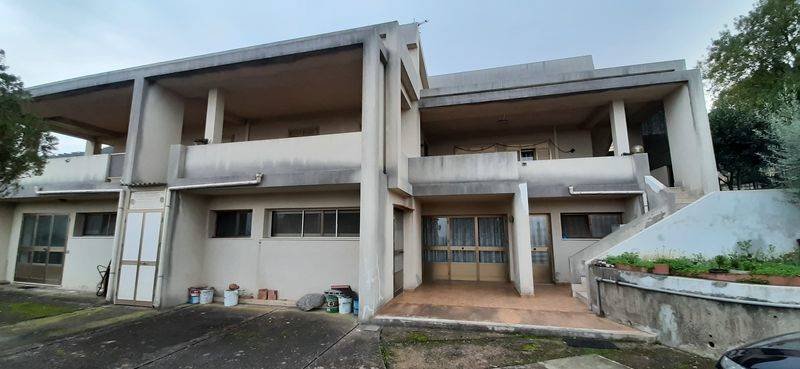
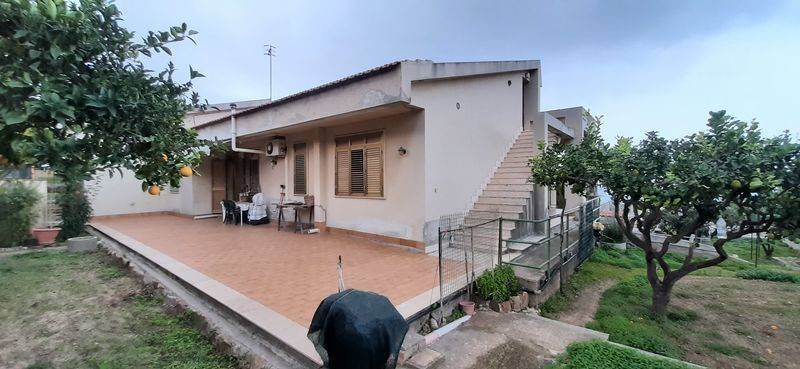
Big one-family Villa on three levels (basement, ground floor and attic) with sea view, far from Cefalu’s Center about 3 kilometers, of 15 rooms for an overall of 600 square meters (covered area) of which 360 square meters of living area, 70 square meters of warehouse, 110 square meters of Technical rooms and Attic, 60 square meters of Veranda and 2.000 square meters of land. At the basement floor
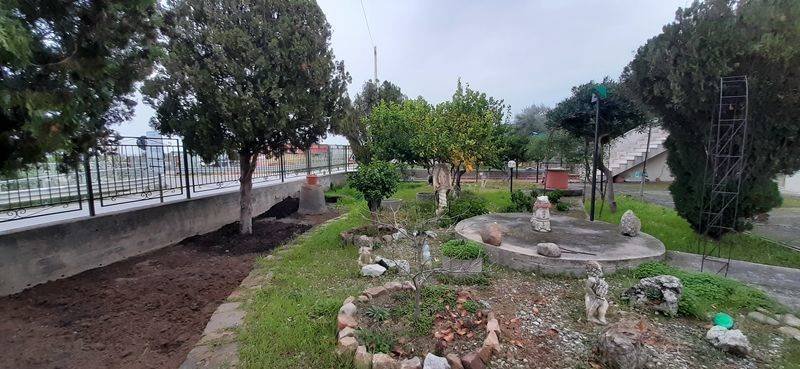
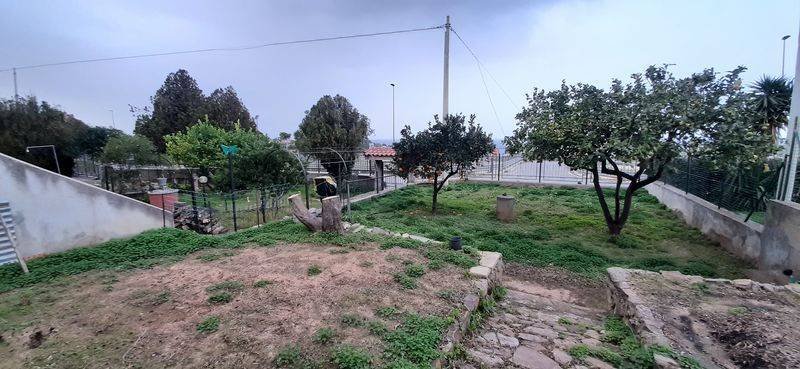
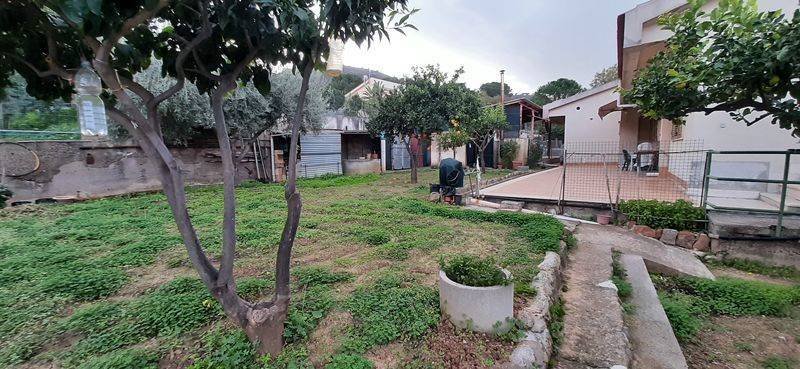
Big one-family Villa on three levels (basement, ground floor and attic) with sea view, far from Cefalu’s Center about 3 kilometers, of 15 rooms for an overall of 600 square meters (covered area) of which 360 square meters of living area, 70 square meters of warehouse, 110 square meters of Technical rooms and Attic, 60 square meters of Veranda and 2.000 square meters of land. At the basement floor it is composed of a Warehouse with bathroom and of an independent Apartment of about 200 square meters composed of: Dinign room with Kitchen, double bedroom, study room, 3 closet rooms and a Plant room. At the ground floor it is composed of an independent Apartment of 166 square meters with a Veranda of 60 square meters composed of: 4 double bedrooms, kitchen, Living room with Dining room, 2 bathrooms with window. The Attic of 110 square meters it si composed of an Attic, Technical room, bathroom and a non-walkable Terrace. Outside, there is a Garden of an overall of 2.000 square meters with fitted area, wood oven and barbecue. The Villa it has heating pump, standalone heater with plates and open air cars parking.
-
Property type
Villa
-
Price/sqft
$120
-
Emissions
G
Features
- Garden
- Terrace
- Water View
- Sea View
- Basement
- Parking
- Balcony
Explore the Area
Italy
View on Google Maps
Price per sqft
Low
High
This luxury property is in Cefalù, Sicily, a historic coastal town known for its medieval architecture and pristine beaches. The location offers access to exclusive golf clubs, Michelin-starred dining, and serene nature spots. Cefalù is well-connected by road to Palermo Airport (about 1h10m) and nearby train stations, ensuring easy travel within Sicily and beyond.
Get nearby
Attractions
Schools
Falcone-Borsellino Airport
Airport
69 min
Cefalù Train Station
Train Station
5 min
Port of Cefalù
Port / Marina
6 min
Cefalù Cathedral
Culture & Heritage
7 min
Cefalù Beach
Outdoor & Nature
7 min
Le Calette Golf Club
Golf & Country Clubs
12 min
Ristorante La Brace
Dining & Wine
6 min
Istituto Comprensivo Cefalù
Public School
6 min
Liceo Classico Maurolico
Public School
8 min
Joined 4 years ago
You have inquired about this property
The agent will contact you soon by
Listed by
7
Listings
2022
Joined
Book home tour with the agent
Choose a date and whether you'd like a virtual or in-person tour with the agent.
Preferred date
Tour type
Last updated
Today
First listed
February 2, 2023
Listing reference
V-417
Similar Properties Nearby
New Listings in Italy












Explore More Homes for Sale
Italy cities
- Homes for sale in Milan
- Homes for sale in Forte dei Marmi
- Homes for sale in Florence
- Homes for sale in Rome
- Homes for sale in Pietrasanta
- Homes for sale in Lucca
- Homes for sale in Arzachena
- Homes for sale in Camaiore
- Homes for sale in Venice
- Homes for sale in Massa
- Homes for sale in Cortona
- Homes for sale in Treviso
- Homes for sale in Siena
- Homes for sale in Pisa
- Homes for sale in Capannori
- Homes for sale in Olbia
- Homes for sale in Desenzano del Garda
- Homes for sale in Padua
- Homes for sale in Porto Cervo
- Homes for sale in Sanremo
Italy regions
- Homes for sale in Tuscany
- Homes for sale in Lombardy
- Homes for sale in Veneto
- Homes for sale in Liguria
- Homes for sale in Lazio
- Homes for sale in Sicily
- Homes for sale in Sardinia
- Homes for sale in Piedmont
- Homes for sale in Apulia
- Homes for sale in Emilia-Romagna
- Homes for sale in Umbria
- Homes for sale in Trentino – Alto Adige/Südtirol
- Homes for sale in Marche
- Homes for sale in Campania
- Homes for sale in Friuli – Venezia Giulia
- Homes for sale in Abruzzo
- Homes for sale in Calabria
- Homes for sale in Aosta Valley / Vallée d'Aoste
- Homes for sale in Basilicata
- Homes for sale in Molise
Italy property types
- Villas for sale in Italy
- Apartments for sale in Italy
- Houses for sale in Italy
- Country Homes for sale in Italy
- Estates for sale in Italy
- Penthouses for sale in Italy
- Farm Ranches for sale in Italy
- Land for sale in Italy
- Castles for sale in Italy
- Townhouses for sale in Italy
- Chalets for sale in Italy
- Condos for sale in Italy
- Chateaus for sale in Italy
- Fincas for sale in Italy
- Private Islands for sale in Italy
- Bungalows for sale in Italy
- Yacht Slip Docks for sale in Italy
- Co-Ops for sale in Italy
Italy popular searches
- Panoramic / Scenic View properties in Italy
- Sea View properties in Italy
- Lake View properties in Italy
- Properties with Terrace in Italy
- River View properties in Italy
- Properties with Elevator in Italy
- City View properties in Italy
- Mountain View properties in Italy
- Properties with Garden in Italy
- Golf View properties in Italy
- Duplex properties in Italy
- Coastal properties in Italy
- Gated Community properties in Italy
- Ski-In / Ski-Out properties in Italy
- High Altitude properties in Italy
- Waterfront properties in Italy
- Hilltop properties in Italy
- Investment Property properties in Italy
- Modern properties in Italy
- Equestrian properties in Italy
- New Builds properties in Italy
- Properties with Fitness Center / Gym in Italy
- Properties with Sauna in Italy
- Properties with Library in Italy
- Oceanfront properties in Italy
- Properties with Wine Cellar in Italy
- Properties with Pool in Italy
- Properties with Garage in Italy
- Properties with Balcony in Italy
- Properties with Tennis Court in Italy
- Properties with Helipad in Italy
- Properties with Private Airport in Italy
- Seafront properties in Italy
- Properties with Vineyard / Winery in Italy
- Mansion properties in Italy
- Properties with Private Beach in Italy
- Renovated properties in Italy
- Properties with Cinema in Italy
- Lakefront properties in Italy
- Riverfront properties in Italy
- Beachfront properties in Italy
- Properties with Indoor Pool in Italy
- Water View properties in Italy
- Ocean View properties in Italy
Related Guides & Stories
Trusted by the World's Leading Brokers
The agents behind the world's most exceptional properties list with JamesEdition.
- Listings from Sotheby's, Christie's, BARNES, and Engel & Völkers
- Every listing reviewed before it goes live
- Connect directly with verified listing agents
By continuing you agree to our Terms and Privacy Policy.