$1,199,900
Single Family Detached Cedarburg
- 4 Beds
- 3 Baths
- 3,616 Sqft
- 1.17 Ac lot
- Updated: August 5
-
1
Views for last 30 days
- MLS#1969224
About the Property
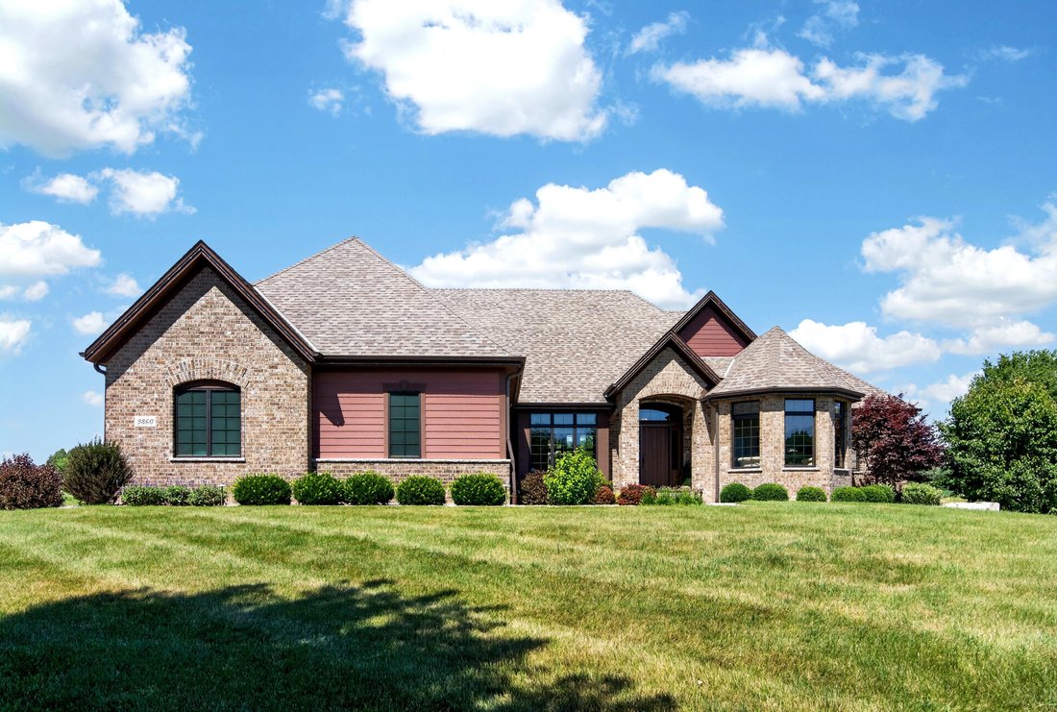
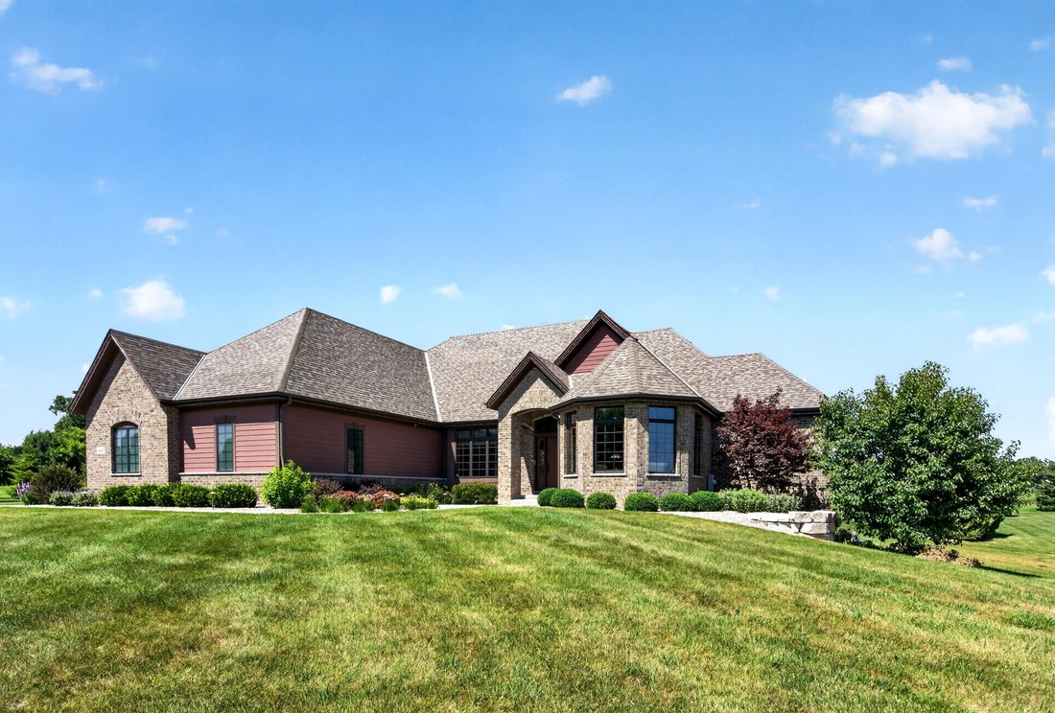
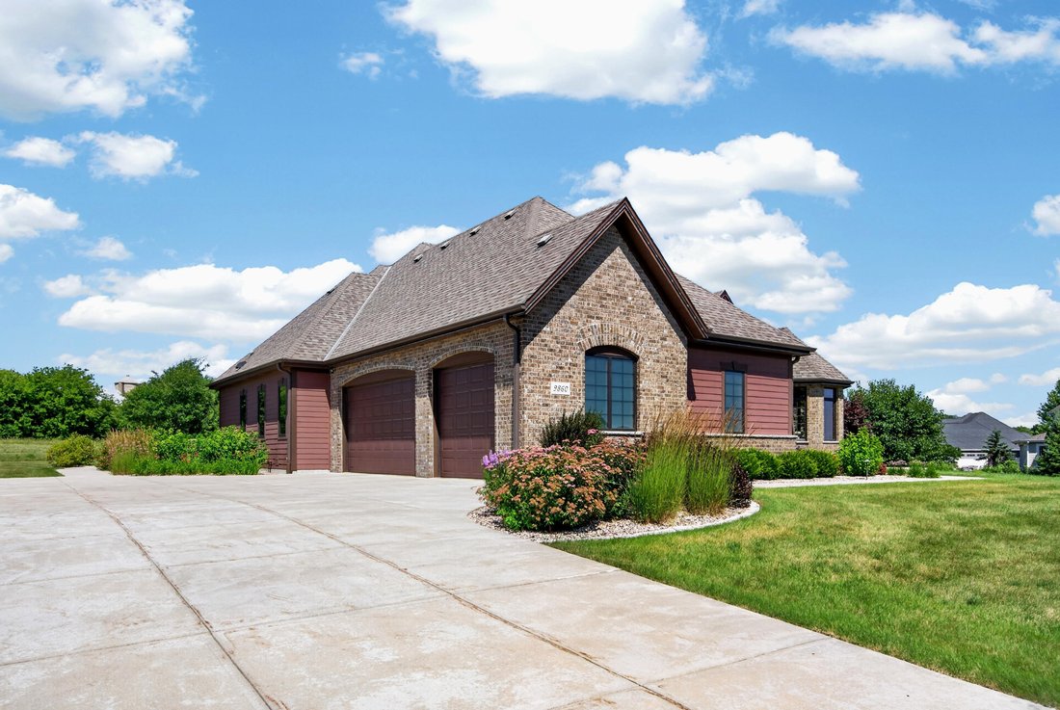
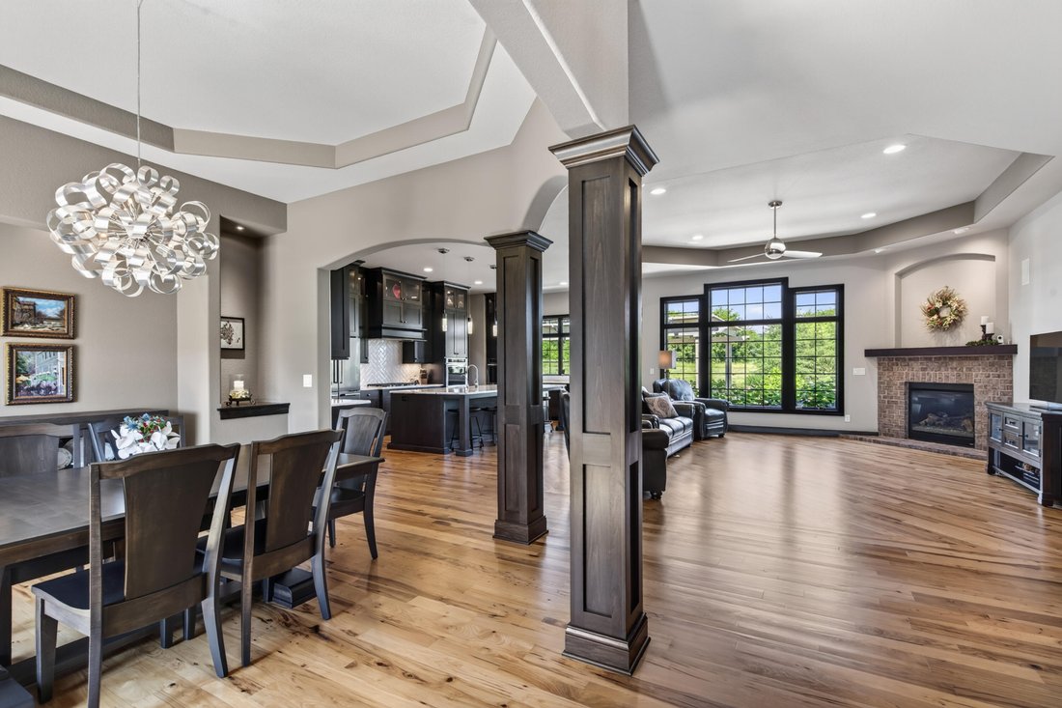
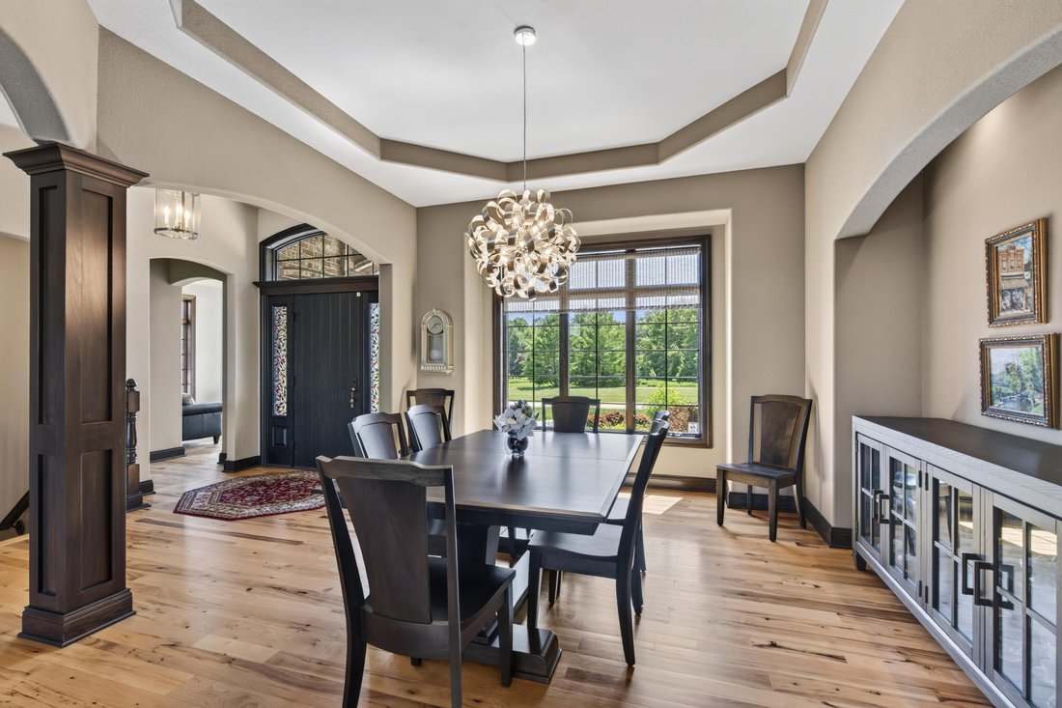
Impeccably maintained 4BR/3.5BA in the sought-after Greystones subdivision, set on a picturesque 1.17-acre lot minutes from downtown Cedarburg. The stunning chef’s kitchen features a massive island and walk-in pantry, open to the living and dining rooms. Two main-floor bedrooms share a Jack-and-Jill bath, while the primary suite offers a walk-in tile shower, soaking tub, double sinks, and ensuite
Impeccably maintained 4BR/3.5BA in the sought-after Greystones subdivision, set on a picturesque 1.17-acre lot minutes from downtown Cedarburg. The stunning chef’s kitchen features a massive island and walk-in pantry, open to the living and dining rooms. Two main-floor bedrooms share a Jack-and-Jill bath, while the primary suite offers a walk-in tile shower, soaking tub, double sinks, and ensuite closet. The finished lower level adds a spacious rec room, wet bar, and huge storage area. Outside, a backyard built for entertaining awaits: fire pit, natural gas grilling station, lounging area with natural gas fire table, and beautifully maintained landscaping. Space, style, and an unbeatable location. This home truly has it all!
-
Property type
House
-
Year built
2015
-
Price/sqft
$331
Features
- Fireplace
- Fire Pit
- Bar
Explore the Area
9860 Stonegate Rd, Cedarburg, WI 53012, Wisconsin, United States
View on Google Maps
Price per sqft
Low
High
Joined 4 years ago
You have inquired about this property
The agent will contact you soon by
Listed by
2
Listings
2026
Joined
Book home tour with Charlie Hutchinson
Choose a date and whether you'd like a virtual or in-person tour with the agent.
Preferred date
Tour type

Keller Williams - MKE
205 E. Silver Spring Drive, 53217, Whitefish Bay, United States
View agency profile
Last updated
August 5
First listed
Jul 16
Listing reference
2137630853802458
Listing status
Similar Properties Nearby
New Listings in Cedarburg

Explore More Homes for Sale
Cedarburg, WI, United States property types
Cedarburg, WI, United States popular searches
- Properties with Garage in Cedarburg, WI, United States
- Waterfront properties in Cedarburg, WI, United States
- Properties with Open Kitchen in Cedarburg, WI, United States
- Properties with Balcony in Cedarburg, WI, United States
- New Builds properties in Cedarburg, WI, United States
- Renovated properties in Cedarburg, WI, United States
- Properties with Fitness Center / Gym in Cedarburg, WI, United States
- Duplex properties in Cedarburg, WI, United States
- Investment Property properties in Cedarburg, WI, United States
- Water View properties in Cedarburg, WI, United States
- Properties with Cinema in Cedarburg, WI, United States
- Lake View properties in Cedarburg, WI, United States
- Properties with Game Room in Cedarburg, WI, United States
- Properties with Air Conditioning in Cedarburg, WI, United States
- Properties with Indoor Pool in Cedarburg, WI, United States
- Modern properties in Cedarburg, WI, United States
Related Guides & Stories
Trusted by the World's Leading Brokers
The agents behind the world's most exceptional properties list with JamesEdition.
- Listings from Sotheby's, Christie's, BARNES, and Engel & Völkers
- Every listing reviewed before it goes live
- Connect directly with verified listing agents
By continuing you agree to our Terms and Privacy Policy.
brokerages we
partnered with
partnered with