$1,234,000
Single Family Residence In Cedar Park
- 4 Beds
- 4 Baths
- 3,212 Sqft
- 7,841 Sqft lot
- Updated: Today
- Source: Unlock MLS (Austin Board of REALTORS) MLS#9129908
About the Property
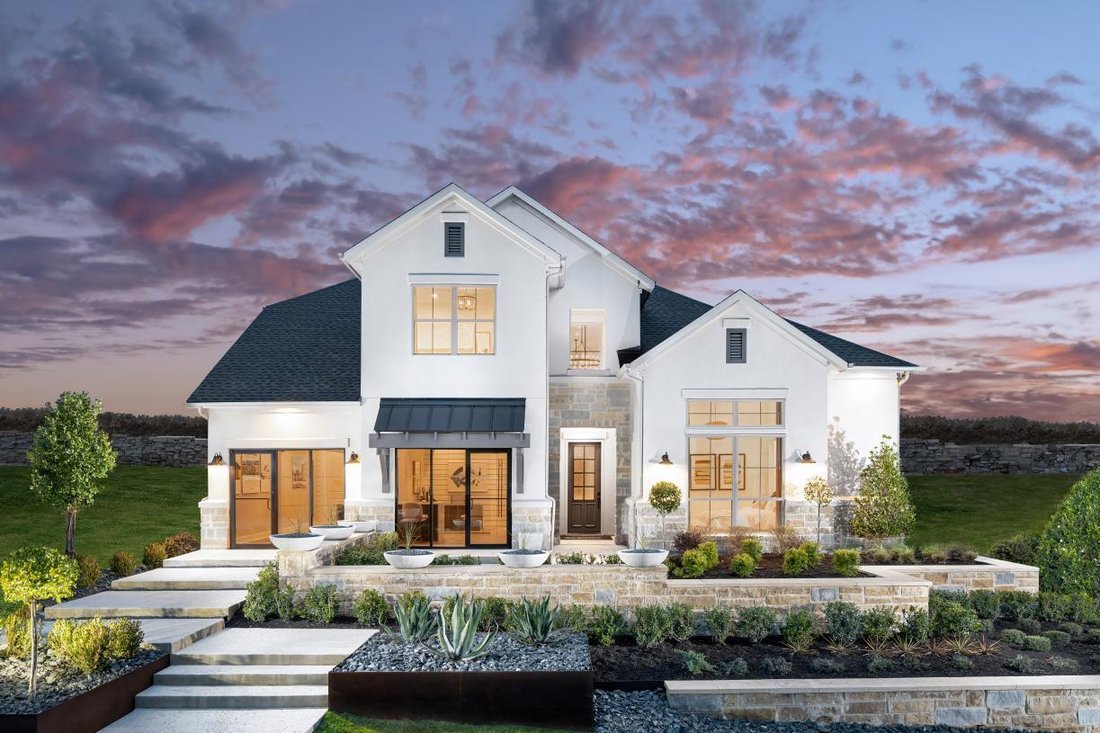
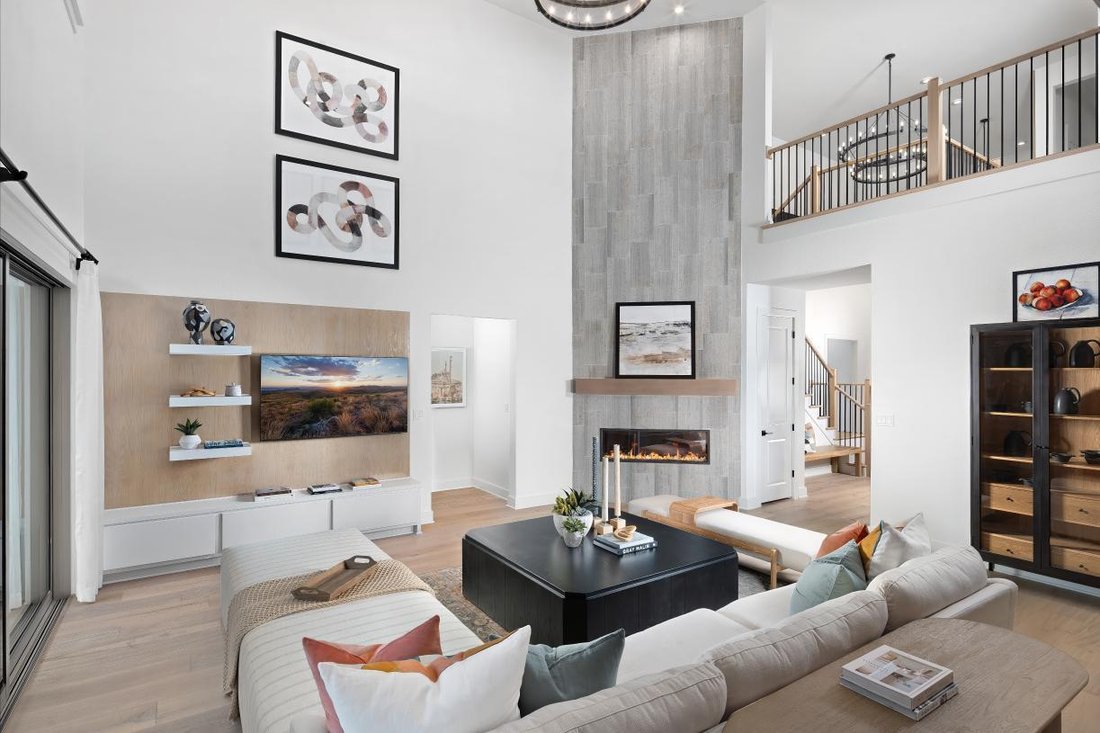
MLS# 9129908 - Built by Toll Brothers - Oct 2026 completion! ~ The Wellspring presents a beautiful two-story floor plan that is as elegant as it is functional. Upon entering the two-story foyer, you are greeted by an open-concept main living space, highlighted by the great room and casual dining area that overlooks and expansive covered patio, perfect for indoor-to-outdoor entertaining. The expert
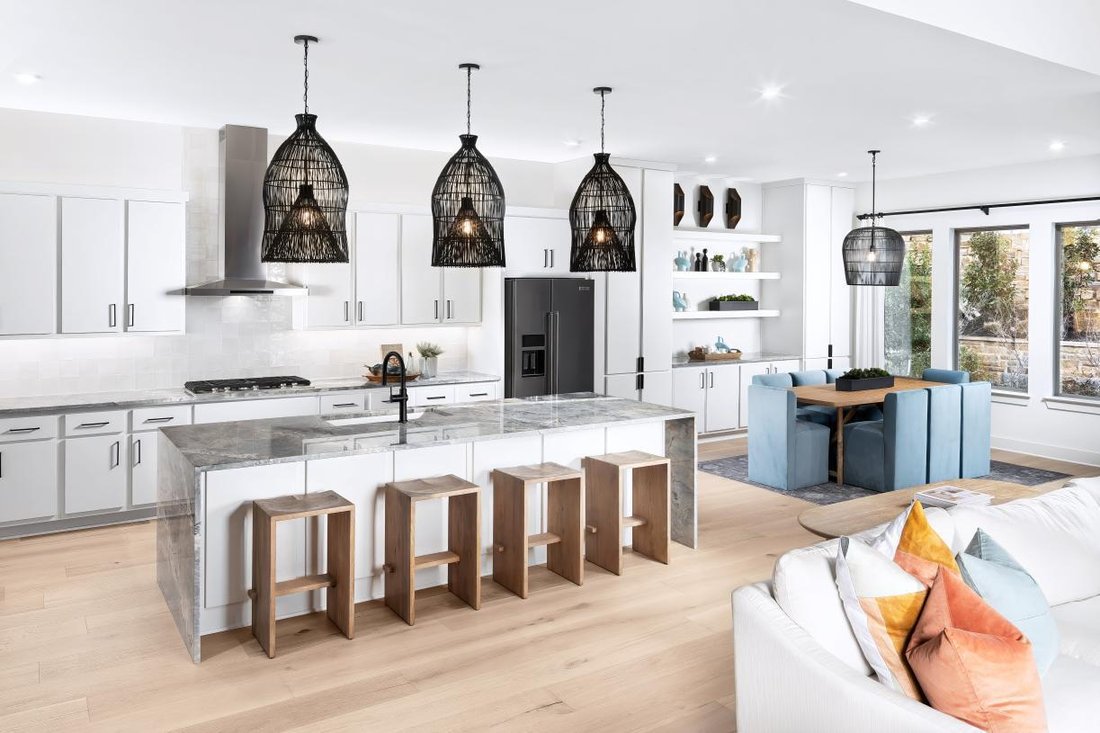
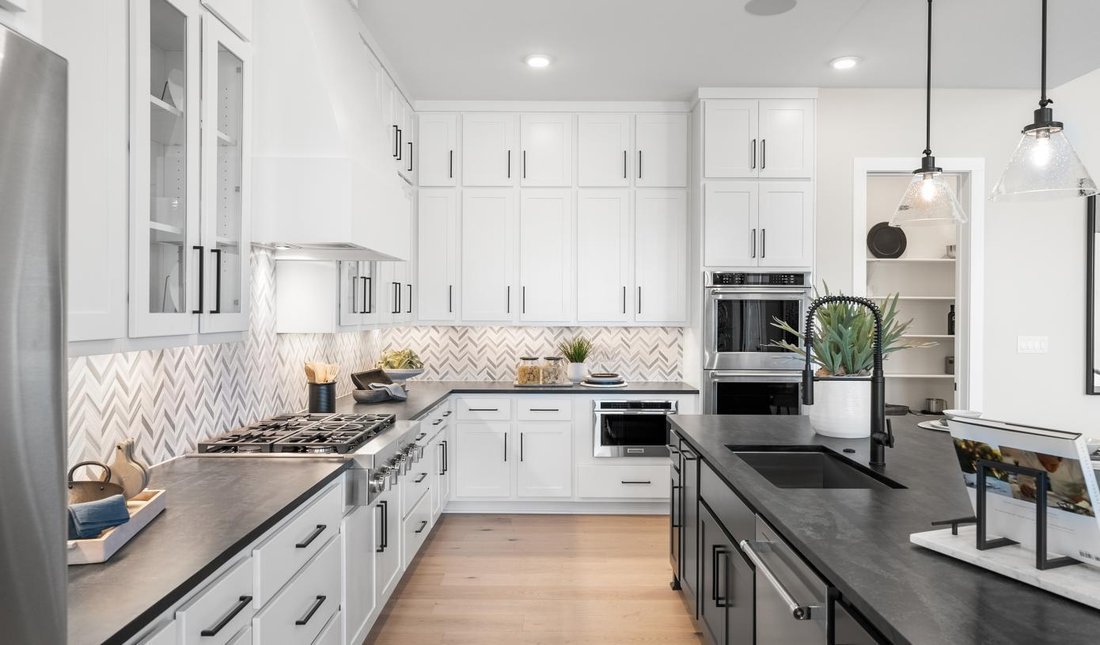
MLS# 9129908 - Built by Toll Brothers - Oct 2026 completion! ~ The Wellspring presents a beautiful two-story floor plan that is as elegant as it is functional. Upon entering the two-story foyer, you are greeted by an open-concept main living space, highlighted by the great room and casual dining area that overlooks and expansive covered patio, perfect for indoor-to-outdoor entertaining. The expertly crafted kitchen features a large center island with breakfast bar, walk-in pantry, and ample cabinet and counter space. Secluded on the first floor is the primary bedroom suite, highlighted by a stunning tray ceiling, a spacious walk-in closet, and a lavish private bath complete with dual vanities separated by a freestanding tub, a luxe shower with seat, and a private water closet. The second floor features a versatile loft as well as an adjacent media room, providing exciting living and entertaining opportunities. Two secondary bedrooms with roomy closets share a hall bath while an additional first-floor secondary bedroom offers a private bath. Also highlighted in the Wellspring is a private office off the foyer, a convenient everyday entry, a powder room, first-floor laundry, and plenty of storage throughout the home.
-
Property type
House
-
Year built
2026
-
Price/sqft
$384
Features
- Walk In Closet
- Garden
- Playground
- Fireplace
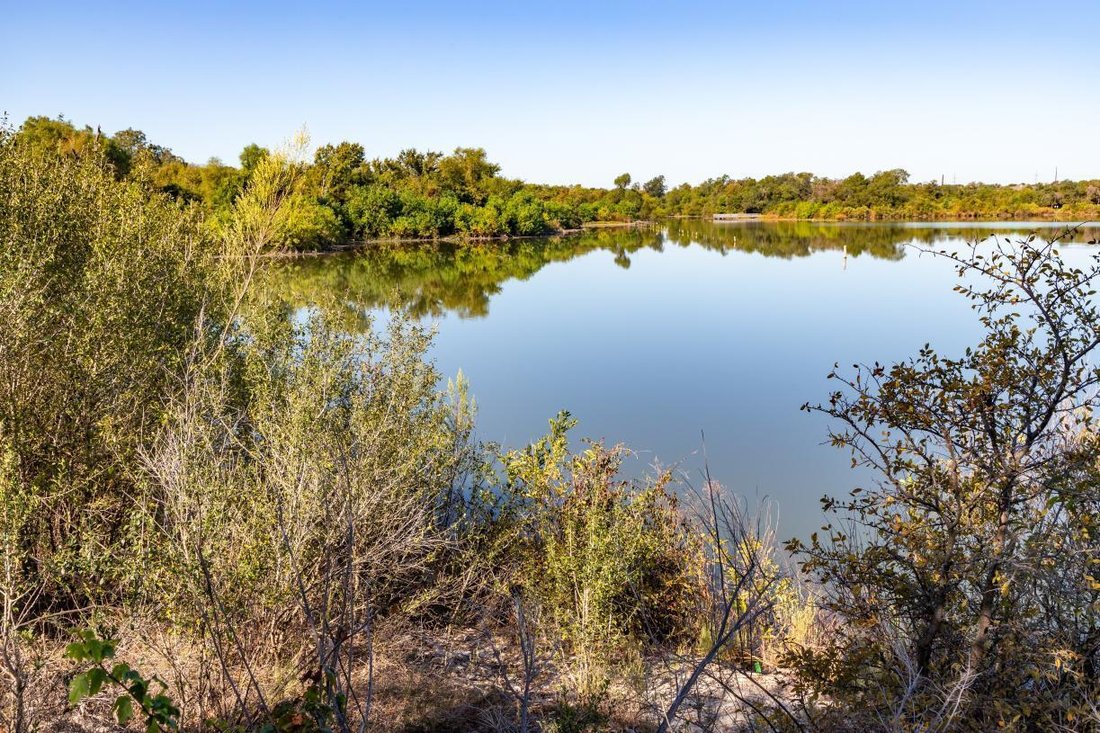
- Water View
- Gas Stovetop
- Privacy
- High Ceiling
- Stone Countertops
Features
Lot
- Water View
- Privacy
Indoor
- High Ceiling
- Office
- Fireplace
- Kitchen island
- Gas Stovetop
- Bar
- Laundry Room
- Stone Countertops
- Walk In Closet
Outdoor
- Playground
- Garden
Explore the Area
4510 Wicklow Mountain TRL, Cedar Park, Texas, United States
View on Google Maps
Price per sqft
Low
High
Joined 9 months ago
You have inquired about this property
The agent will contact you soon by
Listed by
103
Listings
2025
Joined
Book home tour with the agent
Choose a date and whether you'd like a virtual or in-person tour with the agent.
Preferred date
Tour type
Last updated
Today
First listed
Aug 21
Listing reference
9129908
Listing status
Based on information submitted to the MLS GRID as of 2026. All data is obtained from various sources and may not have been verified by broker or MLS GRID. Supplied Open House Information is subject to change without notice. All information should be independently reviewed and verified for accuracy. Properties may or may not be listed by the office/agent presenting the information.
Similar Properties Nearby
New Listings in Cedar Park

Explore More Homes for Sale
Cedar Park, TX, United States property types
Cedar Park, TX, United States popular searches
- Properties with Terrace in Cedar Park, TX, United States
- Properties with Cinema in Cedar Park, TX, United States
- Properties with Library in Cedar Park, TX, United States
- Golf View properties in Cedar Park, TX, United States
- Mansion properties in Cedar Park, TX, United States
- Properties with Sauna in Cedar Park, TX, United States
- Properties with Private Airport in Cedar Park, TX, United States
- Properties with Wine Cellar in Cedar Park, TX, United States
Related Guides & Stories
Trusted by the World's Leading Brokers
The agents behind the world's most exceptional properties list with JamesEdition.
- Listings from Sotheby's, Christie's, BARNES, and Engel & Völkers
- Every listing reviewed before it goes live
- Connect directly with verified listing agents
By continuing you agree to our Terms and Privacy Policy.
brokerages we
partnered with
partnered with