$985,000
Single Family Residence In Cedar Park
- 5 Beds
- 4 Baths
- 4,189 Sqft
- 8,843 Sqft lot
- Updated: September 5
- Source: Unlock MLS (Austin Board of REALTORS) MLS#1876808
About the Property
Beautifully updated in Cypress Canyon, this spacious Cedar Park home is designed for flexible living with 5 bedrooms, 4 full baths, 4,189 sq. ft., and two main-level bedrooms and two main-level full baths—ideal for multi-generational living, guests, or a private work-from-home setup. Major updates include a 2022 roof, two 2022 water heaters, a 2020 in-ground fiberglass pool with seating ledge and
Beautifully updated in Cypress Canyon, this spacious Cedar Park home is designed for flexible living with 5 bedrooms, 4 full baths, 4,189 sq. ft., and two main-level bedrooms and two main-level full baths—ideal for multi-generational living, guests, or a private work-from-home setup. Major updates include a 2022 roof, two 2022 water heaters, a 2020 in-ground fiberglass pool with seating ledge and app-controlled lighting/equipment, 2021 kitchen and primary bath updates, and an upgraded 3-car garage.
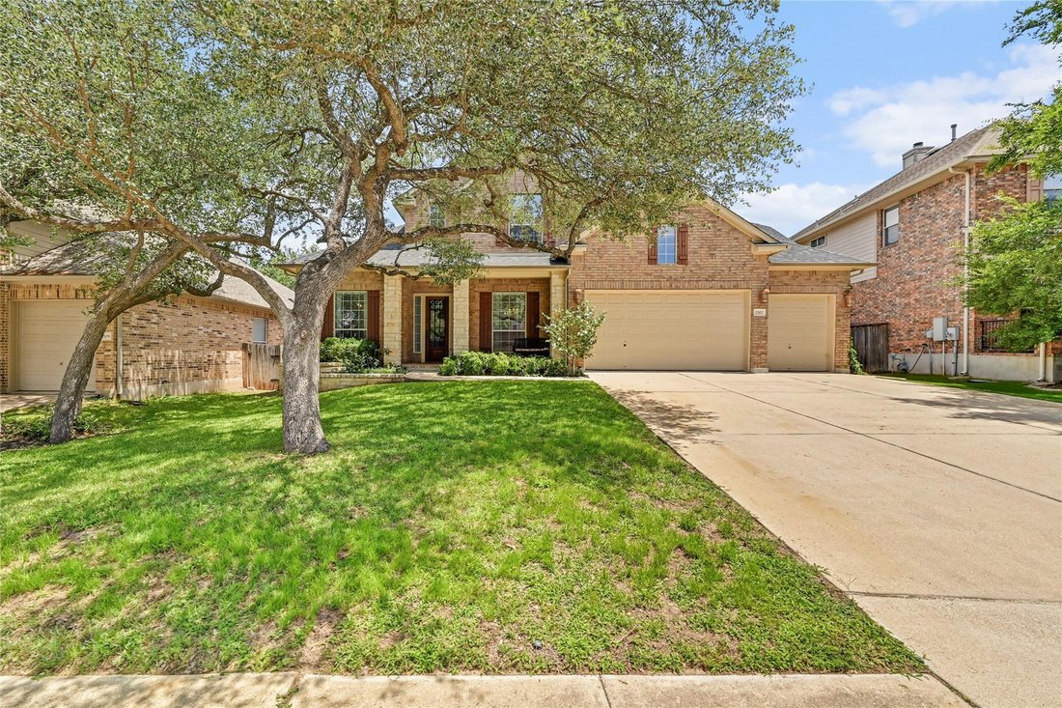
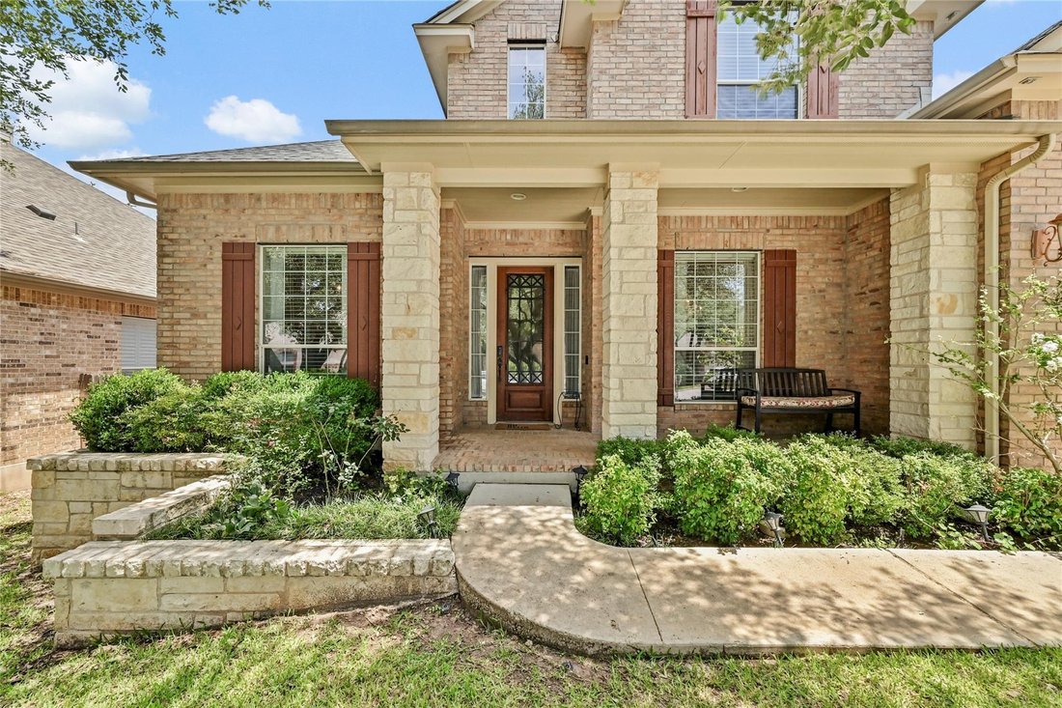
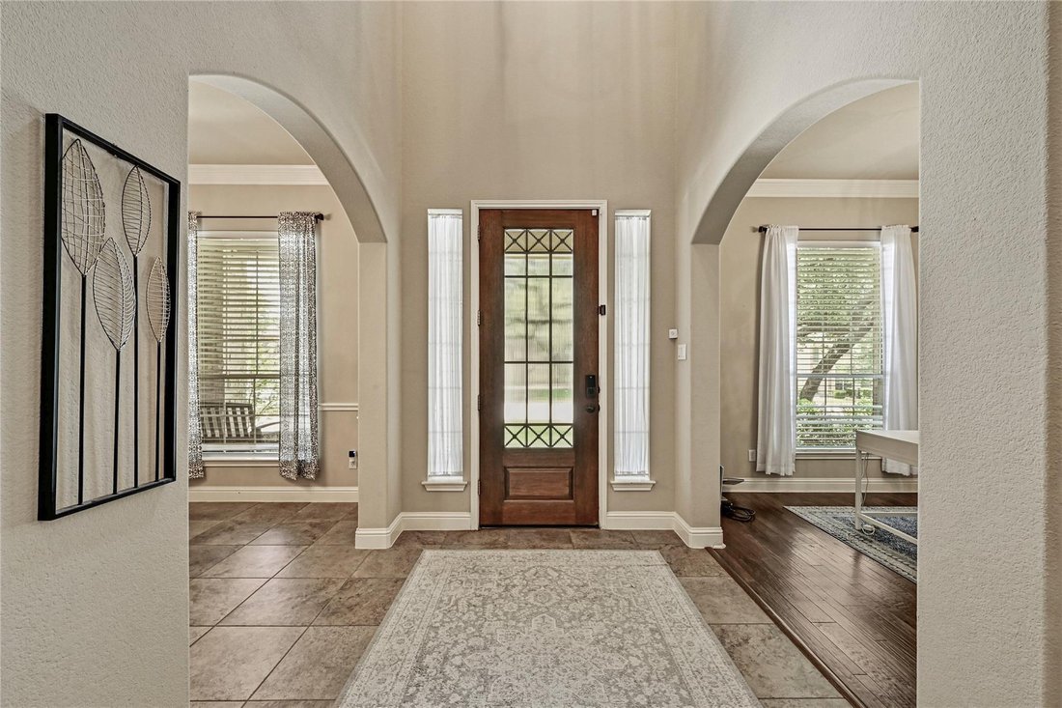
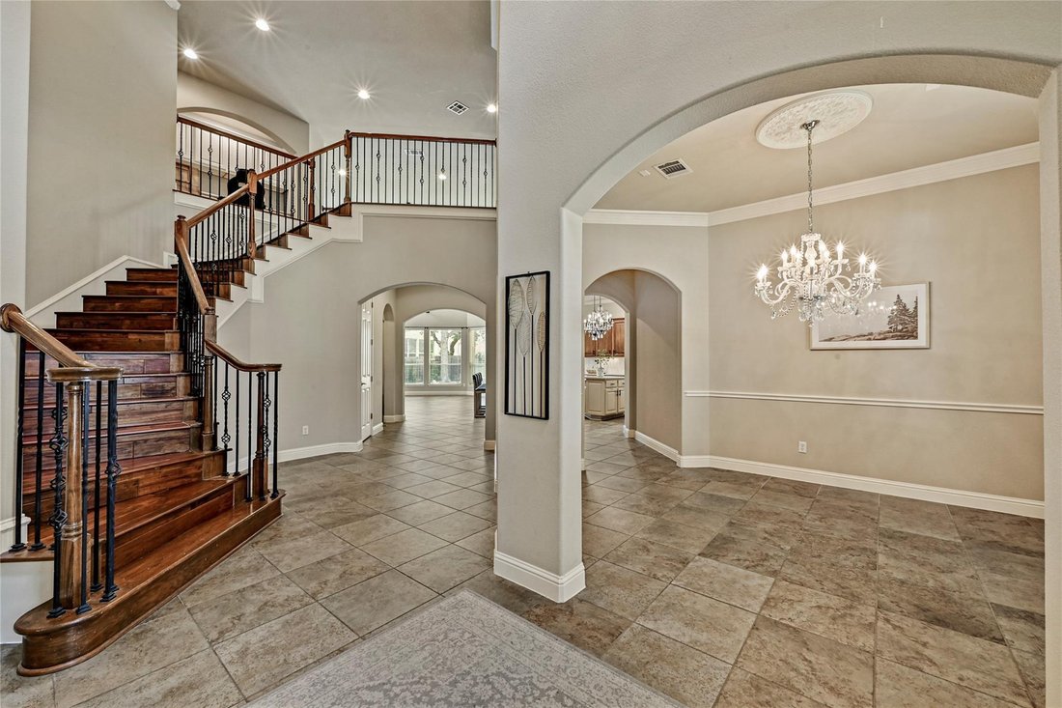
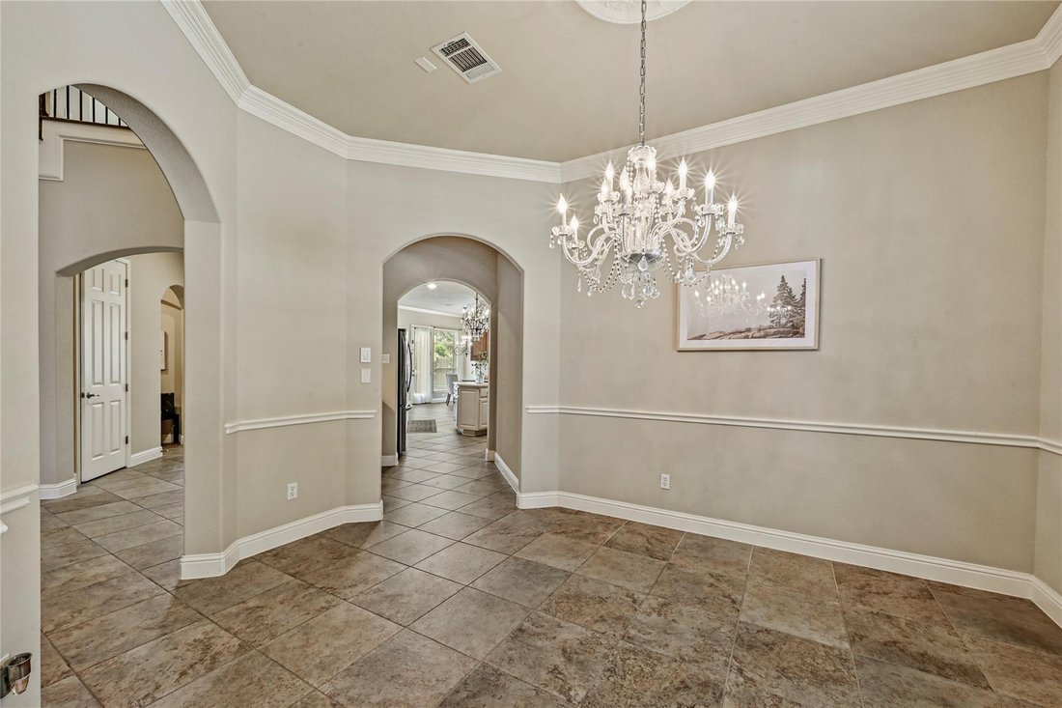
Mature oaks, magnolia trees, a cul-de-sac setting, masonry exterior, and covered front porch create standout curb appeal. Inside, a dramatic foyer with arched openings, formal dining, dedicated office, wood staircase, soaring ceilings, crown molding, and recessed lighting set an elegant tone. The two-story family room features a fireplace, wall of windows overlooking the backyard and pool, and open flow to the kitchen and dining areas.
The kitchen is a true centerpiece with quartz counters, marble backsplash, oversized island, breakfast bar seating, rich cabinetry, decorative chandeliers, built-in ovens, gas cooktop, stainless appliances, pantry, and serving/coffee bar with glass-front cabinetry. Multiple living and dining spaces, an upstairs game/flex room, built-in desk niche, generous closets, and laundry room with sink and cabinetry add everyday function.
The main-level primary suite offers wood flooring, tray ceiling, large windows, upgraded bath with marble counters, dual vanities, soaking tub, walk-in shower with upgraded tile, and large walk-in closet. The garage is equally impressive with high-lift doors, jack shaft opener, modern lighting, wall cabinetry, epoxy flooring, and opener on the 3rd-car garage door.
Outdoors, enjoy a private yard with mature landscaping, garden area, covered patio, exterior lighting, and resort-style pool setting. Zoned to Deer Creek Elementary, Cedar Park Middle, and Cedar Park High.
Mature oaks, magnolia trees, a cul-de-sac setting, masonry exterior, and covered front porch create standout curb appeal. Inside, a dramatic foyer with arched openings, formal dining, dedicated office, wood staircase, soaring ceilings, crown molding, and recessed lighting set an elegant tone. The two-story family room features a fireplace, wall of windows overlooking the backyard and pool, and open flow to the kitchen and dining areas.
The kitchen is a true centerpiece with quartz counters, marble backsplash, oversized island, breakfast bar seating, rich cabinetry, decorative chandeliers, built-in ovens, gas cooktop, stainless appliances, pantry, and serving/coffee bar with glass-front cabinetry. Multiple living and dining spaces, an upstairs game/flex room, built-in desk niche, generous closets, and laundry room with sink and cabinetry add everyday function.
The main-level primary suite offers wood flooring, tray ceiling, large windows, upgraded bath with marble counters, dual vanities, soaking tub, walk-in shower with upgraded tile, and large walk-in closet. The garage is equally impressive with high-lift doors, jack shaft opener, modern lighting, wall cabinetry, epoxy flooring, and opener on the 3rd-car garage door.
Outdoors, enjoy a private yard with mature landscaping, garden area, covered patio, exterior lighting, and resort-style pool setting. Zoned to Deer Creek Elementary, Cedar Park Middle, and Cedar Park High.
-
Property type
House
-
Year built
2006
-
Price/sqft
$235
Features
- Garden
- Walk In Closet
- Garage
- Pool
- Elevator
- Fireplace
- Playground
- Office
- Bar
Features
Indoor
- Office
- Fireplace
- Bar
- Laundry Room
- Elevator
- Walk In Closet
Outdoor
- Pool
- Garage
- Playground
- Garden
Explore the Area
2507 Armatrading DR, Cedar Park, Texas, United States
View on Google Maps
Price per sqft
Low
High
Joined 5 months ago
You have inquired about this property
The agent will contact you soon by
Listed by
1
Listings
2026
Joined
Book home tour with the agent
Choose a date and whether you'd like a virtual or in-person tour with the agent.
Preferred date
Tour type
Last updated
September 5
First listed
Jun 2
Listing reference
1876808
Listing status
Based on information submitted to the MLS GRID as of 2026. All data is obtained from various sources and may not have been verified by broker or MLS GRID. Supplied Open House Information is subject to change without notice. All information should be independently reviewed and verified for accuracy. Properties may or may not be listed by the office/agent presenting the information.
Similar Properties Nearby
New Listings in Cedar Park

Explore More Homes for Sale
Cedar Park, TX, United States property types
Cedar Park, TX, United States popular searches
- Properties with Terrace in Cedar Park, TX, United States
- Properties with Library in Cedar Park, TX, United States
- Properties with Cinema in Cedar Park, TX, United States
- Golf View properties in Cedar Park, TX, United States
- Properties with Wine Cellar in Cedar Park, TX, United States
- Properties with Sauna in Cedar Park, TX, United States
- Properties with Private Airport in Cedar Park, TX, United States
Related Guides & Stories
Trusted by the World's Leading Brokers
The agents behind the world's most exceptional properties list with JamesEdition.
- Listings from Sotheby's, Christie's, BARNES, and Engel & Völkers
- Every listing reviewed before it goes live
- Connect directly with verified listing agents
By continuing you agree to our Terms and Privacy Policy.
brokerages we
partnered with
partnered with