
$1,199,900
Single Family Residence In Cedar Park
- 5 Beds
- 4 Baths
- 4,635 Sqft
- 11,574 Sqft lot
- Updated: September 15
- Source: Unlock MLS (Austin Board of REALTORS) MLS#8859016
About the Property
Kitchen and Primary Bath remodeled in August of 2026! Nestled within the prestigious Twin Creeks Country Club community, this beautifully appointed residence offers an exceptional blend of luxury, comfort, and scenic golf course living. Perfectly positioned to capture breathtaking fairway views, the home combines elegant design with a peaceful setting, creating a private retreat within one of the
Kitchen and Primary Bath remodeled in August of 2026! Nestled within the prestigious Twin Creeks Country Club community, this beautifully appointed residence offers an exceptional blend of luxury, comfort, and scenic golf course living. Perfectly positioned to capture breathtaking fairway views, the home combines elegant design with a peaceful setting, creating a private retreat within one of the area’s most sought-after neighborhoods.
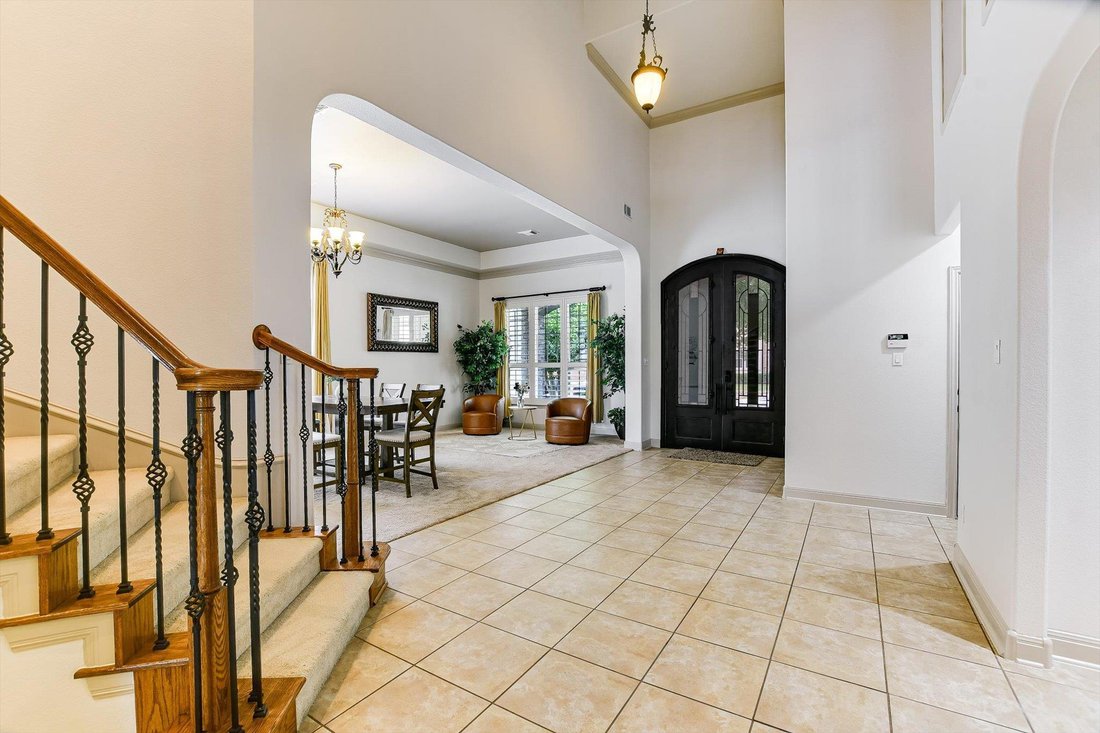
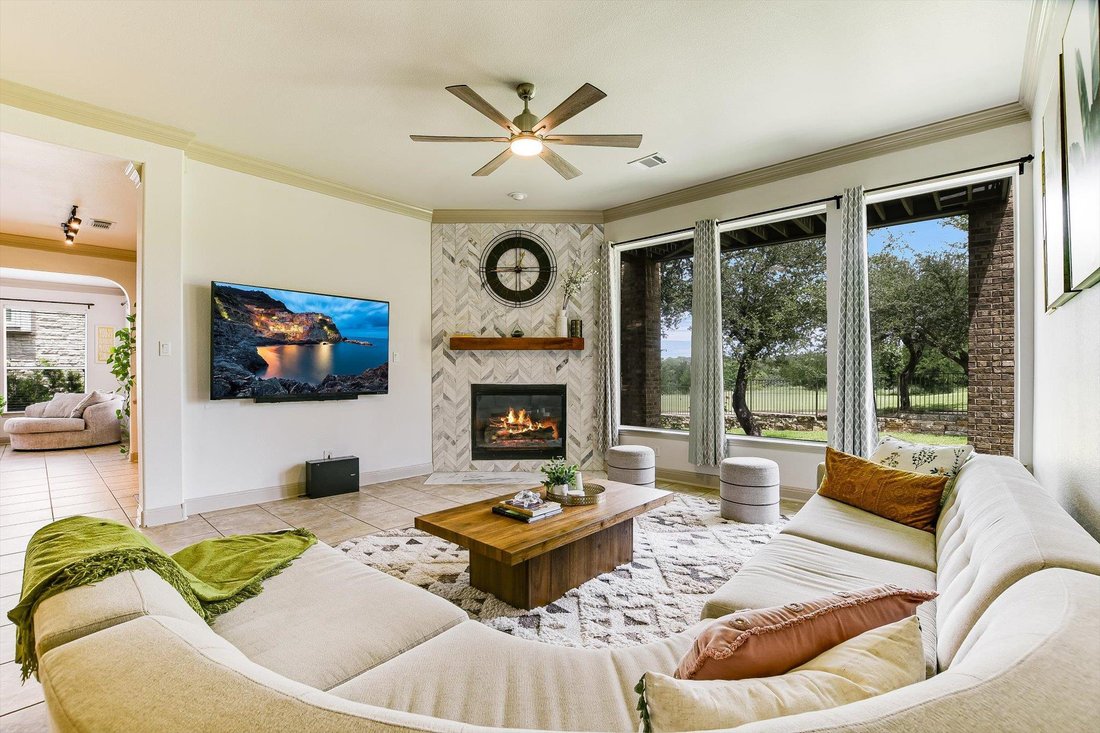
The home’s timeless architecture sets the tone for the refined interiors that await inside. The open-concept floor plan is filled with natural light, soaring ceilings, and expansive windows that showcase stunning views of the golf course.
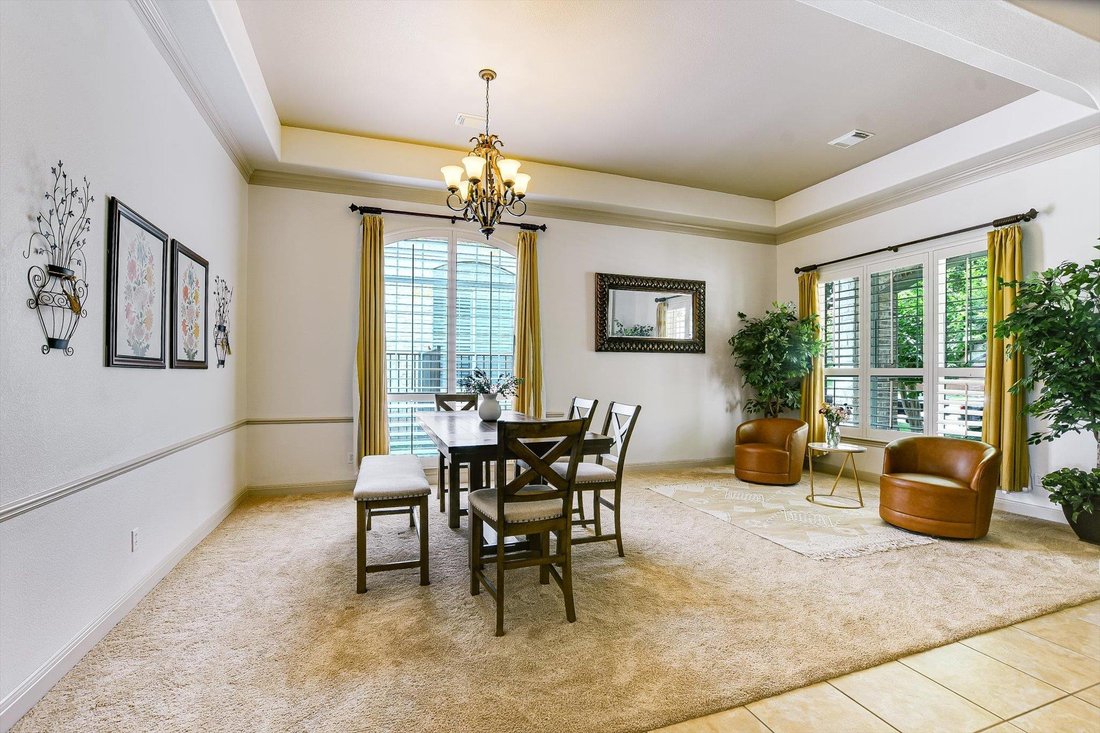
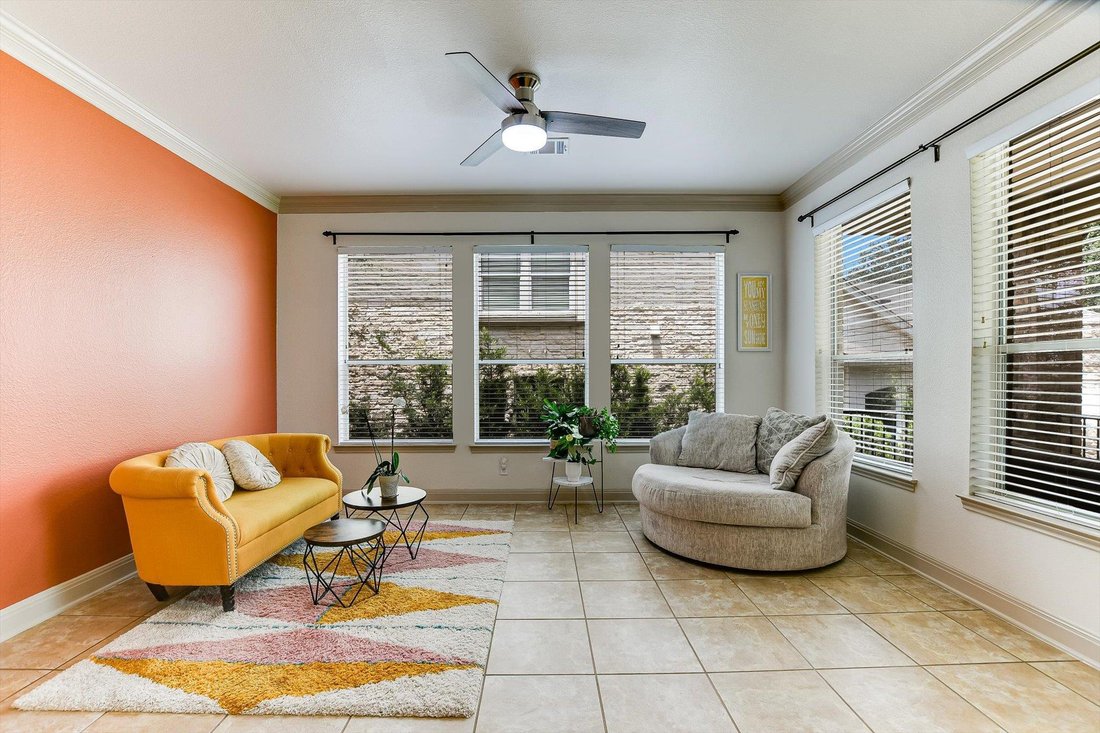
The spacious living and dining areas flow together, creating an environment for hosting gatherings or enjoying evenings at home. At the heart of the home, the kitchen offers abundant cabinetry, generous counter space, and a functional layout. A dedicated sun room provides the perfect place to relax with morning coffee.
Designed with entertainment in mind, the home features a game room and media room for hosting guests in style. Whether enjoying a casual evening at home or entertaining on a larger scale, these flexible spaces elevate the home’s appeal.
The primary suite serves as a luxurious retreat, complete with golf course views. Additional bedrooms and versatile living spaces provide flexibility for guests, home offices, or fitness areas, accommodating a variety of lifestyles.
Step outside to experience an incredible outdoor living space overlooking the lush fairways. An outdoor fireplace creates the perfect setting for relaxing evenings a ndentertaining guests. A putting green allows you to sharpen your short game.
Twin Creeks Country Club offers exceptional amenities for residents to enjoy includeing championship golf, tennis courts, pickleball courts, swimming pools, fitness facilities, playgrounds and a vibrant year-round social calendar that brings neighbors together.
The home’s timeless architecture sets the tone for the refined interiors that await inside. The open-concept floor plan is filled with natural light, soaring ceilings, and expansive windows that showcase stunning views of the golf course.
The spacious living and dining areas flow together, creating an environment for hosting gatherings or enjoying evenings at home. At the heart of the home, the kitchen offers abundant cabinetry, generous counter space, and a functional layout. A dedicated sun room provides the perfect place to relax with morning coffee.
Designed with entertainment in mind, the home features a game room and media room for hosting guests in style. Whether enjoying a casual evening at home or entertaining on a larger scale, these flexible spaces elevate the home’s appeal.
The primary suite serves as a luxurious retreat, complete with golf course views. Additional bedrooms and versatile living spaces provide flexibility for guests, home offices, or fitness areas, accommodating a variety of lifestyles.
Step outside to experience an incredible outdoor living space overlooking the lush fairways. An outdoor fireplace creates the perfect setting for relaxing evenings a ndentertaining guests. A putting green allows you to sharpen your short game.
Twin Creeks Country Club offers exceptional amenities for residents to enjoy includeing championship golf, tennis courts, pickleball courts, swimming pools, fitness facilities, playgrounds and a vibrant year-round social calendar that brings neighbors together.
-
Property type
House
-
Year built
2004
-
Price/sqft
$258
Features
- Garage
- Garden
- Walk In Closet
- Pool
- Terrace
- Tennis Court
- Fitness Center / Gym
- Game Room
- Playground
Features
Lot
- Panoramic / Scenic View
Indoor
- High Ceiling
- Fireplace
- Kitchen island
- Gas Stovetop
- Bar
- Game Room
- Stone Countertops
- Walk In Closet
- Fitness Center / Gym
Outdoor
- Terrace
- Balcony
- Pool
- Garage
- Playground
- Tennis Court
- Outdoor Living Space
- Garden
Explore the Area
2300 Aldworth DR, Cedar Park, Texas, United States
View on Google Maps
Price per sqft
Low
High
Joined 11 months ago
You have inquired about this property
The agent will contact you soon by
Listed by
4
Listings
2025
Joined
Book home tour with the agent
Choose a date and whether you'd like a virtual or in-person tour with the agent.
Preferred date
Tour type
Last updated
September 15
First listed
May 27
Listing reference
8859016
Listing status
Based on information submitted to the MLS GRID as of 2026. All data is obtained from various sources and may not have been verified by broker or MLS GRID. Supplied Open House Information is subject to change without notice. All information should be independently reviewed and verified for accuracy. Properties may or may not be listed by the office/agent presenting the information.
Trusted by the World's Leading Brokers
The agents behind the world's most exceptional properties list with JamesEdition.
- Listings from Sotheby's, Christie's, BARNES, and Engel & Völkers
- Every listing reviewed before it goes live
- Connect directly with verified listing agents
By continuing you agree to our Terms and Privacy Policy.
brokerages we
partnered with
partnered with