$599,900
Single Family Residence In Cedar Lake
- 3 Beds
- 4 Baths
- 3,070 Sqft
- Updated: September 28
- Source: Midwest Real Estate Data (MRED) MLS#12554233
About the Property
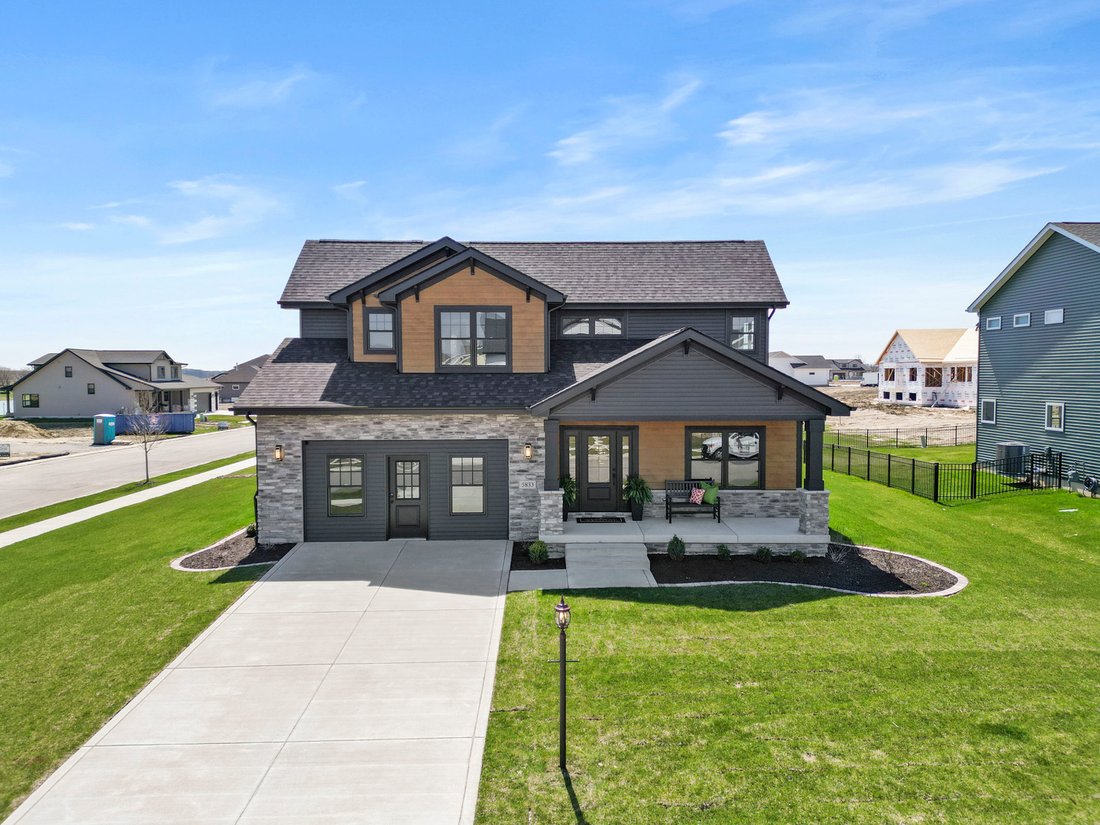
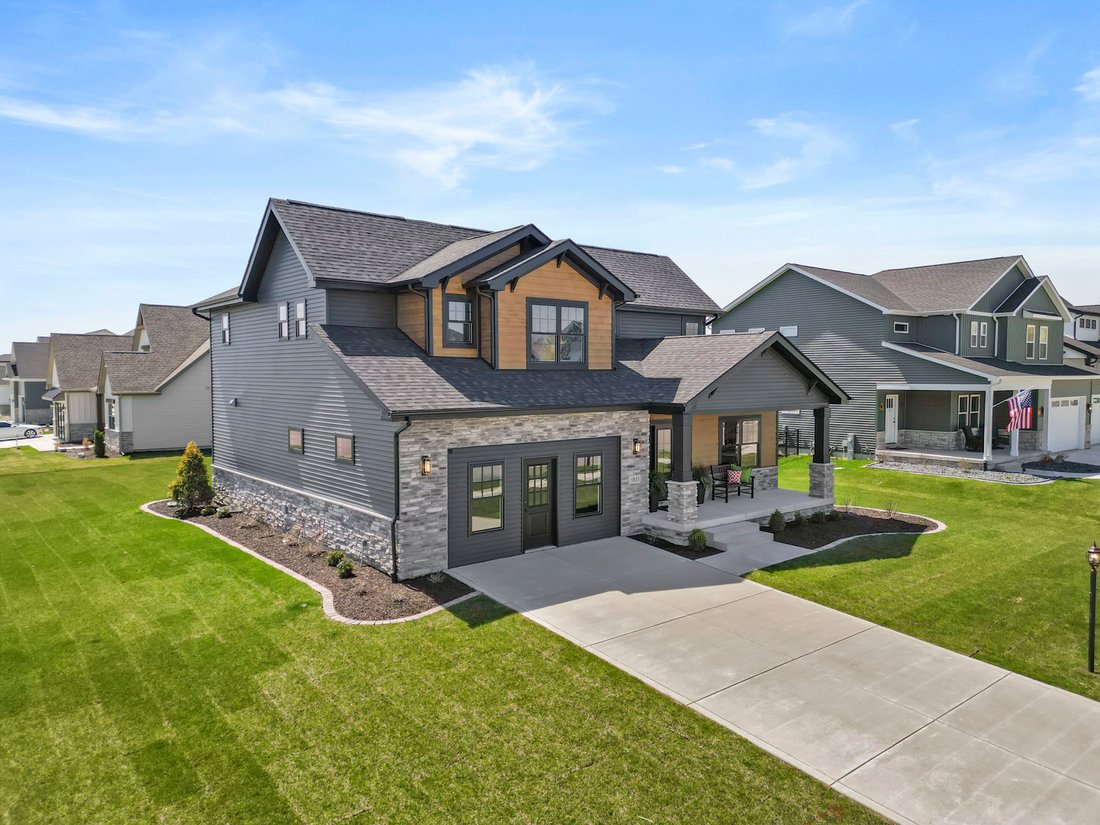
Model Home - Not Available for Occupancy Until 2027 Showcasing the craftsmanship and design standards of Lakeside Subdivision, this impressive 4-bedroom model home blends refined modern finishes with warm rustic character. Designed to inspire, the two-story great room features a striking gas fireplace with custom wood trim, creating a dramatic yet inviting focal point ideal for everyday living and
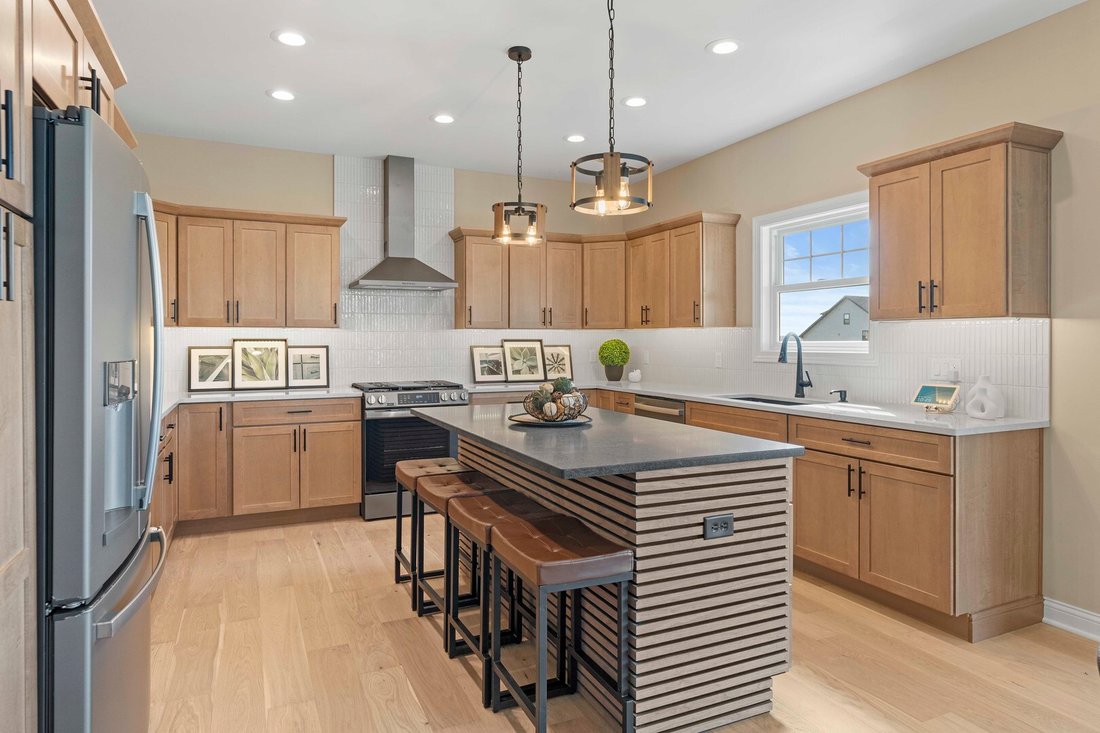
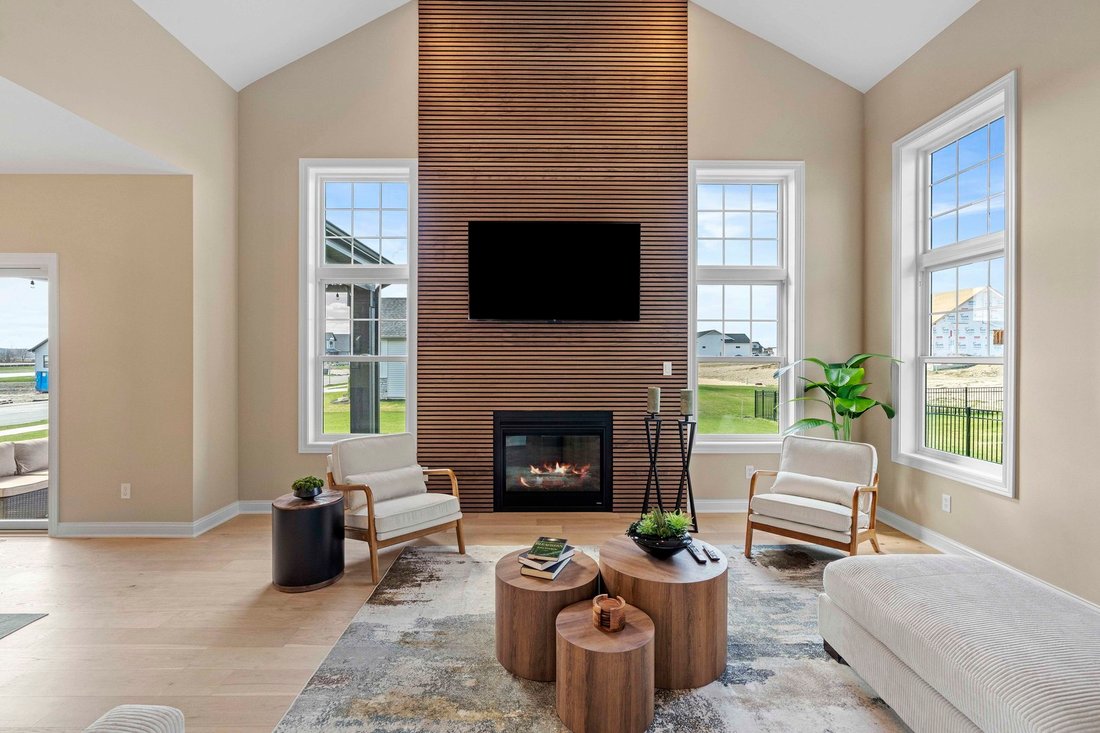
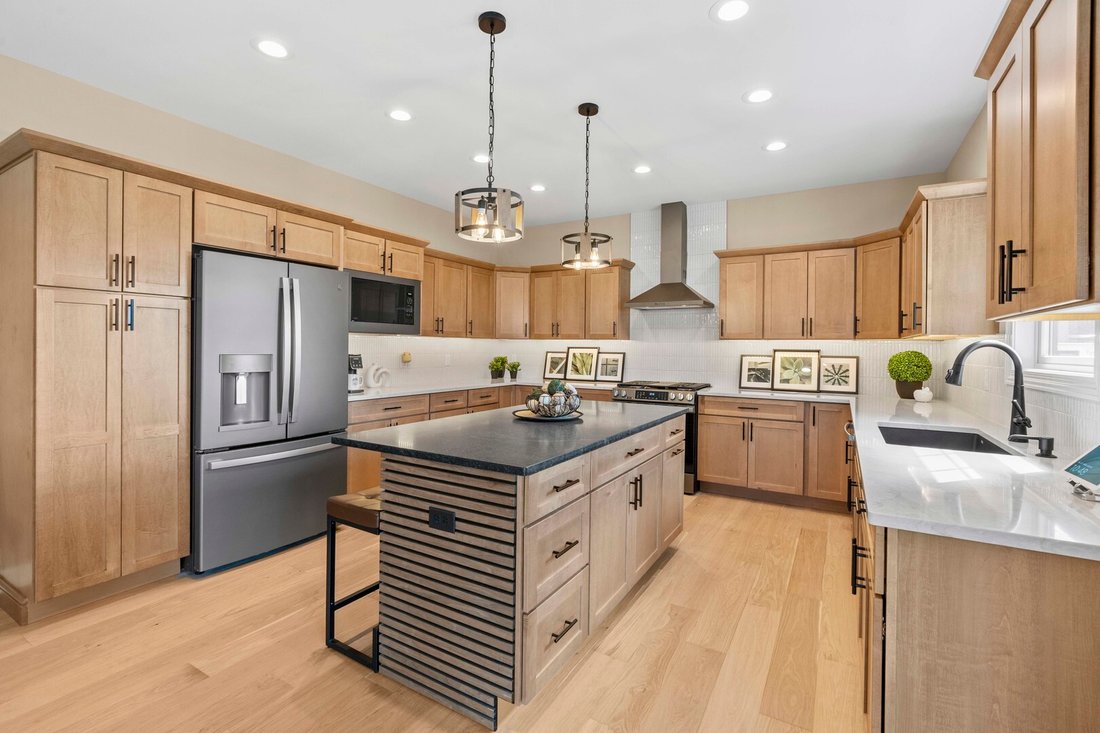
Model Home - Not Available for Occupancy Until 2027 Showcasing the craftsmanship and design standards of Lakeside Subdivision, this impressive 4-bedroom model home blends refined modern finishes with warm rustic character. Designed to inspire, the two-story great room features a striking gas fireplace with custom wood trim, creating a dramatic yet inviting focal point ideal for everyday living and entertaining alike. The primary suite offers a relaxing retreat, complete with a spa-inspired ensuite featuring a custom tiled shower, 2 cultured marble vanities, and elegant back-lit mirrors. The kitchen is thoughtfully designed for both function and style, featuring Medallion Silverline soft-close cabinetry, quartz countertops, a full GE appliance package, and a large island with added storage and custom wood detailing. Engineered hardwood flooring flows throughout the main level, complemented by a dedicated den with coffered ceiling and wood trim, perfect for a home office or flex space. A stunning wide custom oak staircase with inset lighting leads to the upper level, while the finished basement expands the living area with a fourth bedroom, large rec room, and bathroom with shower-ideal for guests or extended living needs. Outside, the professionally landscaped yard includes an irrigation system for easy maintenance, along with a concrete driveway and a two-car garage. Smart-home features and carefully selected finishes throughout complete this thoughtfully designed home. This home serves as a model home and will be available for purchase in 2027. Additional lots are currently available for custom home design.
-
Property type
House
-
Year built
2024
-
Price/sqft
$195
Features
- Garage
- Fireplace
- Open Kitchen
- Walk In Closet
- Modern
- Kitchen island
- High Ceiling
- Stone Countertops
- Basement
Explore the Area
5833 W 134th Avenue, Lowell, Indiana, United States
View on Google Maps
Price per sqft
Low
High
Joined 11 months ago
You have inquired about this property
The agent will contact you soon by
Listed by
10
Listings
2025
Joined
Book home tour with the agent
Choose a date and whether you'd like a virtual or in-person tour with the agent.
Preferred date
Tour type
Last updated
September 28
First listed
February 13
Listing reference
12554233
Listing status
Based on information submitted to the MLS GRID as of2026. All data is obtained from various sources and may not have been verified by broker or MLS GRID. Supplied Open House Information is subject to change without notice. All information should be independently reviewed and verified for accuracy. Properties may or may not be listed by the office/agent presenting the information.
Similar Properties Nearby
New Listings in Lowell




Explore More Homes for Sale
Lowell, IN, United States property types
Lowell, IN, United States popular searches
- Properties with Garage in Lowell, IN, United States
- Properties with Bar in Lowell, IN, United States
- Properties with Garden in Lowell, IN, United States
- Properties with Open Kitchen in Lowell, IN, United States
- Properties with Pool in Lowell, IN, United States
- Properties with Air Conditioning in Lowell, IN, United States
- Water View properties in Lowell, IN, United States
- Panoramic / Scenic View properties in Lowell, IN, United States
- Renovated properties in Lowell, IN, United States
- Properties with Fitness Center / Gym in Lowell, IN, United States
- Modern properties in Lowell, IN, United States
- Properties with Steam Room in Lowell, IN, United States
- Equestrian properties in Lowell, IN, United States
- Properties with Cinema in Lowell, IN, United States
Related Guides & Stories
Trusted by the World's Leading Brokers
The agents behind the world's most exceptional properties list with JamesEdition.
- Listings from Sotheby's, Christie's, BARNES, and Engel & Völkers
- Every listing reviewed before it goes live
- Connect directly with verified listing agents
By continuing you agree to our Terms and Privacy Policy.
brokerages we
partnered with
partnered with