
$724,900
Single Family Detached Cedar Lake
- 5 Beds
- 4 Baths
- 2,614 Sqft
- 12,097 Sqft lot
- Updated: August 5
- MLS#841245
About the Property
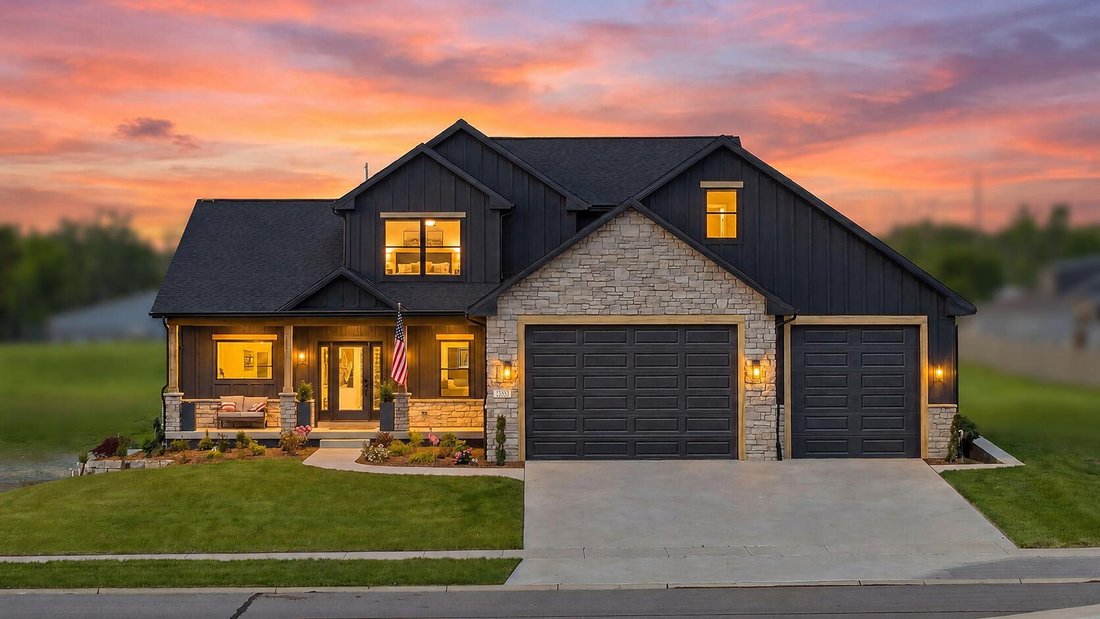
DREAMING OF LAKE LIFE? THIS IS THE ABSOLUTE PERFECT HOME FOR NOT ONLY SUMMER, BUT ALL YEAR ROUND!!! Located in the highly desired Crown Point School district and just steps from the lake, yacht club, and minutes from the public boat launch, this custom, quality stick-built two-story is truly a RARE FIND. Nestled on a premium, quiet cul-de-sac lot, this 5-bedroom, 3.5-bath home offers exceptional c
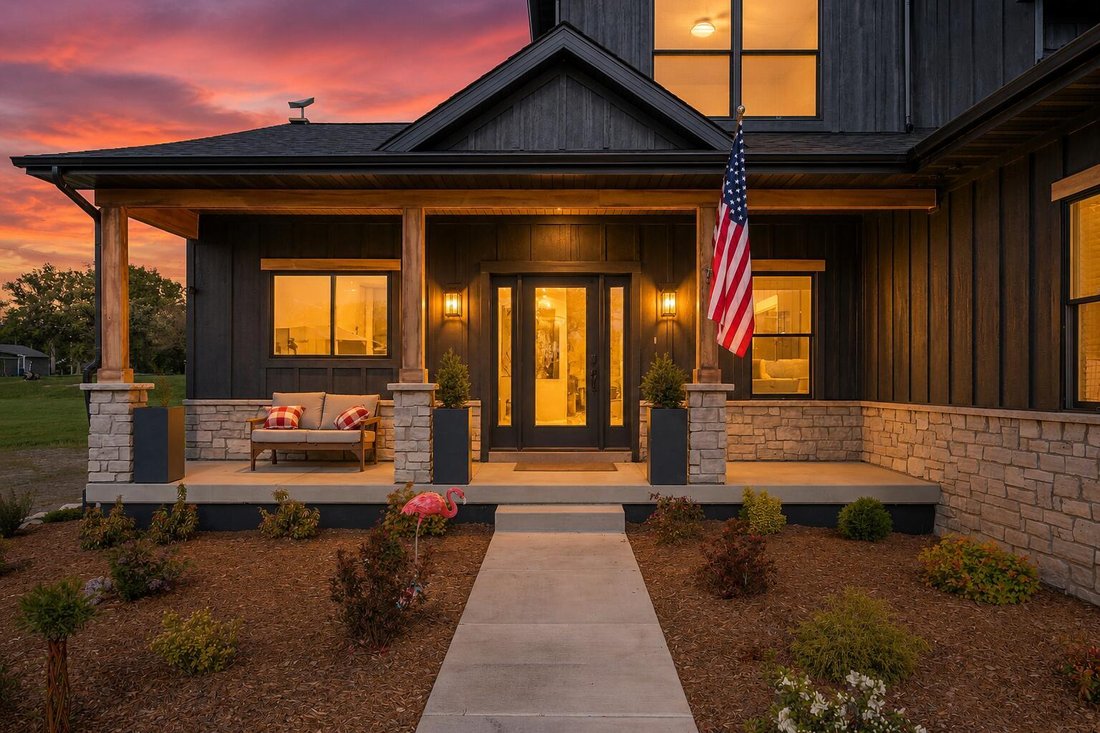
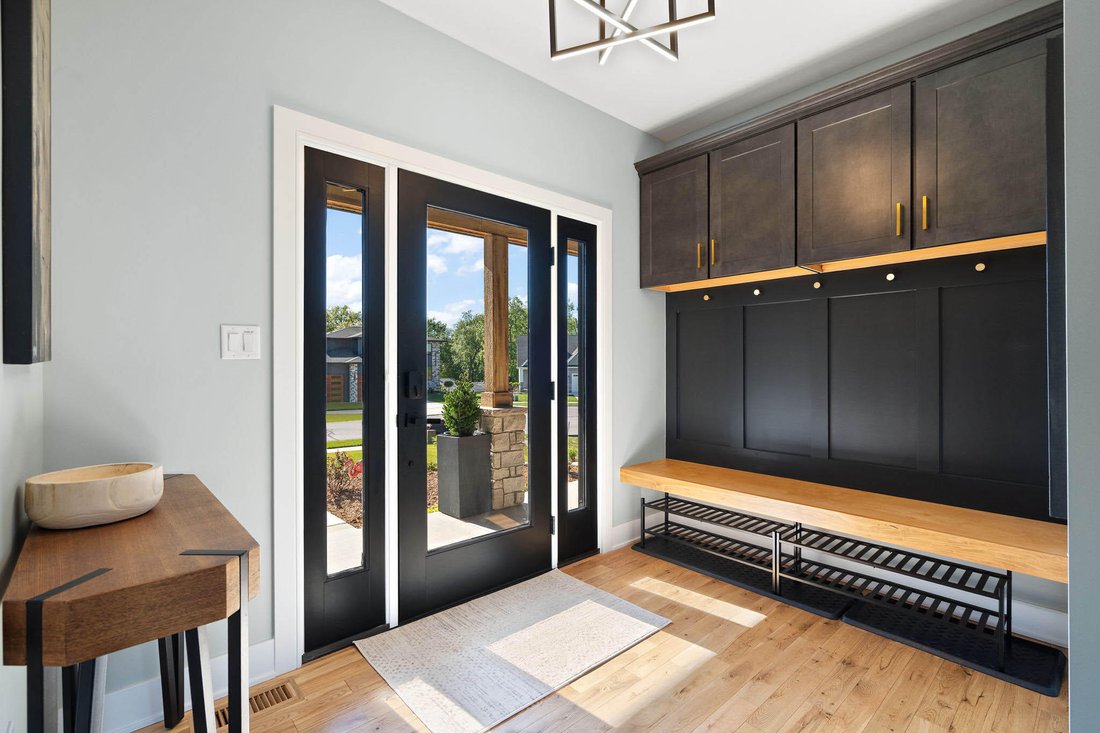
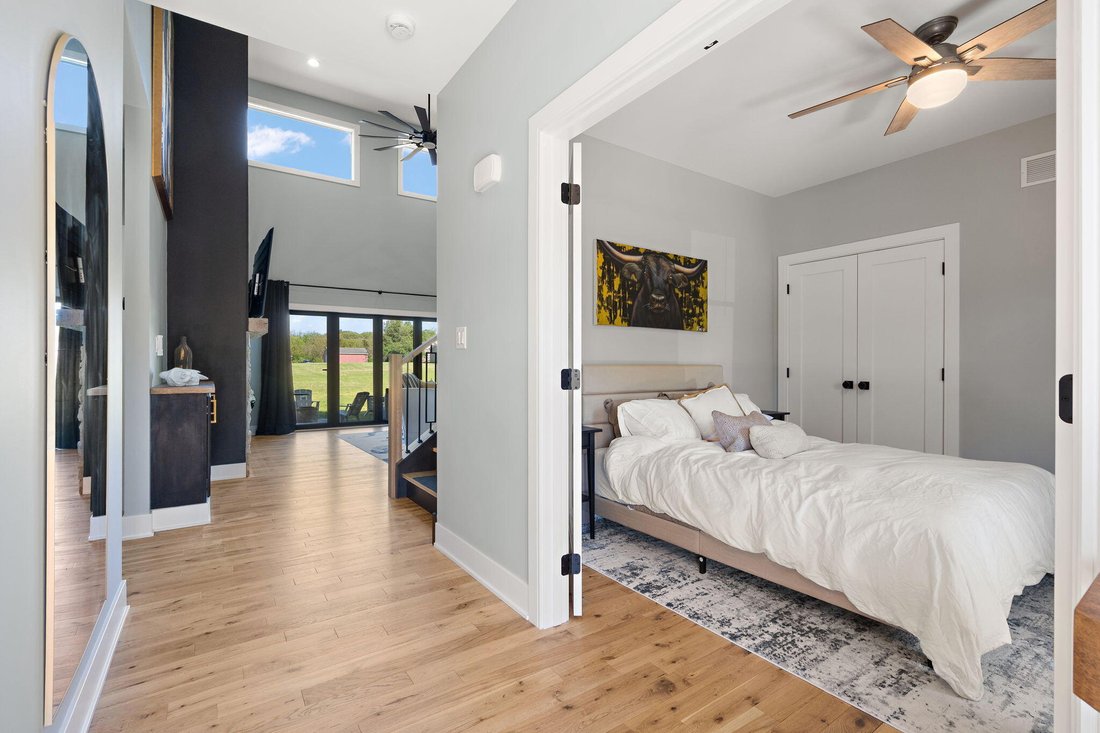
DREAMING OF LAKE LIFE? THIS IS THE ABSOLUTE PERFECT HOME FOR NOT ONLY SUMMER, BUT ALL YEAR ROUND!!! Located in the highly desired Crown Point School district and just steps from the lake, yacht club, and minutes from the public boat launch, this custom, quality stick-built two-story is truly a RARE FIND. Nestled on a premium, quiet cul-de-sac lot, this 5-bedroom, 3.5-bath home offers exceptional craftsmanship, a full unfinished basement, and an incredible oversized heated garage with soaring ceilings designed to accommodate THREE car lifts, 10-foot doors, rear garage-door access, radiant floors, floor drains, and a private bath. Inside, gorgeous solid blonde hardwood floors, a grand foyer, custom open staircase, upgraded lighting, and a private office or main-floor guest bedroom create a stunning first impression. The open-concept living room and kitchen are showstoppers, featuring oversized Pella aluminum clad with wood interior windows, premium Pella patio sliding doors, a grand natural stacked stone fireplace with gorgeous oak mantle, and a dream designer kitchen featuring high end Mouser soft-close quarter-sawn white oak cabinetry, a premium appliance package with 36’ range, quartz waterfall island, Blanco sink, walk-in pantry, and beautiful accent lighting throughout. The expansive main-floor primary suite is equally impressive, offering a custom stone-tiled walk-in shower with niche and oversized glass doors, soaker tub, double-sink quartz vanity, and large custom walk-in closet. Upstairs features three spacious additional bedrooms and beautifully appointed full bathrooms. The full unfinished basement offers endless potential with an egress window, rough-in for a wet bar and full bathroom, Carrier furnace, zoned HVAC, wall-mounted NTI boiler for radiant heated floors, & premium smart-home features. Covered Patio & no immediate back yard neighbors, along with LOW IN TAXES! You’ll never find another one like this on the market, this home was truly made for you!!
-
Property type
House
-
Year built
2024
-
Price/sqft
$277
Explore the Area
13523 Beach Place, Cedar Lake, IN 46303, Lowell, Indiana, United States
View on Google Maps
Price per sqft
Low
High
Joined 4 years ago
You have inquired about this property
The agent will contact you soon by
Listed by
6
Listings
2023
Joined
Book home tour with Tiffany Dowling
Choose a date and whether you'd like a virtual or in-person tour with the agent.
Preferred date
Tour type

Keller Williams Preferred Realty
16101 108th Ave., 60467, Orland Park, United States
View agency profile
Last updated
August 5
First listed
Jun 26
Listing reference
2130352392992846
Listing status
Similar Properties Nearby
New Listings in Lowell



Explore More Homes for Sale
Lowell, IN, United States popular searches
- Properties with Garage in Lowell, IN, United States
- Properties with Garden in Lowell, IN, United States
- Properties with Air Conditioning in Lowell, IN, United States
- Properties with Bar in Lowell, IN, United States
- Properties with Open Kitchen in Lowell, IN, United States
- Properties with Pool in Lowell, IN, United States
- Equestrian properties in Lowell, IN, United States
- Renovated properties in Lowell, IN, United States
- Panoramic / Scenic View properties in Lowell, IN, United States
- Properties with Terrace in Lowell, IN, United States
- Properties with Cinema in Lowell, IN, United States
- Modern properties in Lowell, IN, United States
- Properties with Fitness Center / Gym in Lowell, IN, United States
- Water View properties in Lowell, IN, United States
- Properties with Private Beach in Lowell, IN, United States
Related Guides & Stories
Trusted by the World's Leading Brokers
The agents behind the world's most exceptional properties list with JamesEdition.
- Listings from Sotheby's, Christie's, BARNES, and Engel & Völkers
- Every listing reviewed before it goes live
- Connect directly with verified listing agents
By continuing you agree to our Terms and Privacy Policy.
brokerages we
partnered with
partnered with