$1,529,000
Single Family Detached Cedar Grove Twp.
- 5 Beds
- 6 Baths
- 26,572 Sqft lot
- Updated: October 31
- 1
- MLS#4062103
About the Property
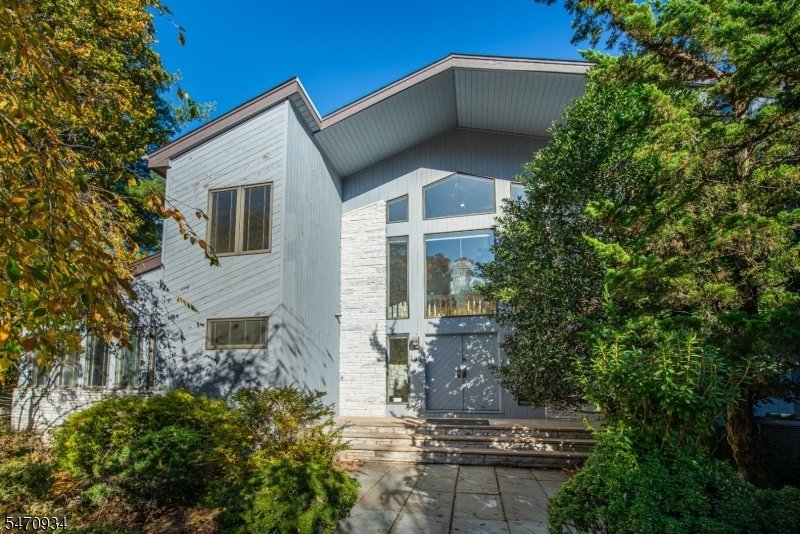
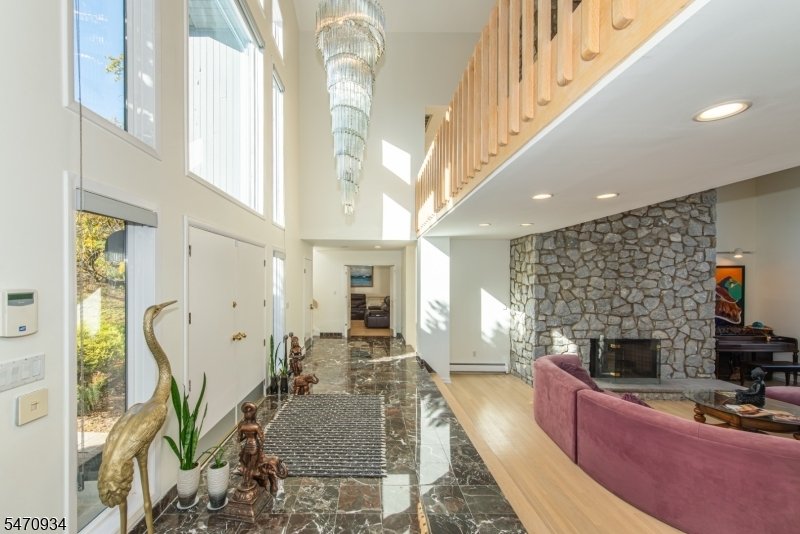
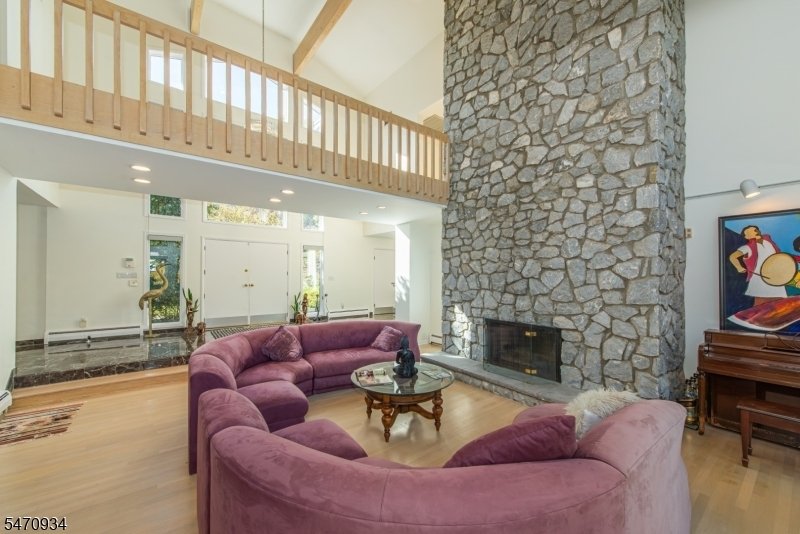
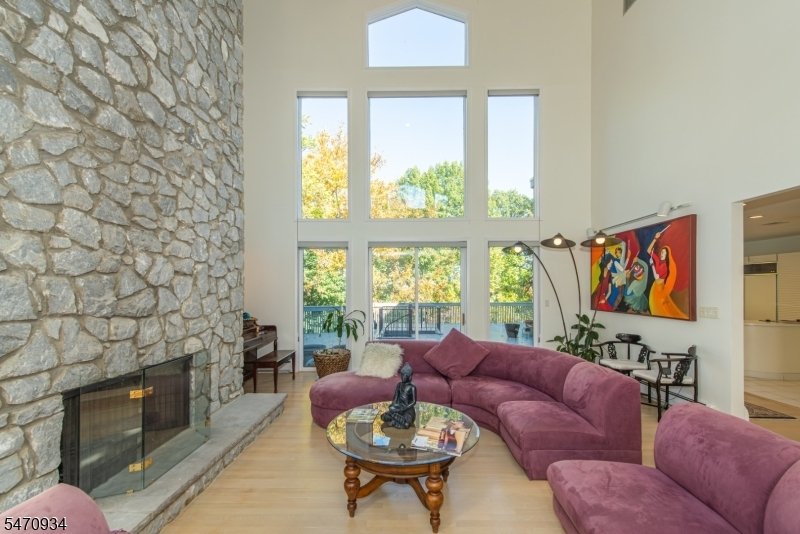
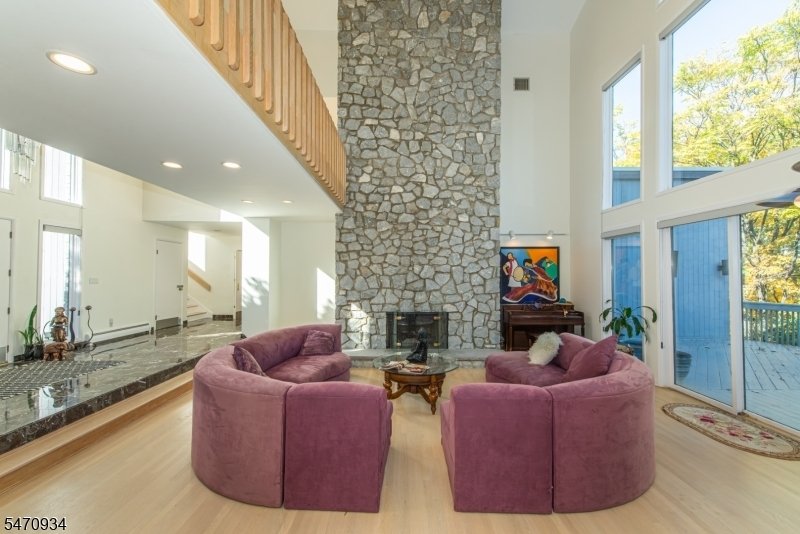
A striking architectural presence in Cedar Grove’s desirable Park Ridge Estates, this extraordinary custom Contemporary offers dramatic living spaces, soaring ceilings, and distinctive design. Set on approximately 0.61 acres, the residence is distinguished by its impressive scale, expansive windows, and elevated setting. A grand marble foyer opens to a spectacular sunken Great Room with a soaring
A striking architectural presence in Cedar Grove’s desirable Park Ridge Estates, this extraordinary custom Contemporary offers dramatic living spaces, soaring ceilings, and distinctive design. Set on approximately 0.61 acres, the residence is distinguished by its impressive scale, expansive windows, and elevated setting. A grand marble foyer opens to a spectacular sunken Great Room with a soaring 25-foot vaulted ceiling, creating a dramatic centerpiece for the home. White oak flooring, abundant natural light, and generously proportioned rooms contribute to an atmosphere of openness and grandeur. The spacious kitchen overlooks the grounds and connects to an expansive two-level deck, ideal for outdoor entertaining. The first-floor primary suite offers a private retreat with dual walk-in closets, a dressing area, and marble bath. A formal dining room, media room, and additional guest suite complete the main level. Upstairs, an open gallery overlooks the Great Room and leads to three additional bedrooms. The expansive finished walkout lower level, with approximately 12-foot ceilings, a second kitchen, recreation areas, and office space, provides exceptional versatility. A three-car garage completes the property. Offering remarkable architectural character and a setting that would be difficult to replicate, this distinctive residence presents an exceptional opportunity for its next owner to bring a fresh vision to a truly special home.
-
Property type
House
-
Year built
1987
Features
- Garden
- Garage
- Fireplace
- Walk In Closet
- Modern
- Terrace
- Air Conditioning
- Office
- Basement
Features
Lot
- Modern
Indoor
- High Ceiling
- Office
- Fireplace
- Air Conditioning
- Basement
- Stone Countertops
- Walk In Closet
Outdoor
- Terrace
- Garage
- Garden
Explore the Area
194 Eileen Drive, Cedar Grove Twp., NJ 07009, New Jersey, United States
View on Google Maps
Price per sqft
Low
High
Joined 5 years ago
You have inquired about this property
The agent will contact you soon by
Listed by
51
Listings
2022
Joined
Book home tour with the agent
Choose a date and whether you'd like a virtual or in-person tour with the agent.
Preferred date
Tour type

Last updated
October 31
First listed
October 31
Listing reference
2175311662455306
Listing status
Similar Properties Nearby
New Listings in Cedar Grove





Explore More Homes for Sale
Cedar Grove, NJ, United States property types
Cedar Grove, NJ, United States popular searches
- Properties with Open Kitchen in Cedar Grove, NJ, United States
- Properties with Balcony in Cedar Grove, NJ, United States
- Hilltop properties in Cedar Grove, NJ, United States
- Water View properties in Cedar Grove, NJ, United States
- Properties with Sauna in Cedar Grove, NJ, United States
- City View properties in Cedar Grove, NJ, United States
- Properties with Steam Room in Cedar Grove, NJ, United States
- Properties with Game Room in Cedar Grove, NJ, United States
- Properties with Outdoor Kitchen in Cedar Grove, NJ, United States
Related Guides & Stories
Trusted by the World's Leading Brokers
The agents behind the world's most exceptional properties list with JamesEdition.
- Listings from Sotheby's, Christie's, BARNES, and Engel & Völkers
- Every listing reviewed before it goes live
- Connect directly with verified listing agents
By continuing you agree to our Terms and Privacy Policy.
brokerages we
partnered with
partnered with