$1,235,000
3 Bedrooms Other Residential
- 3 Beds
- 3 Baths
- 3,042 Sqft
- Updated: October 7
- 1
- MLS#26-274622
About the Property
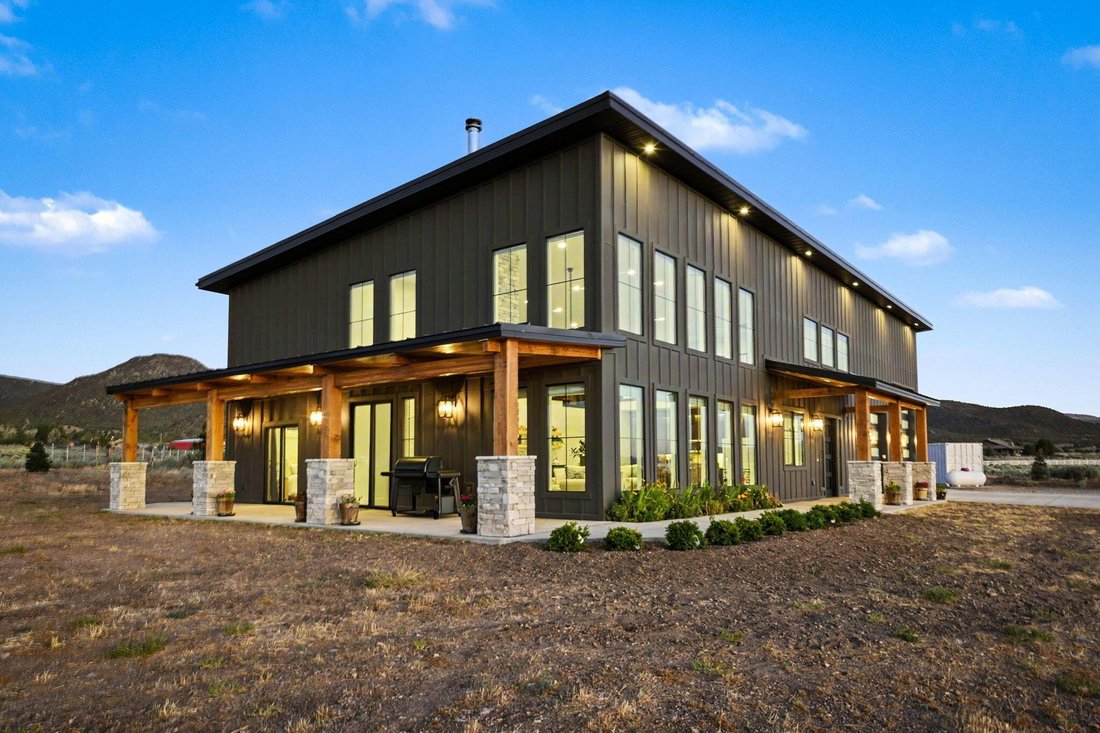
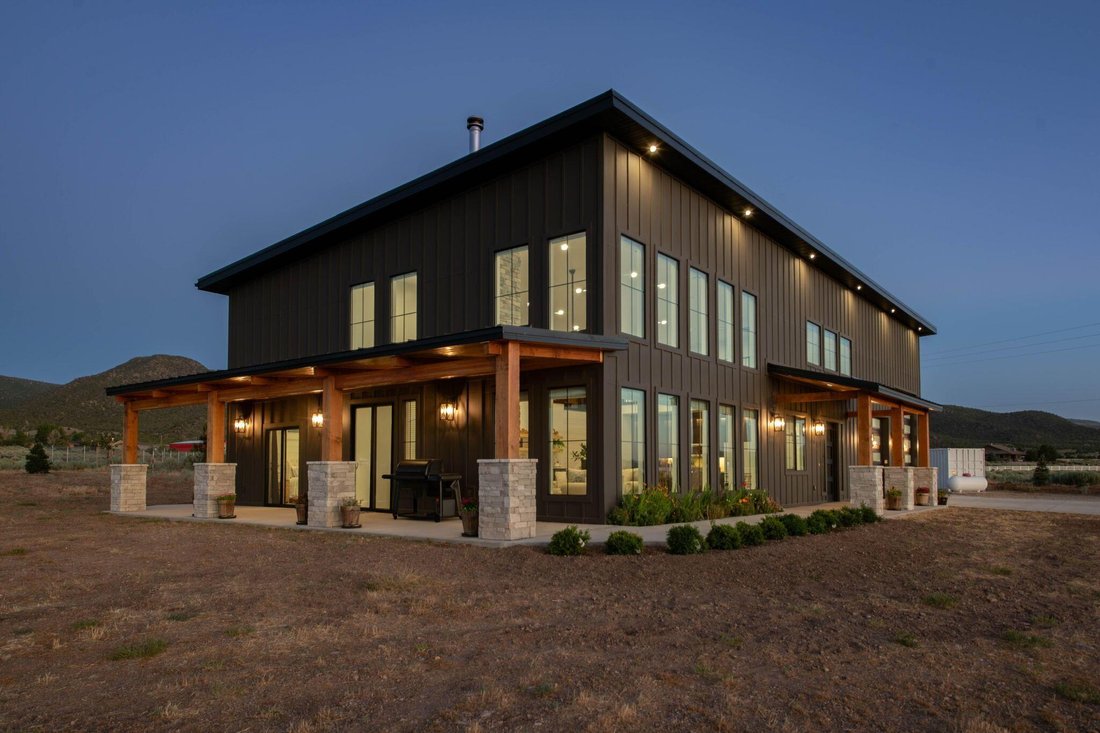
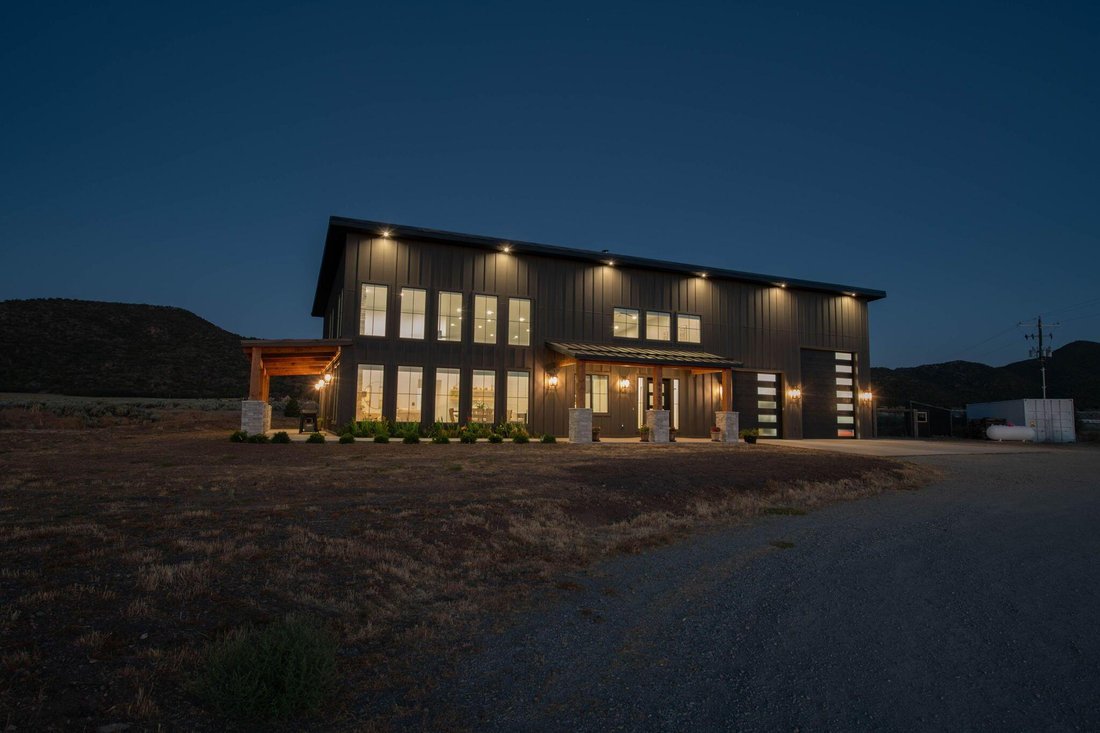
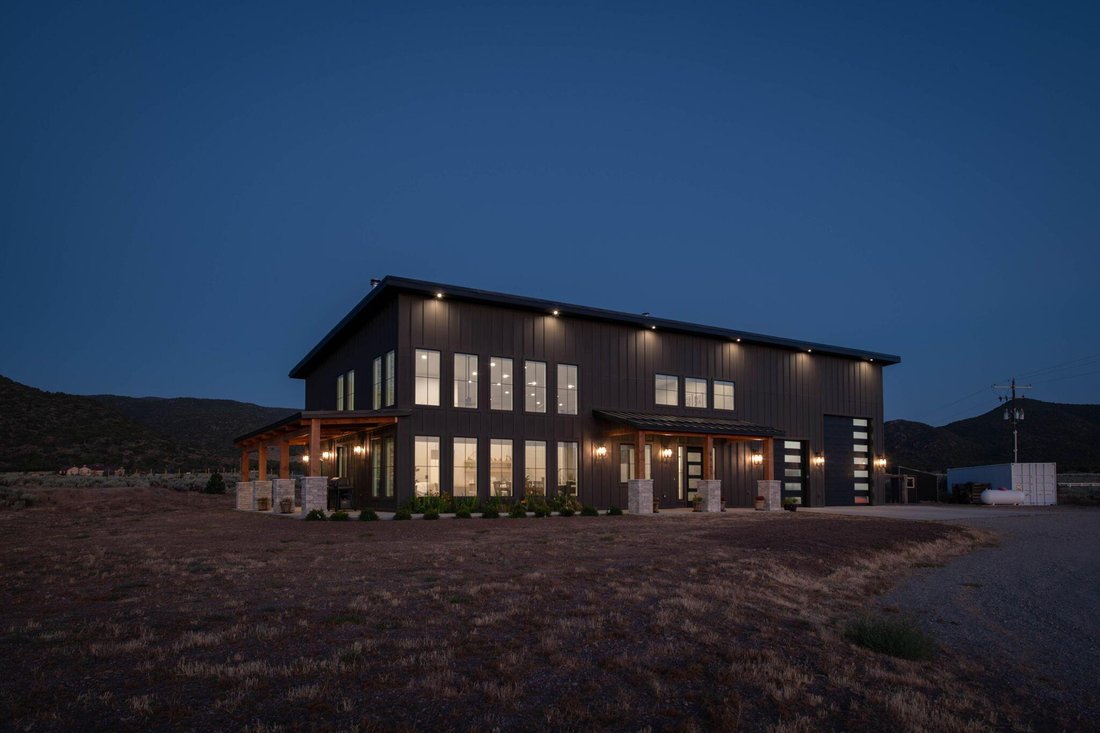
Modern, wood-framed, two story Barndominium style home on 20.24 acres. Quichapa Creek (seasonal) flows through the property. This gorgeous home is located in the most rural and unique area of Iron County adjacent to Public Land that stretches for miles. Imagine unlimited views, stillness of the night, stars glittering, nature, and wildlife. Enter the home through the 8 ft iron front door to the fo
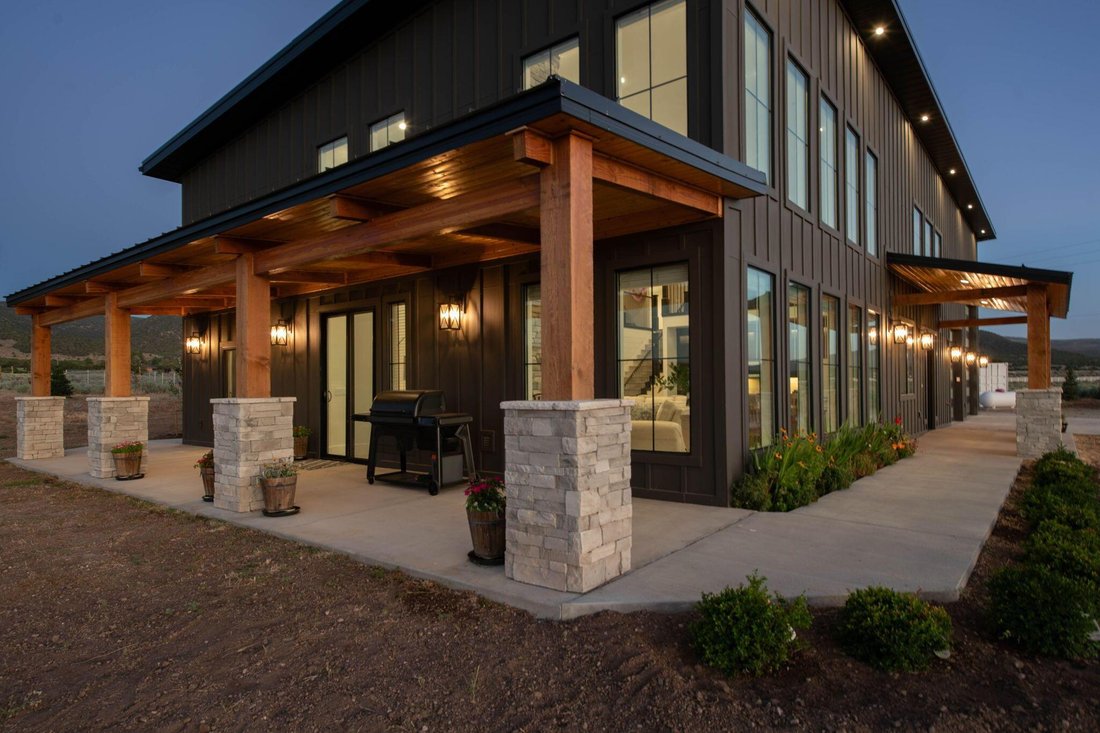
Modern, wood-framed, two story Barndominium style home on 20.24 acres. Quichapa Creek (seasonal) flows through the property. This gorgeous home is located in the most rural and unique area of Iron County adjacent to Public Land that stretches for miles. Imagine unlimited views, stillness of the night, stars glittering, nature, and wildlife. Enter the home through the 8 ft iron front door to the foyer and then step into the main living area, focusing on the stone fireplace with a large artistically designed clock, elevated ceilings and an abundance of windows letting natural light fill the room along with the natural scenery and views. There is a natural flow into the dining area and the kitchen which boasts an Island centerpiece with a farm sink, custom hickory cabinets, accented backsplash, quartz countertops and ”Caf?” appliances with a large pantry around the corner. Exit onto the patio through 8 ft sliding glass doors. The master bedroom is adjacent to the living room and is spacious with sliding glass door exiting onto a covered patio to enjoy the serenity and beauty of the surrounding area. The master bath features tile flooring, custom hickory cabinets, dual sinks, soaking tub, a tile walk in shower, and walk in closet. The laundry room is thoughtfully designed with custom hickory cabinets, sink and tile flooring. You will also find custom hickory cabinets in all the bathrooms along with tile flooring. The garage is extra, large at 30 ft in width and 39 ft in length. Consists of a single car garage door and a roll up 12 ft door to allow RV and any other vehicles you may have.
-
Property type
Other
-
Year built
2024
-
Price/sqft
$405
Features
- Garage
- Walk In Closet
- Fireplace
- Mountain View
- Air Conditioning
- Panoramic / Scenic View
- Kitchen island
- Laundry Room
- High Ceiling
Features
Lot
- Panoramic / Scenic View
- Mountain View
Indoor
- High Ceiling
- Fireplace
- Air Conditioning
- Kitchen island
- Bar
- Laundry Room
- Stone Countertops
- Walk In Closet
Outdoor
- Garage
Explore the Area
8945 3400 S, CEDAR CITY, UT 84720, Utah, United States
View on Google Maps
Price per sqft
Low
High
Joined 7 years ago
You have inquired about this property
The agent will contact you soon by
Listed by
1
Listings
2019
Joined
Book home tour with Dan Brummer
Choose a date and whether you'd like a virtual or in-person tour with the agent.
Preferred date
Tour type

CENTURY 21 Everest
162 N. 400 East, Building C Suite 201, 84770, Saint George, Utah, United States
View agency profile
Last updated
October 7
First listed
July 31
Listing reference
4AC0BFFD-C4C7-4FAA-9C6C-C92D62FB99CC
Similar Properties Nearby
New Listings in Cedar City

Explore More Homes for Sale
Cedar City, UT, United States property types
Cedar City, UT, United States popular searches
- Mountain View properties in Cedar City, UT, United States
- Properties with Garden in Cedar City, UT, United States
- Properties with Open Kitchen in Cedar City, UT, United States
- New Builds properties in Cedar City, UT, United States
- Modern properties in Cedar City, UT, United States
- Properties with Outdoor Kitchen in Cedar City, UT, United States
- Properties with Sauna in Cedar City, UT, United States
- City View properties in Cedar City, UT, United States
- Properties with Fitness Center / Gym in Cedar City, UT, United States
- Hilltop properties in Cedar City, UT, United States
- Properties with Cinema in Cedar City, UT, United States
- Properties with Game Room in Cedar City, UT, United States
- Golf View properties in Cedar City, UT, United States
Related Guides & Stories
Trusted by the World's Leading Brokers
The agents behind the world's most exceptional properties list with JamesEdition.
- Listings from Sotheby's, Christie's, BARNES, and Engel & Völkers
- Every listing reviewed before it goes live
- Connect directly with verified listing agents
By continuing you agree to our Terms and Privacy Policy.
brokerages we
partnered with
partnered with