



$713,868
Villa In Vendita A Cecina(LI) In Ottimo Composto Da 5vani
- 3 Beds
- 3 Baths
- 2,691 Sqft
- Updated: Today
About the Property
INDEPENDENT VILLA IN THE IMMEDIATE VICINITY OF CECINA
IL MONDO IMMOBILIARE by Monica Salvini offers for sale an independent villa just minutes from Cecina.
The villa is completely independent and built with top-quality construction features, designed and constructed by the current owner.
Comfort combined with elegance is the guiding principle of the entire project, evide
IL MONDO IMMOBILIARE by Monica Salvini offers for sale an independent villa just minutes from Cecina.
The villa is completely independent and built with top-quality construction features, designed and constructed by the current owner.
Comfort combined with elegance is the guiding principle of the entire project, evide
INDEPENDENT VILLA IN THE IMMEDIATE VICINITY OF CECINA
IL MONDO IMMOBILIARE by Monica Salvini offers for sale an independent villa just minutes from Cecina.
The villa is completely independent and built with top-quality construction features, designed and constructed by the current owner.
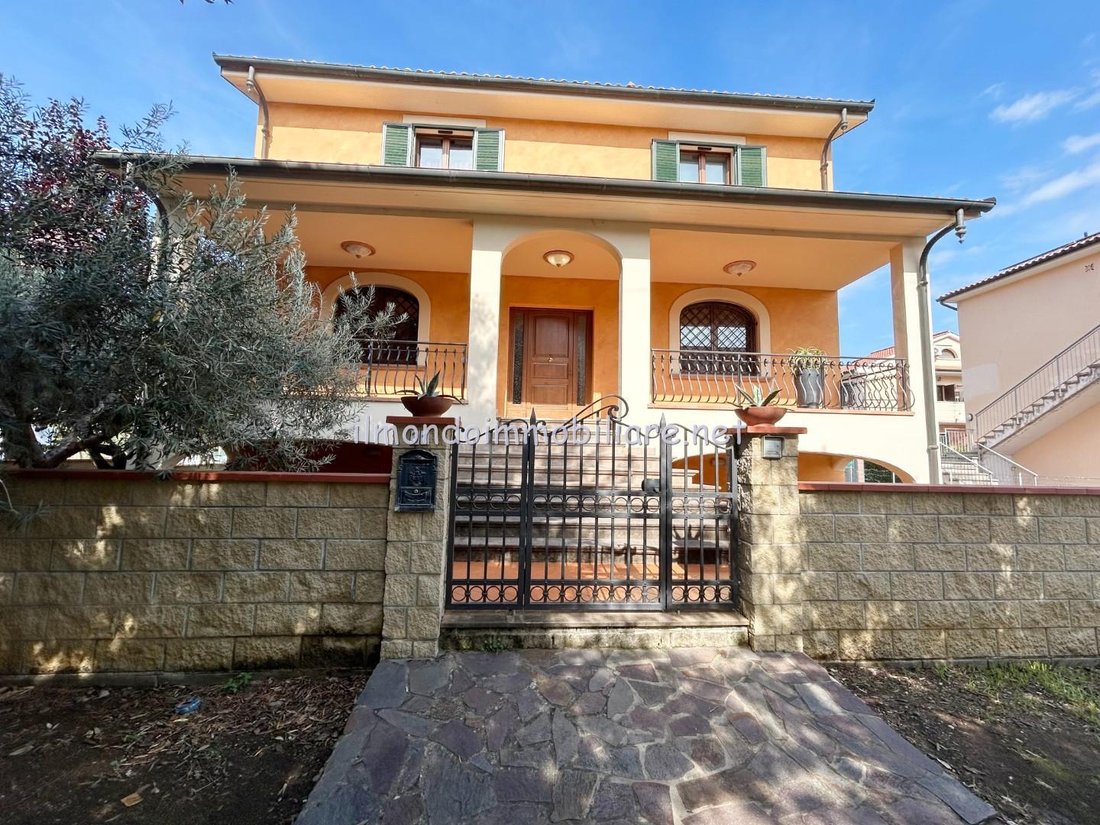
Comfort combined with elegance is the guiding principle of the entire project, evident in the spacious rooms and the daily care given to this beautiful home.
At the entrance, a porch welcomes you and leads to the living area on the raised ground floor, featuring large, bright spaces. The corner kitchen with a covered, livable terrace allows full enjoyment of the tranquility of the area. The dining room is connected to the kitchen but can be separated with a sliding glass door if needed. The lounge area includes a TV space, and slightly set aside are a large storage room and a full bathroom with window and shower cabin.
The open staircase, made of fully worked travertine stone with passage lighting, leads to the sleeping area, which includes a large master bedroom with walk-in closet, a double bedroom, and a third bedroom with an additional attic space for wardrobes or relaxation. The main bathroom features a whirlpool bathtub and a large window. Every room has wardrobes, and there is an additional closet in the hallway. The sleeping area has traditional parquet flooring.
The basement, accessible via a comfortable open staircase, is perfectly insulated and has access from both outside and inside the house. This layout allows the home to accommodate two families with maximum independence and livability while maintaining proximity if needed.
Also on the basement level are a tavern with a built-in kitchen and double windows, a full bathroom, a technical room with laundry, and a garage.
The house has been carefully designed and tastefully finished. Key technical features include:
- External insulation
- Ventilated roof
- Laminated oak windows with shatterproof and soundproof glass
- Aluminum shutters with wood effect
- Internal stairs in fully worked travertine
- Thresholds and windowsills in Santafiora stone
The garden is well maintained, and the automatic irrigation system allows owners to set watering times freely. Porches on both the raised and lower floors allow the property to be adapted to the needs of its residents, including possible modifications.
A large paved area comfortably parks up to three cars, with access through an electric gate and direct entry to the house from the garage.
The systems are designed with the future in mind, including:
- Underfloor heating with a condensing boiler
- 3 kW photovoltaic system
- Centralized vacuum system
- Hi-Fi system
- Air conditioning in all rooms
- Alarm system with dedicated sensors
- External lighting control
- Electric gates
An important note is the possibility to purchase this as a primary residence with the benefits available to qualified buyers.
The property is in perfect, like-new condition, ready to live in immediately and available without delay if needed.
Asking price €630,000.00
IL MONDO IMMOBILIARE by Monica Salvini offers for sale an independent villa just minutes from Cecina.
The villa is completely independent and built with top-quality construction features, designed and constructed by the current owner.
Comfort combined with elegance is the guiding principle of the entire project, evident in the spacious rooms and the daily care given to this beautiful home.
At the entrance, a porch welcomes you and leads to the living area on the raised ground floor, featuring large, bright spaces. The corner kitchen with a covered, livable terrace allows full enjoyment of the tranquility of the area. The dining room is connected to the kitchen but can be separated with a sliding glass door if needed. The lounge area includes a TV space, and slightly set aside are a large storage room and a full bathroom with window and shower cabin.
The open staircase, made of fully worked travertine stone with passage lighting, leads to the sleeping area, which includes a large master bedroom with walk-in closet, a double bedroom, and a third bedroom with an additional attic space for wardrobes or relaxation. The main bathroom features a whirlpool bathtub and a large window. Every room has wardrobes, and there is an additional closet in the hallway. The sleeping area has traditional parquet flooring.
The basement, accessible via a comfortable open staircase, is perfectly insulated and has access from both outside and inside the house. This layout allows the home to accommodate two families with maximum independence and livability while maintaining proximity if needed.
Also on the basement level are a tavern with a built-in kitchen and double windows, a full bathroom, a technical room with laundry, and a garage.
The house has been carefully designed and tastefully finished. Key technical features include:
- External insulation
- Ventilated roof
- Laminated oak windows with shatterproof and soundproof glass
- Aluminum shutters with wood effect
- Internal stairs in fully worked travertine
- Thresholds and windowsills in Santafiora stone
The garden is well maintained, and the automatic irrigation system allows owners to set watering times freely. Porches on both the raised and lower floors allow the property to be adapted to the needs of its residents, including possible modifications.
A large paved area comfortably parks up to three cars, with access through an electric gate and direct entry to the house from the garage.
The systems are designed with the future in mind, including:
- Underfloor heating with a condensing boiler
- 3 kW photovoltaic system
- Centralized vacuum system
- Hi-Fi system
- Air conditioning in all rooms
- Alarm system with dedicated sensors
- External lighting control
- Electric gates
An important note is the possibility to purchase this as a primary residence with the benefits available to qualified buyers.
The property is in perfect, like-new condition, ready to live in immediately and available without delay if needed.
Asking price €630,000.00
-
Property type
Villa
-
Price/sqft
$265
Features
- Terrace
- Garage
- Walk In Closet
- Jacuzzi
- Washer Dryer
- Basement
- Gate
- Laundry Room
- Air Conditioning
Explore the Area
Via Montanara,, Cecina Centro, Cecina, Tuscany
View on Google Maps
Price per sqft
Low
High
Joined 4 years ago
You have inquired about this property
The agent will contact you soon by
Listed by
1
Listings
2023
Joined
Book home tour with the agent
Choose a date and whether you'd like a virtual or in-person tour with the agent.
Preferred date
Tour type
Last updated
Today
First listed
October 1
Listing reference
1450246/Villa fiorita
Similar Properties Nearby
New Listings in Cecina Centro


Explore More Homes for Sale
Cecina Centro property types
Cecina Centro popular searches
- Panoramic / Scenic View properties in Cecina Centro
- Sea View properties in Cecina Centro
- Properties with Terrace in Cecina Centro
- Properties with Bar in Cecina Centro
- Properties with Game Room in Cecina Centro
- Properties with Office in Cecina Centro
- Properties with Elevator in Cecina Centro
- Mountain View properties in Cecina Centro
- Properties with Garden in Cecina Centro
- Properties with Outdoor Kitchen in Cecina Centro
- Duplex properties in Cecina Centro
- Coastal properties in Cecina Centro
- Privacy properties in Cecina Centro
- Waterfront properties in Cecina Centro
- Investment Property properties in Cecina Centro
- Modern properties in Cecina Centro
- New Builds properties in Cecina Centro
- Properties with Fitness Center / Gym in Cecina Centro
- Properties with Steam Room in Cecina Centro
- Properties with Air Conditioning in Cecina Centro
- Properties with Wine Cellar in Cecina Centro
- Properties with Jacuzzi in Cecina Centro
- Properties with Fireplace in Cecina Centro
- Properties with Pool in Cecina Centro
- Properties with Garage in Cecina Centro
- Properties with Balcony in Cecina Centro
- Properties with Tennis Court in Cecina Centro
- Seafront properties in Cecina Centro
- Properties with Vineyard / Winery in Cecina Centro
- Properties with Open Kitchen in Cecina Centro
- Renovated properties in Cecina Centro
- Water View properties in Cecina Centro
- Ocean View properties in Cecina Centro
Related Guides & Stories
Trusted by the World's Leading Brokers
The agents behind the world's most exceptional properties list with JamesEdition.
- Listings from Sotheby's, Christie's, BARNES, and Engel & Völkers
- Every listing reviewed before it goes live
- Connect directly with verified listing agents
By continuing you agree to our Terms and Privacy Policy.