$821,427
Rustico Cecina
- 8 Beds
- 4 Baths
- 6,254 Sqft
- 7,535 Sqft lot
- Updated: Today
- 2
About the Property
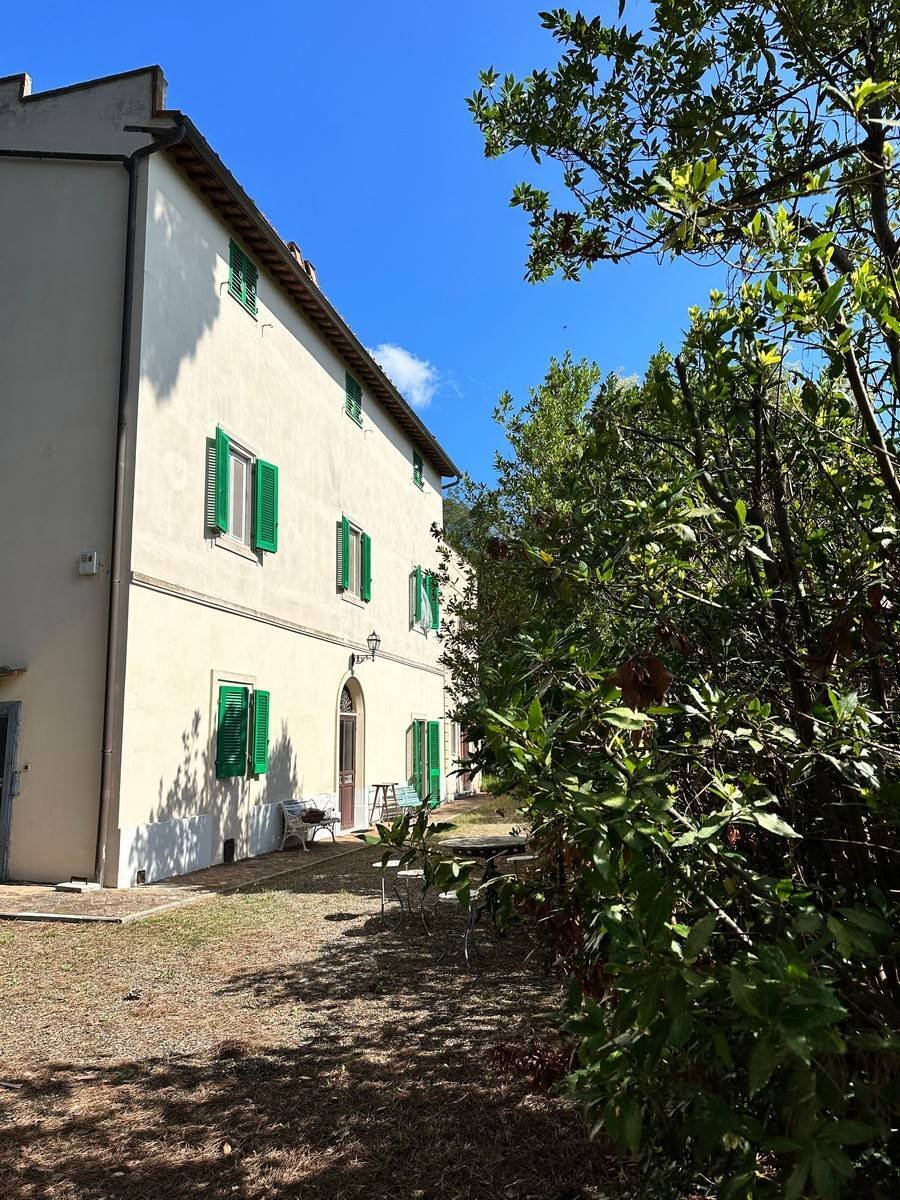
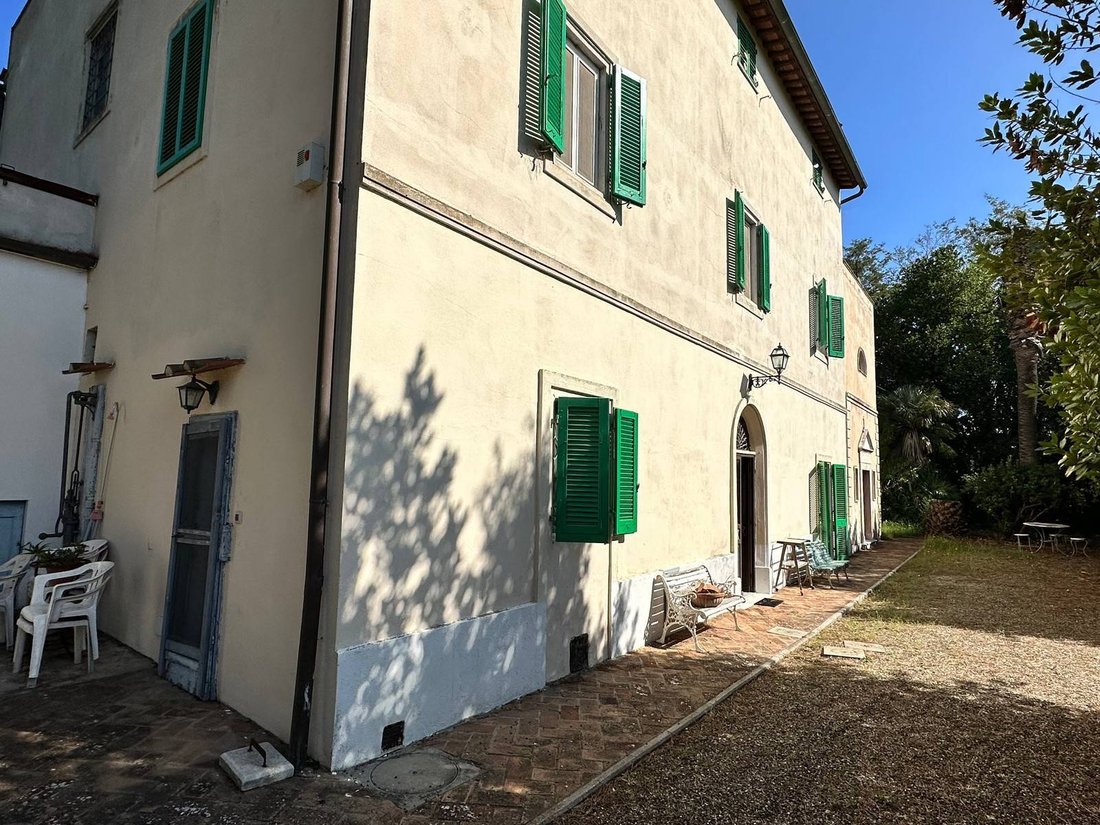
Historic, late 19th-century villa, detached on three sides and spread over three levels, divided into residential units of varying sizes, with the possibility of combining them for a total of approximately 450 square meters of living space plus appurtenances. It is surrounded by an external urban courtyard used as a garden of approximately 700 square meters, fenced and accessed via a pedestrian ga
Historic, late 19th-century villa, detached on three sides and spread over three levels, divided into residential units of varying sizes, with the possibility of combining them for a total of approximately 450 square meters of living space plus appurtenances. It is surrounded by an external urban courtyard used as a garden of approximately 700 square meters, fenced and accessed via a pedestrian gate equipped with lighting and irrigation systems, and a pine forest of approximately 3,400 square meters.
The property is located approximately 5 km from the sea and a few minutes’ drive from the town center and is easily accessible via a paved road.
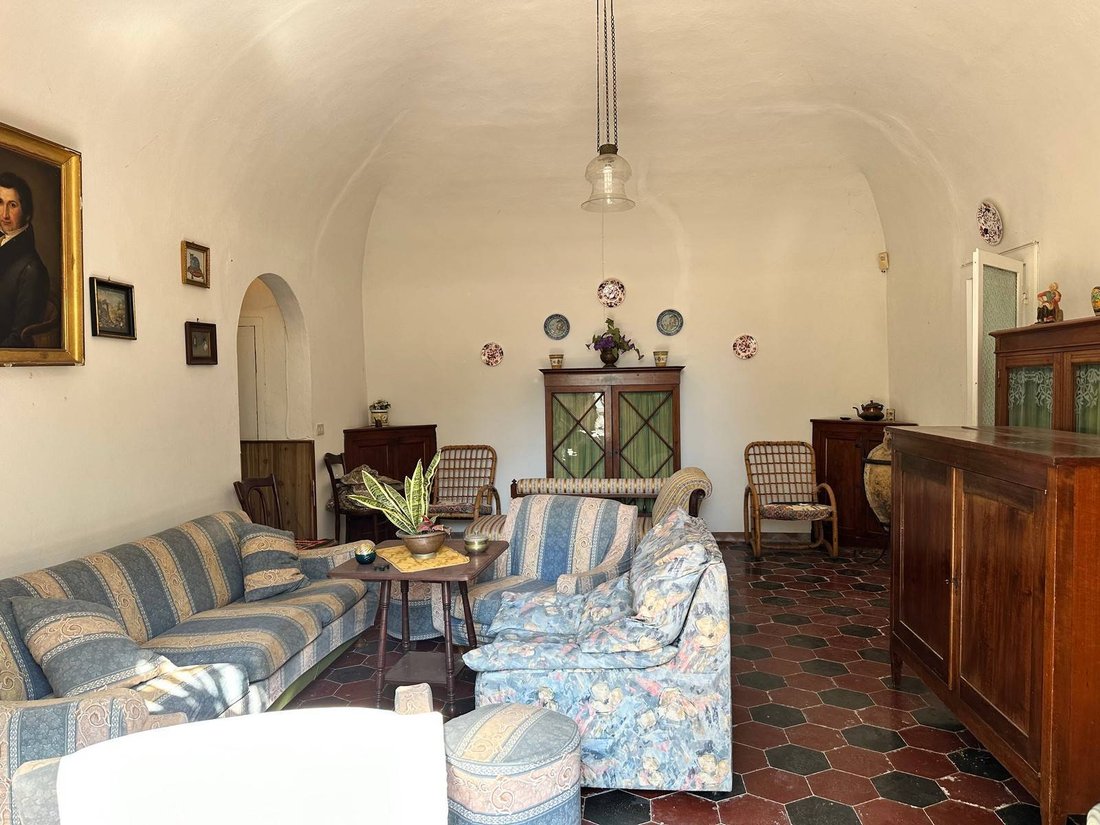
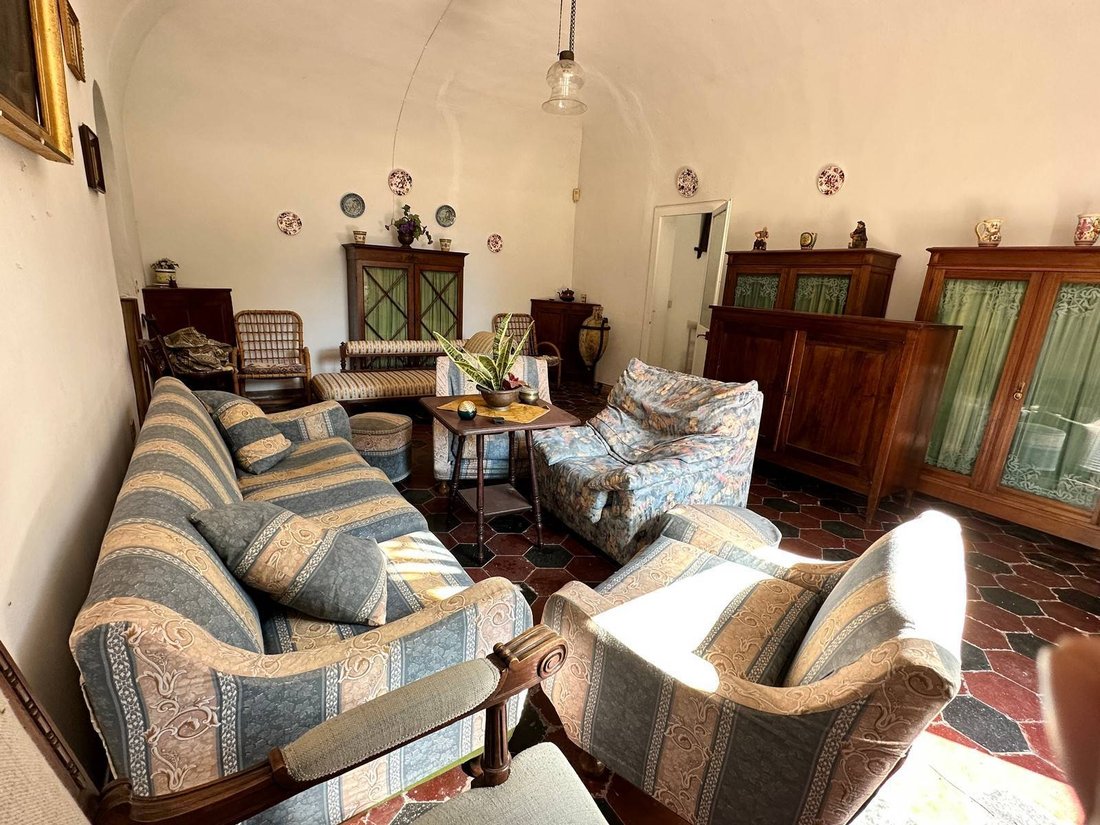
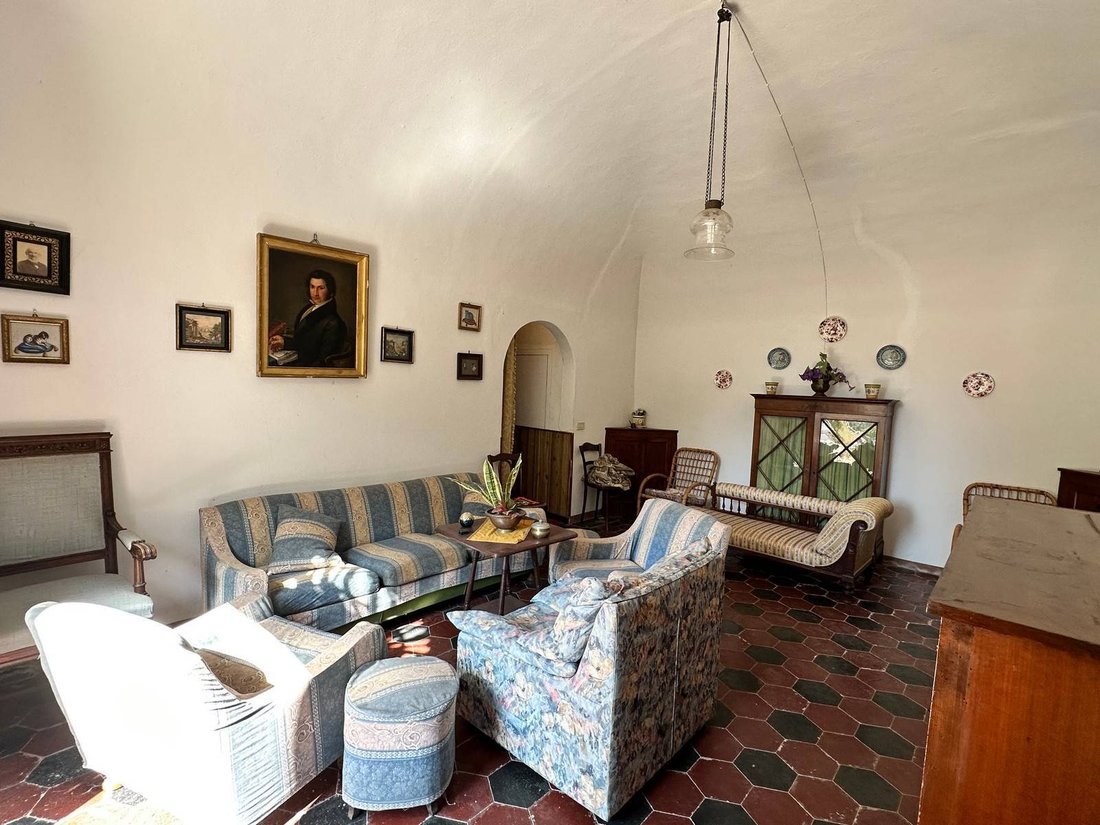
The property currently features the entrance to the main apartment on the ground floor, comprising a large living room, a living/dining room, an eat-in kitchen, and a bathroom on the mezzanine level. Each room opens onto the garden. On the first floor, there are two large and bright double bedrooms. The main apartment also includes an approximately 18 square meter cellar and an outdoor storage room.
Also on the first floor, also accessible via external stairs, is the second apartment, comprising an entrance hall leading to an eat-in kitchen, a living room, two double bedrooms, and a bathroom.
The third apartment is located on the second and top floor and comprises a living room with kitchenette, two double bedrooms, and a bathroom.
The fourth apartment, also on the second floor, comprises a living room with kitchenette, two double bedrooms, a bathroom, and a paved solar room of approximately 11 square meters located on an upper level and accessible via stairs in the hallway.
The apartments on the upper floors have been completely renovated and feature heating systems, while the first and ground floor apartments are in good condition but require renovation and do not have independent heating.
The property also includes an artesian well, a large room of approximately 106 square meters registered as category B/1 and requiring complete renovation, and a place of worship of approximately 30 square meters.
The property is located approximately 5 km from the sea and a few minutes’ drive from the town center and is easily accessible via a paved road.
The property currently features the entrance to the main apartment on the ground floor, comprising a large living room, a living/dining room, an eat-in kitchen, and a bathroom on the mezzanine level. Each room opens onto the garden. On the first floor, there are two large and bright double bedrooms. The main apartment also includes an approximately 18 square meter cellar and an outdoor storage room.
Also on the first floor, also accessible via external stairs, is the second apartment, comprising an entrance hall leading to an eat-in kitchen, a living room, two double bedrooms, and a bathroom.
The third apartment is located on the second and top floor and comprises a living room with kitchenette, two double bedrooms, and a bathroom.
The fourth apartment, also on the second floor, comprises a living room with kitchenette, two double bedrooms, a bathroom, and a paved solar room of approximately 11 square meters located on an upper level and accessible via stairs in the hallway.
The apartments on the upper floors have been completely renovated and feature heating systems, while the first and ground floor apartments are in good condition but require renovation and do not have independent heating.
The property also includes an artesian well, a large room of approximately 106 square meters registered as category B/1 and requiring complete renovation, and a place of worship of approximately 30 square meters.
-
Property type
Country House
-
Price/sqft
$131
-
Emissions
G
Explore the Area
Saint Peter in Palazzi - Collemezzano - Cat's Hole, Cecina, Tuscany
View on Google Maps
Price per sqft
Low
High
Cecina offers a sophisticated lifestyle by the Tuscan coast, with easy access to pristine beaches, elegant marinas, and exquisite dining. Discover the charm of its cultural heritage and vibrant local markets. The region is renowned for its wine and culinary excellence. Major transport links, including Pisa International Airport, are within a short drive, facilitating convenient travel. Ideal for those seeking tranquility or exploring Tuscany’s famed artistic and historical sites.
Get nearby
Attractions
Schools
Pisa International Airport
Airport
37 min
Cecina Train Station
Public Transport Hub
5 min
Etruscan Coast Beaches
Outdoor & Nature
10 min
Bolgheri Wine Region
Dining & Wine
25 min
Istituto Superiore Statale Giosuè Carducci Volterra
University / Higher Education
54 min
International School of Florence
International School
73 min
View 25 more listings in Saint Peter in Palazzi - Collemezzano - Cat's Hole
Joined 4 years ago
You have inquired about this property
The agent will contact you soon by
Listed by
81
Listings
2023
Joined
Book home tour with the agent
Choose a date and whether you'd like a virtual or in-person tour with the agent.
Preferred date
Tour type
Last updated
Today
First listed
Oct 3, 2023
Listing reference
GRM - 875
Similar Properties Nearby
New Listings in Saint Peter in Palazzi - Collemezzano - Cat's Hole


Explore More Homes for Sale
Saint Peter in Palazzi - Collemezzano - Cat's Hole property types
- Villas for sale in Saint Peter in Palazzi - Collemezzano - Cat's Hole
- Country Homes for sale in Saint Peter in Palazzi - Collemezzano - Cat's Hole
- Houses for sale in Saint Peter in Palazzi - Collemezzano - Cat's Hole
- Apartments for sale in Saint Peter in Palazzi - Collemezzano - Cat's Hole
- Penthouses for sale in Saint Peter in Palazzi - Collemezzano - Cat's Hole
Saint Peter in Palazzi - Collemezzano - Cat's Hole popular searches
- Panoramic / Scenic View properties in Saint Peter in Palazzi - Collemezzano - Cat's Hole
- Sea View properties in Saint Peter in Palazzi - Collemezzano - Cat's Hole
- Properties with Terrace in Saint Peter in Palazzi - Collemezzano - Cat's Hole
- Properties with Bar in Saint Peter in Palazzi - Collemezzano - Cat's Hole
- Properties with Office in Saint Peter in Palazzi - Collemezzano - Cat's Hole
- Mountain View properties in Saint Peter in Palazzi - Collemezzano - Cat's Hole
- Properties with Garden in Saint Peter in Palazzi - Collemezzano - Cat's Hole
- Coastal properties in Saint Peter in Palazzi - Collemezzano - Cat's Hole
- Privacy properties in Saint Peter in Palazzi - Collemezzano - Cat's Hole
- Investment Property properties in Saint Peter in Palazzi - Collemezzano - Cat's Hole
- Modern properties in Saint Peter in Palazzi - Collemezzano - Cat's Hole
- New Builds properties in Saint Peter in Palazzi - Collemezzano - Cat's Hole
- Properties with Steam Room in Saint Peter in Palazzi - Collemezzano - Cat's Hole
- Properties with Air Conditioning in Saint Peter in Palazzi - Collemezzano - Cat's Hole
- Properties with Jacuzzi in Saint Peter in Palazzi - Collemezzano - Cat's Hole
- Properties with Fireplace in Saint Peter in Palazzi - Collemezzano - Cat's Hole
- Properties with Pool in Saint Peter in Palazzi - Collemezzano - Cat's Hole
- Properties with Garage in Saint Peter in Palazzi - Collemezzano - Cat's Hole
- Properties with Balcony in Saint Peter in Palazzi - Collemezzano - Cat's Hole
- Seafront properties in Saint Peter in Palazzi - Collemezzano - Cat's Hole
- Properties with Vineyard / Winery in Saint Peter in Palazzi - Collemezzano - Cat's Hole
- Properties with Open Kitchen in Saint Peter in Palazzi - Collemezzano - Cat's Hole
- Renovated properties in Saint Peter in Palazzi - Collemezzano - Cat's Hole
- Water View properties in Saint Peter in Palazzi - Collemezzano - Cat's Hole
Related Guides & Stories
Trusted by the World's Leading Brokers
The agents behind the world's most exceptional properties list with JamesEdition.
- Listings from Sotheby's, Christie's, BARNES, and Engel & Völkers
- Every listing reviewed before it goes live
- Connect directly with verified listing agents
By continuing you agree to our Terms and Privacy Policy.