$512,595
Cazac House
- 6 Beds
- 4,597 Sqft
- 2.33 Ac lot
- Updated: March 27
About the Property
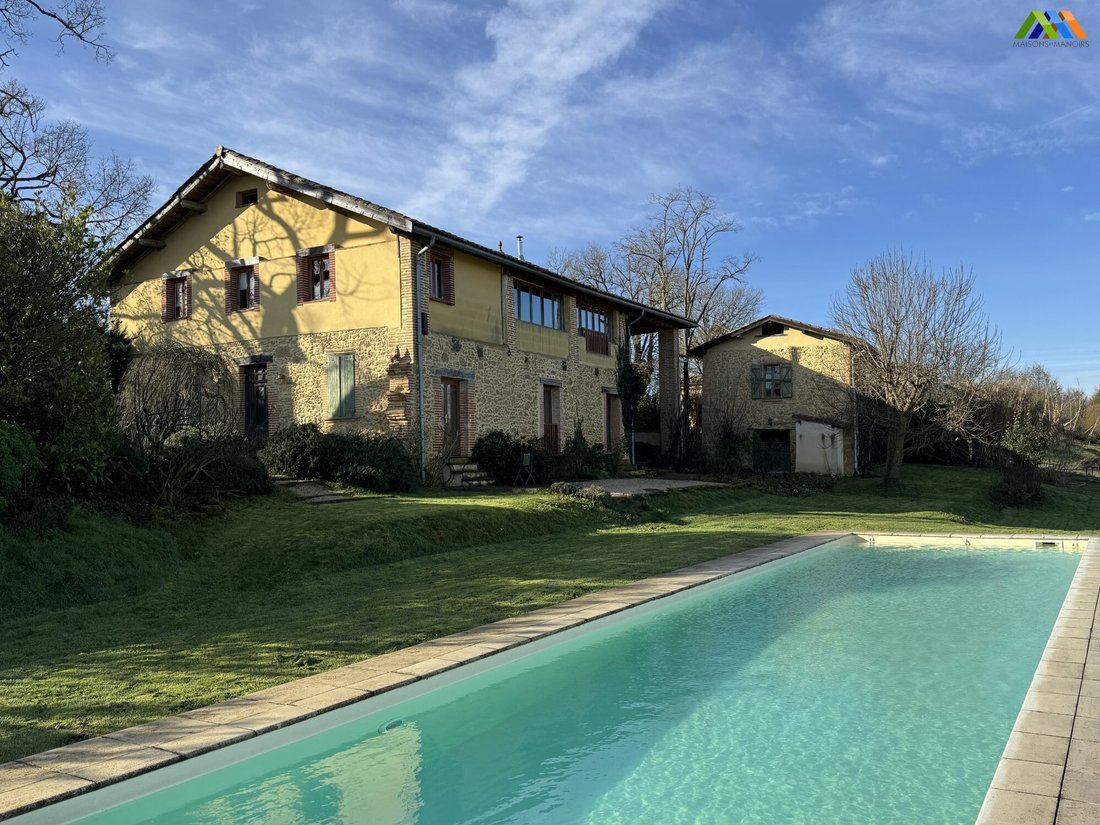
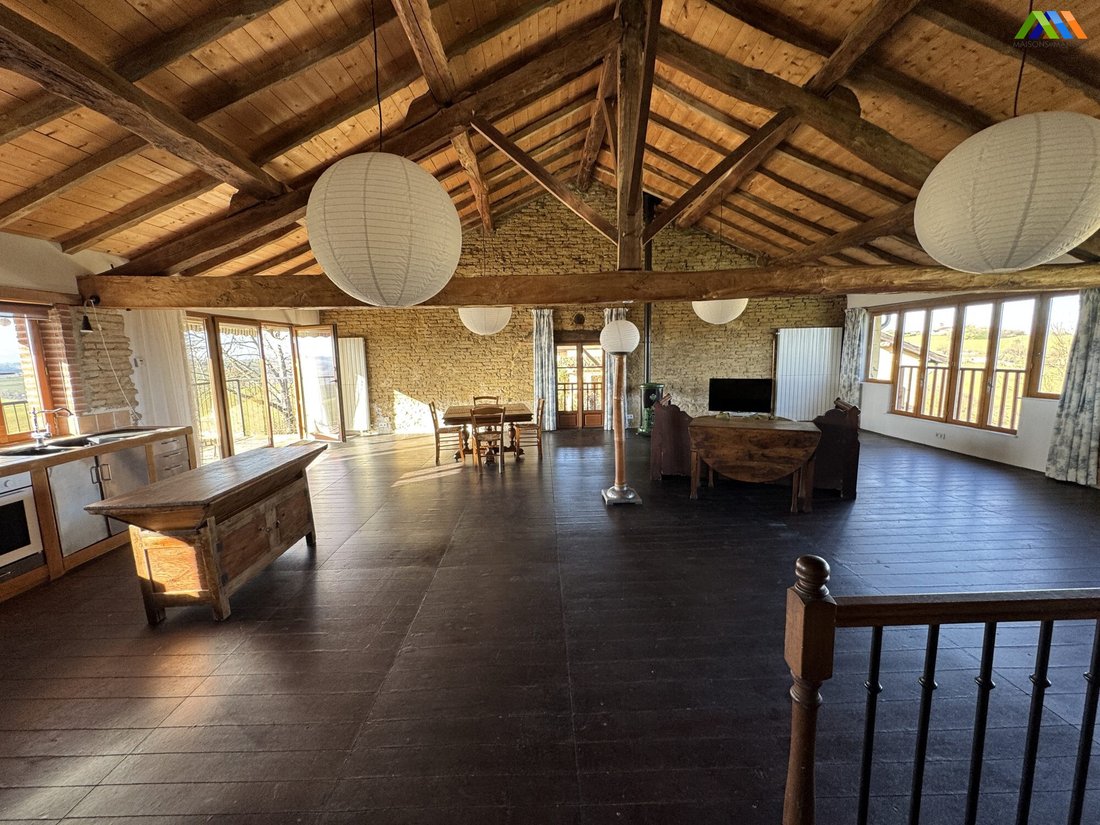
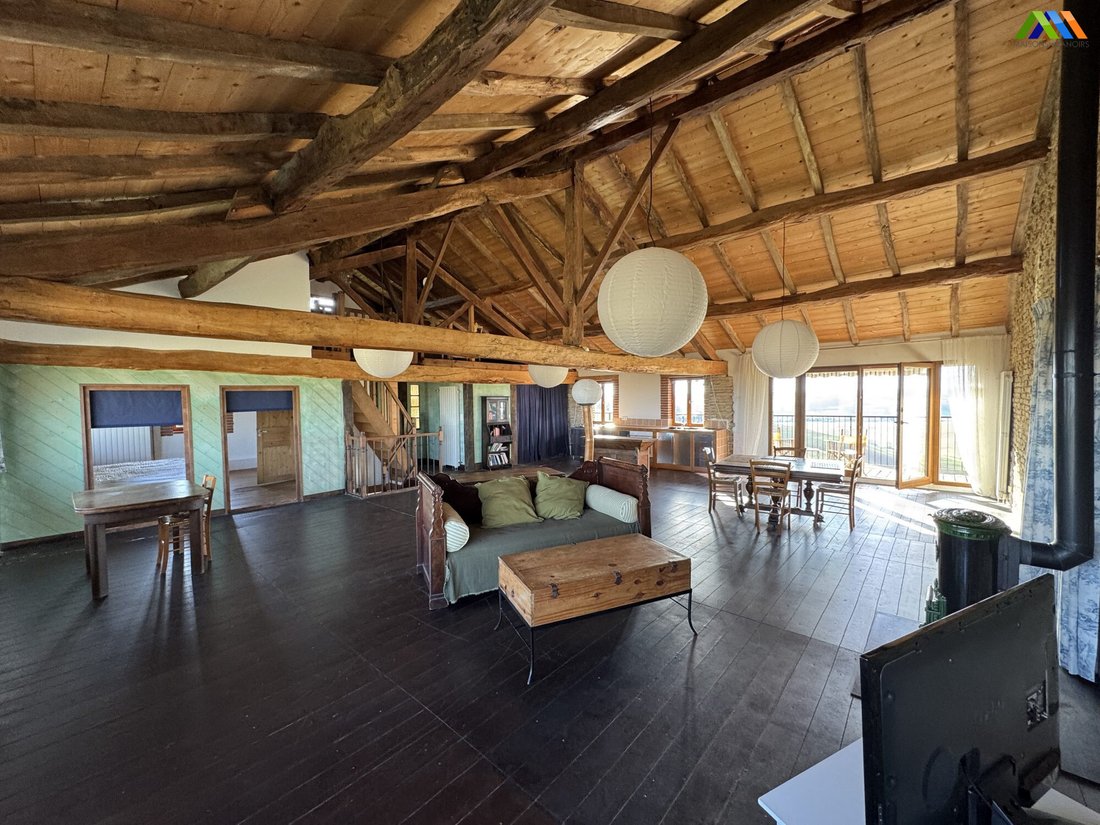
Set on a ridge with absolutely outstanding views, this property is composed of two independent homes: a vast converted barn, whose upper floor features a spectacular 85 m² living space with a south-facing balcony, offering exceptional panoramic views over the mountains, and a pretty, authentic character cottage full of charm. The cottage comprises, on the ground floor, a modern kitchen, a living r
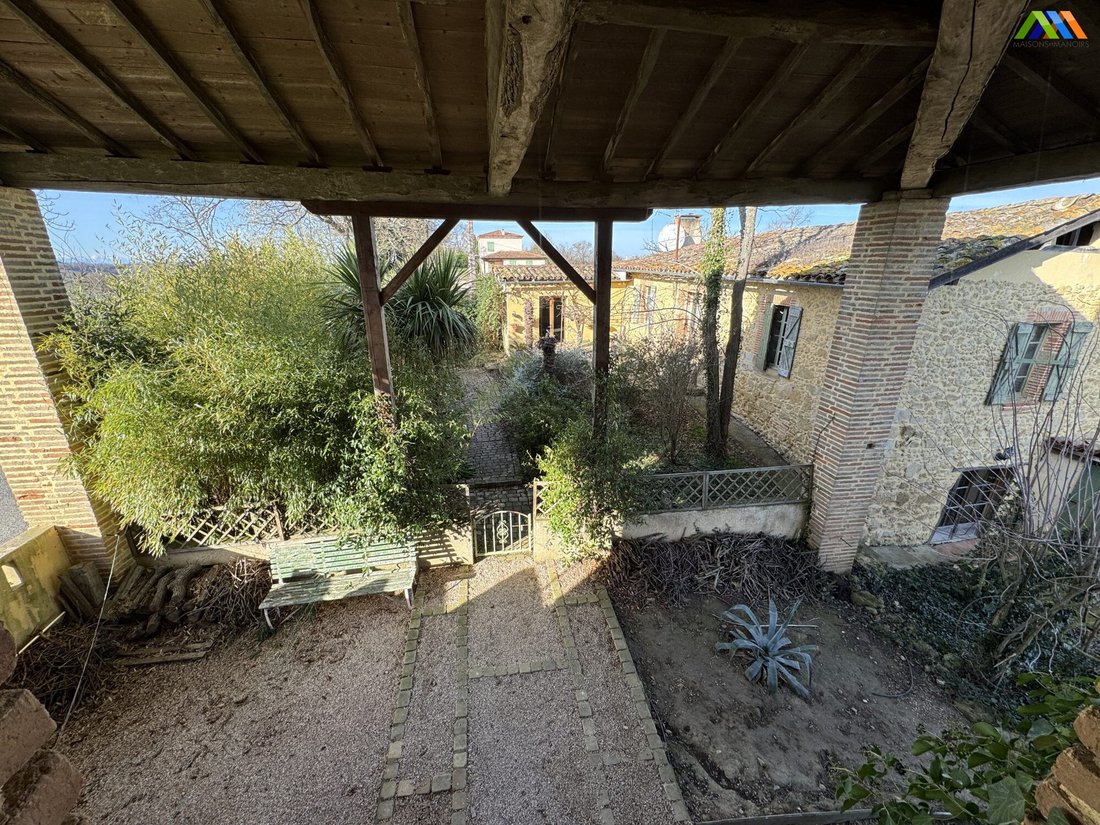
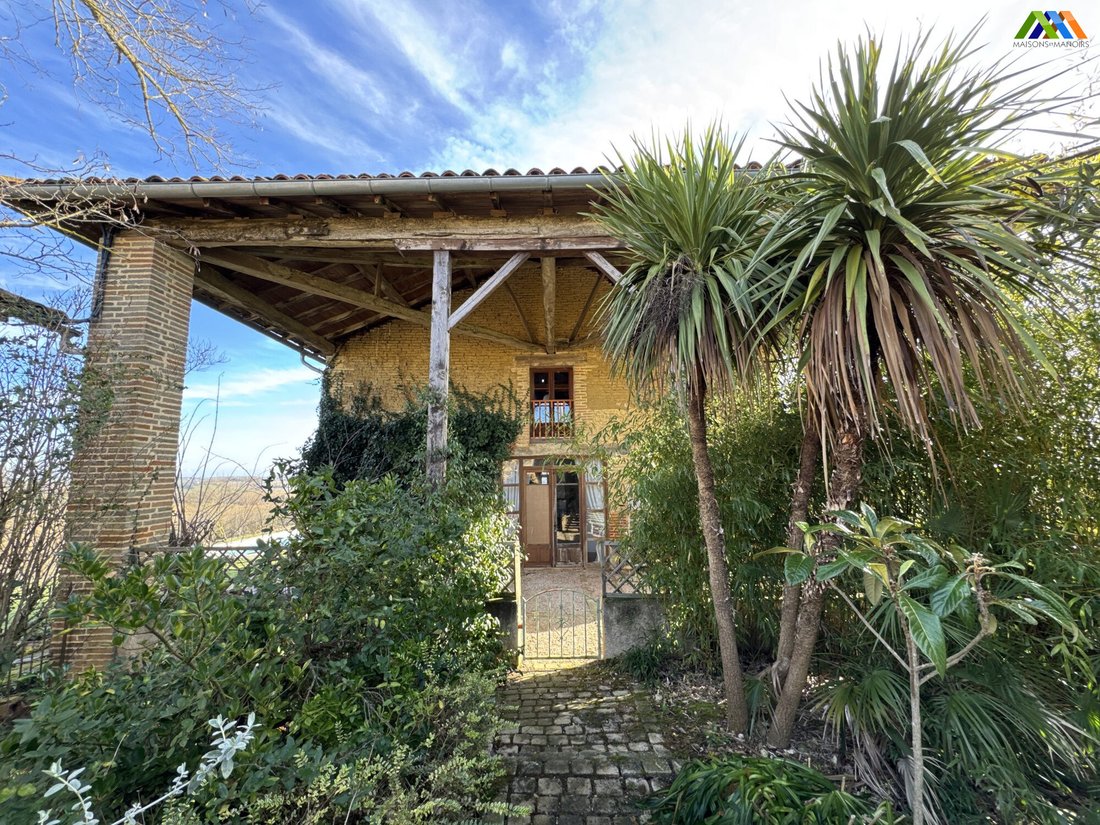
Set on a ridge with absolutely outstanding views, this property is composed of two independent homes: a vast converted barn, whose upper floor features a spectacular 85 m² living space with a south-facing balcony, offering exceptional panoramic views over the mountains, and a pretty, authentic character cottage full of charm. The cottage comprises, on the ground floor, a modern kitchen, a living room, a bedroom and a bathroom, as well as a bedroom/bathroom suite on the garden level with direct access to the outside. An elegant 14-metre lap pool blends harmoniously into the landscape and enjoys superb open views over the surrounding countryside. The two houses do not face each other and each benefits from complete privacy. The land is fully fenced, making it ideal for animals. Main house – Converted barn (approx. 272 m² habitable)A magnificent former barn converted into a T6 family home, offering approximately 272 m² of habitable space over two levels. Ground floor• Entrance hall – 8 m²• Main hallway / library / office space – 14.7 m²• Bedroom 1 – 18.4 m²Overlooking the pool, with French doors onto the terrace• Bedroom 2 – 19.4 m²With en-suite bathroom – 9.7 m²(bath, shower, WC and basin)• Bedroom 3 – 18.9 m²With door through to:• Utility / scullery (potential en-suite) – 10.1 m²(Belfast sink and WC)• Living room / Bedroom 4 – 26.3 m²With two sets of French doors onto the terraceFirst floorA beautiful light-filled living space open to the eaves, with glazed French doors opening onto a stunning sunset terrace with far-reaching views.• Open-plan kitchen / dining / living area – 86.2 m²(fitted kitchen with hob & oven, arranged on three sides)• Bedroom – 16.5 m²• Bathroom – 10.9 m²(double aspect, bath, basin and wall of built-in cupboards)• WC – 2.5 m²Mezzanine level• Gallery overlooking the main living area – 13.7 m²(partially under eaves, could be enclosed)Guest CottageGround floor• Entrance hall – 6.9 m²• Bedroom – 25.9 m² (double aspect)• Living room – 25.6 m² with wood burner• Kitchen / dining / snug – 39 m²(triple aspect, Corian worktops, hob over dishwasher, space for washing machine and fridge)Garden level• Storage / future kitchenette – 14.9 m²• Bathroom – 5.7 m²(bath, WC and basin)• Bedroom – 23 m²With French doors onto a private terrace
Information on the risks to which this property is exposed is available on the Géorisques website: https://www.georisques.gouv.fr/
Information on the risks to which this property is exposed is available on the Géorisques website: https://www.georisques.gouv.fr/
-
Property type
House
-
Price/sqft
$111
-
Consumption
C
Features
Features
Lot
Indoor
Outdoor
Explore the Area
Joined 3 years ago
You have inquired about this property
The agent will contact you soon by
Listed by
56
Listings
2023
Joined
Book home tour with the agent
Choose a date and whether you'd like a virtual or in-person tour with the agent.
Preferred date
Tour type
Last updated
March 27
First listed
January 23
Listing reference
MM 2239 SD-MAISONS
Trusted by the World's Leading Brokers
The agents behind the world's most exceptional properties list with JamesEdition.
- Listings from Sotheby's, Christie's, BARNES, and Engel & Völkers
- Every listing reviewed before it goes live
- Connect directly with verified listing agents
By continuing you agree to our Terms and Privacy Policy.