$3,355,599
Référence : 7411 Les Casa Solstice Propriété De Prestige Dans Un Écrin De Verdure Proche Plages
- 3 Beds
- 3 Baths
- 2,670 Sqft
- 11,948 Sqft lot
- Updated: Today
About the Property
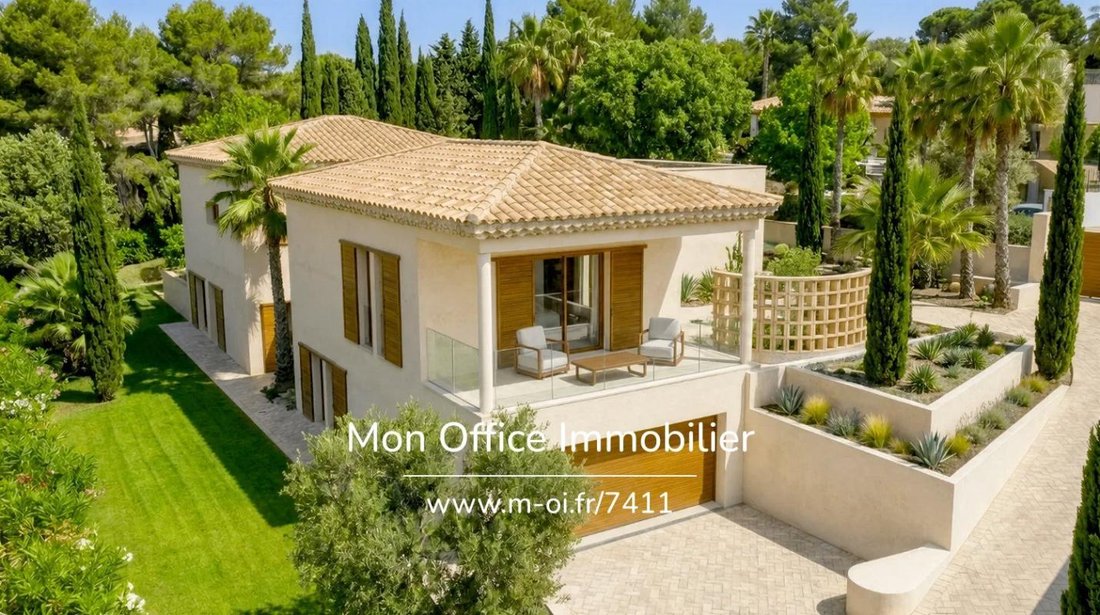
The Cavalaire-sur-Mer Estate Agency presents Casa Solstice, a truly unique architect-designed property, available for sale off-plan (VEFA) and conceived as a genuine contemporary Mediterranean home, where architectural elegance meets the warmth and authenticity of the Provençal way of life.
With 248 m² of living space, plus a 31 m² garage, this generously proportioned property is set on a
With 248 m² of living space, plus a 31 m² garage, this generously proportioned property is set on a
The Cavalaire-sur-Mer Estate Agency presents Casa Solstice, a truly unique architect-designed property, available for sale off-plan (VEFA) and conceived as a genuine contemporary Mediterranean home, where architectural elegance meets the warmth and authenticity of the Provençal way of life.
With 248 m² of living space, plus a 31 m² garage, this generously proportioned property is set on a landscaped plot of approximately 1,110 m², in a privileged setting offering tranquillity, privacy and superb views over the surrounding hills.
Far more than just a contemporary villa, Casa Solstice embodies a deeply warm and refined architectural identity. The design subtly combines the clean lines of a contemporary build with warm, enveloping tones, materials inspired by Provençal architecture and an abundance of greenery, to create a home that is at once sophisticated, welcoming and timeless.
Thoughtfully designed down to the smallest detail, it embodies a vision of luxury where comfort, conviviality and privacy take centre stage.
To fully discover the world of Casa Solstice, its unique architecture and the care taken with every detail, we invite you to browse through its complete presentation. Designed to offer a truly immersive experience of the property, it will allow you to appreciate the generous proportions, the warm colour palette, the prominence given to greenery and the seamless flow between indoor and outdoor spaces. An invitation to picture yourself in this future home and discover everything that shapes its character, elegance and relaxed lifestyle:
Discover Casa Solstice and its full presentation
A prime location between the hills and the Mediterranean:
Just a few minutes from the beaches, the seafront, and the shops and restaurants of Cavalaire-sur-Mer, the property enjoys a particularly sought-after location.
Set back from the hustle and bustle of the coast, its surroundings retain a secluded and intimate atmosphere, nestled in lush greenery, whilst its location offers unobstructed views of the surrounding hills and beautiful vistas of the natural landscape.
Around 20 minutes from Saint-Tropez, Casa Solstice perfectly embodies the Gulf’s art de vivre, combining Mediterranean charm, tranquillity and proximity to the Côte d’Azur’s iconic destinations.
A particularly appealing balance for both a main residence and a prestigious second home.
An enveloping architectural design, enhanced by the materials and vegetation:
Spread over two levels, Casa Solstice has been designed with a genuine focus on achieving harmony between the building’s volumes, natural light, outdoor spaces and living areas.
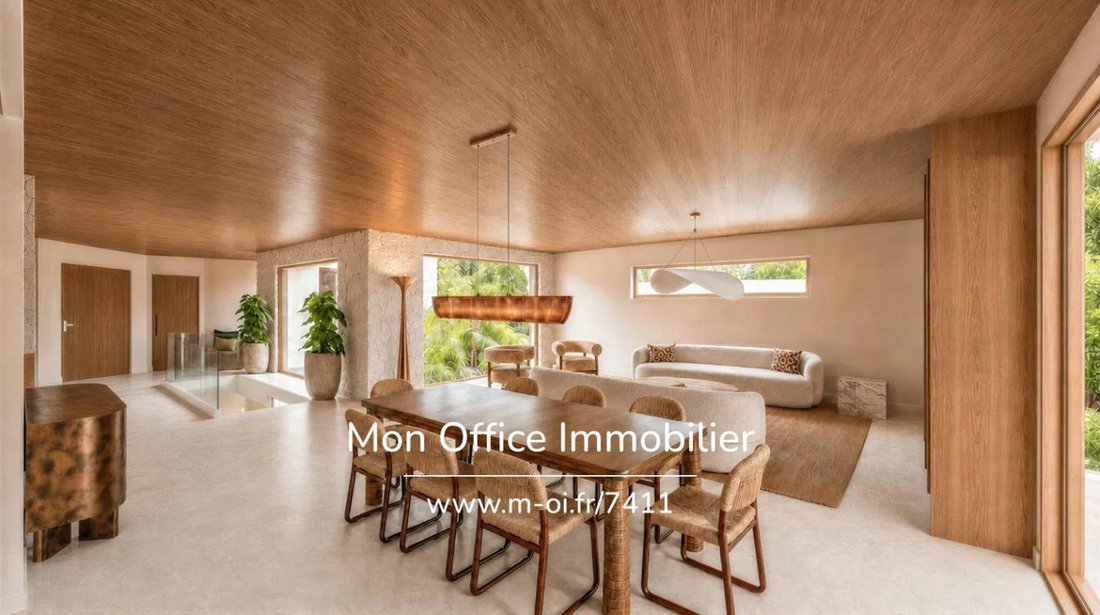
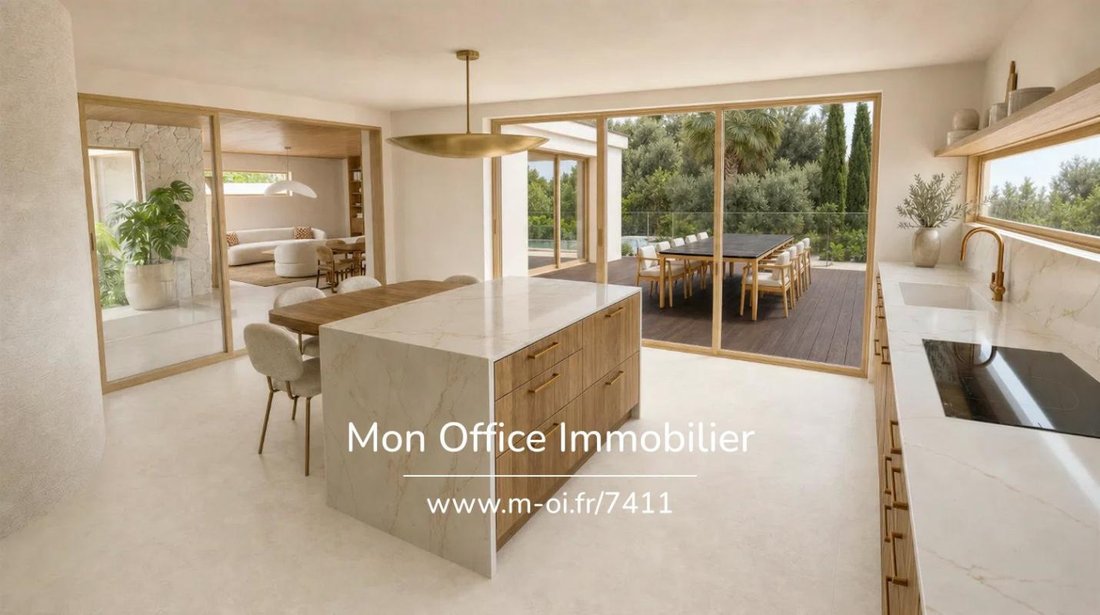
The main level features a remarkable reception area of approximately 80 m², combining a 52 m² living room with a 28 m² kitchen and dining area, within a spacious and perfectly balanced architectural layout.
The true heart of the home, this space is characterised by its particularly warm atmosphere, where natural colour schemes, materials and views of the garden combine to create an immediate sense of comfort and serenity.
The large glazed areas naturally extend the reception areas out onto the terraces and towards the swimming pool, creating a seamless transition between indoors and outdoors.
Far from being merely showy, Casa Solstice favours a more understated elegance, characterised by softness, depth and refinement, in which every space has been designed to provide genuine pleasure in living.
A landscaped patio, the very soul of the property:
The centrepiece of the architectural composition, the lush, landscaped patio occupies a central place in the design of Casa Solstice.
Far more than just an outdoor feature, it forms a veritable green heart around which the life of the home revolves, infusing the various interior spaces with light, freshness and serenity.
The vegetation thus becomes an integral part of the architecture itself, creating delicate perspectives and reinforcing this ongoing relationship between the house and its natural surroundings.
This unique architectural approach creates a particularly soothing atmosphere, where the interior spaces interact with the gardens and where every opening becomes an invitation to contemplate the surrounding nature.
A place of respite and tranquillity, the true hallmark of Casa Solstice, which lends the property its distinctive personality and intimate character.
Three refined suites, designed as truly private spaces:
The sleeping quarters have been designed as a natural extension of this pursuit of comfort, privacy and elegance.
The main level features a magnificent single-storey master suite, boasting generous proportions, a spacious dressing room and a bathroom and shower room.
Designed as a true private retreat, this suite stands out for its warm and cosy atmosphere, where soft colour tones and carefully selected materials fully contribute to the sense of serenity.
The lower level reveals two further master suites, each with its own dressing room and en-suite shower room.
This deliberately intimate layout prioritises spaciousness and the comfort of each occupant, whilst preserving the independence and privacy of the various bedrooms.
Three truly private suites, offering their occupants a privileged setting in which elegance, functionality and well-being blend naturally.
An exclusive lifestyle, combining private receptions and special moments:
Far beyond its traditional reception areas, Casa Solstice reveals, on the lower level, a world entirely devoted to the art of living, entertainment and wellbeing, where every space has been designed to enhance the pleasure of living in an exceptional residence.
An elegant private bar, complete with its own wine cellar, creates a truly convivial space, ideal for welcoming guests, sharing a wine tasting or extending the evening in a cosy and intimate atmosphere.
This unique space underscores Casa Solstice’s commitment to combining the elegance of the most refined reception venues with the warmth and privacy of a private residence.
As an extension of this world, a private cinema invites you to enjoy a privileged entertainment experience, in the comfort and privacy of your own home.
Designed as a space in its own right, this venue is entirely dedicated to the pleasures of cinema, moments of togetherness and evenings spent with family or friends, offering a particularly exclusive residential experience.
A private gym further enhances this complex, providing a space exclusively dedicated to fitness and wellbeing, accessible at any time, within the absolute comfort of the property.
These amenities, usually reserved for the most exclusive residences, give Casa Solstice a particularly sophisticated residential character, where the simple pleasures of everyday life take on a whole new dimension.
A laundry room and various ancillary spaces discreetly and functionally complete the property, contributing fully to the quality of life it offers.
A true art of living at home, where entertaining, recharging your batteries and savouring every moment come naturally.
A 52 m² swimming pool set against a stunning Mediterranean backdrop:
The outdoor areas are an essential part of Casa Solstice’s identity.
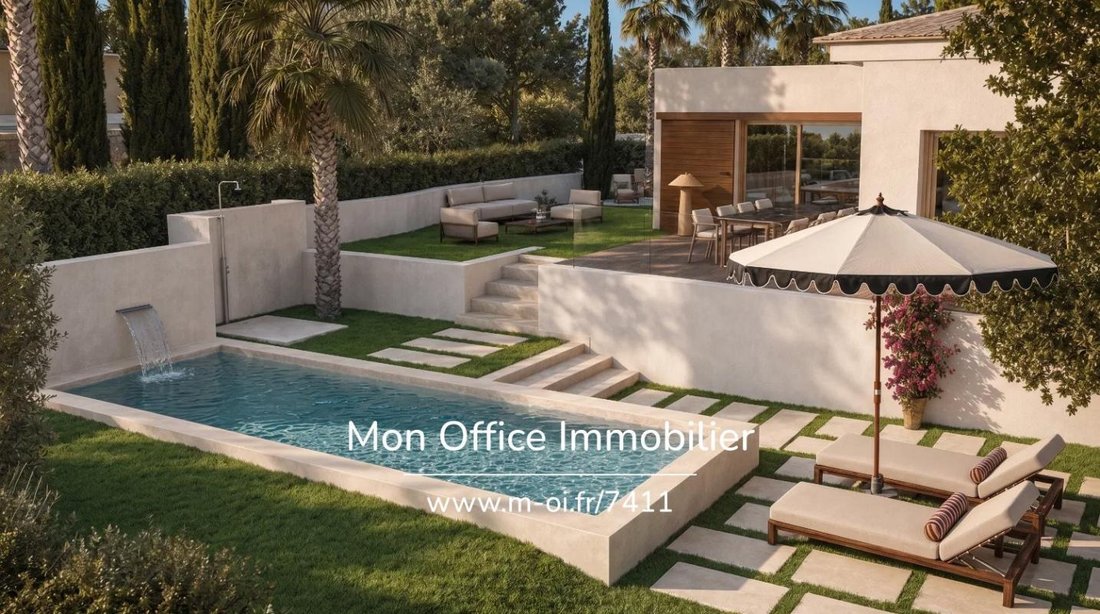
Extending from the reception areas, a superb swimming pool of approximately 52 m² is situated to the side of the house, complementing the terraces and the landscaped views.
With its generous proportions and seamless integration into the architectural design, it is one of the property’s key features, offering an ideal setting for relaxation and socialising.
The landscaped Mediterranean garden, designed as a veritable oasis of greenery, envelops the property and helps to preserve its intimate character.
The various terraces, green spaces and relaxation areas combine to create a particularly harmonious environment, in which the architecture interacts naturally with the landscape.
Opening out onto the hills and surrounded by greenery, Casa Solstice cultivates that rare feeling of being far removed from the hustle and bustle, whilst remaining just a few minutes’ drive from the beaches and the vibrant life of Cavala.
A gentle, intimate and deeply Mediterranean atmosphere, ideal for both moments of togetherness and moments of tranquillity.
A property designed with every need in mind:
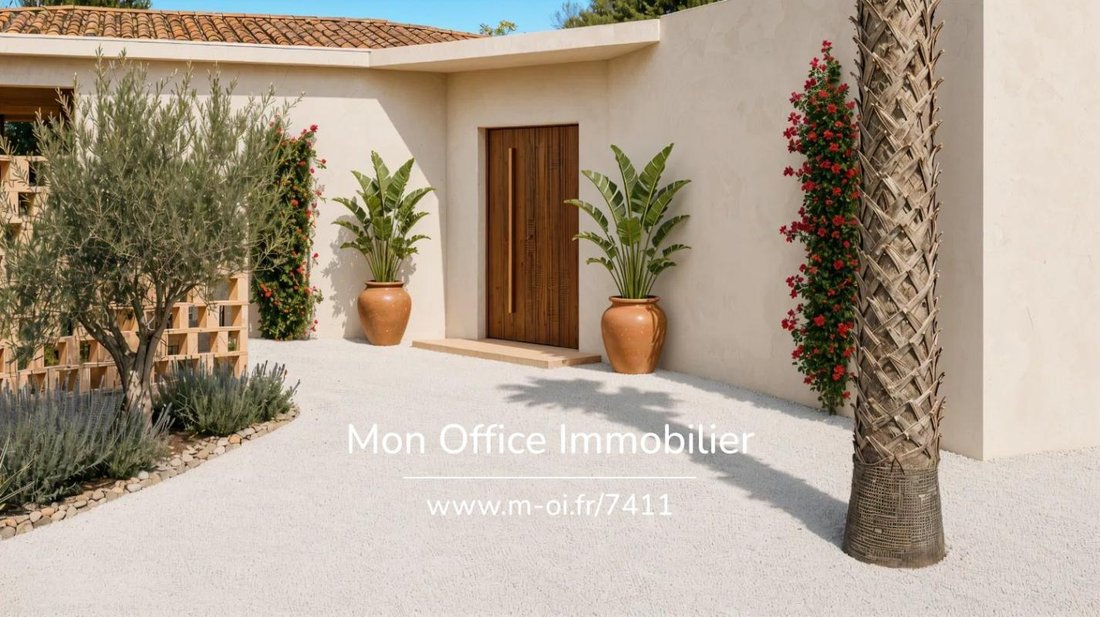
A private entrance ensures the home’s privacy and independence.
On the lower level, the property features two indoor parking spaces, complemented by two outdoor spaces, providing ample parking for owners and guests.
The layout of the spaces, the generous proportions and the numerous annexes have all been carefully designed to combine architectural elegance with everyday comfort, without compromising on functionality.
AUREA — A unique vision of exceptional property, a bespoke experience:
Beyond simply creating exceptional homes, AUREA cultivates a genuine philosophy of living, where architectural excellence, refined finishes and the quality of support come together to offer a privileged purchasing experience.
Because every property project is, above all, a personal story, AUREA places the buyer at the heart of its approach, offering attentive and personalised support, from the initial discussions right through to the handover of the keys, and well beyond.
Meetings with the teams, exploring architectural options, support from a dedicated interior design team, planning the fit-out and monitoring the progress of the build: every stage is designed to enable future owners to gradually make the property their own and, depending on the project’s possibilities, to help create a space that reflects their personality.
Offered for sale off-plan (VEFA), this purchase also falls within a protective legal framework, combining guarantees specific to new-build properties, payments spread out according to the progress of the works, and support throughout the construction process. An approach that combines the peace of mind of a supported purchase with the privilege of discovering a contemporary property designed down to the smallest detail.
With AUREA, the purchase is not merely about becoming the owner of an exceptional villa: it becomes an experience in its own right, based on trust, a personal touch and the pleasure of seeing a unique home come to life.
A rare architectural gem in Cavalaire-sur-Mer:
With its unique character, the warmth of its architecture and the quality of its fittings, Casa Solstice occupies a special place in Cavalaire-sur-Mer’s luxury property market.
With 248 m² of living space, three master suites, 80 m² of reception areas, a landscaped patio, a 52 m² swimming pool, entertainment and wellness facilities, and a vast Mediterranean garden, this is a rare property, designed around a genuine philosophy of life.
More than just a contemporary development, Casa Solstice embodies a particular vision of Mediterranean luxury: discreet, warm, profoundly elegant and resolutely focused on the joy of living.
A home designed for those seeking both the refinement of distinctive architecture and the enveloping atmosphere of a true private retreat, set in unspoilt surroundings just a few minutes from the Mediterranean.
--
--
À votre service : Loïs ESCOUBEYROU - ***
Agent commercial Mon Office Immobilier immatriculé au RSAC de R. C. S. Fréjus - N°930098009
Référence annonce : 7411-LES
Le prix indiqué comprend les honoraires à la charge de l’acheteur d’un montant de 4.50% inclus dans le prix affiché.
Les informations sur les risques auxquels ce bien est exposé sont disponibles sur le site Géorisques : ***
Information on the risks to which this property is exposed is available on the Géorisques website: https://www.georisques.gouv.fr/
-
Property type
House
-
Year built
2027
-
Price/sqft
$1,257
Features
Features
Lot
Indoor
- Kitchen island
- Gas Stovetop
- Bar
- Laundry Room
- Wine Cellar
- Cinema
- Stone Countertops
- Walk In Closet
- Fitness Center / Gym
Outdoor
Explore the Area
237, Avenue Jean Giono, Nord, Cavalaire-sur-Mer, France
View on Google Maps
Price per sqft
Low
High
Located in the prestigious Cavalaire-sur-Mer on the French Riviera, this property offers easy access to the Mediterranean coast, upscale dining, and luxury marinas. The nearby city centers and transport links provide excellent connectivity, while the surrounding natural beauty includes beaches and golf clubs. Ideal for a luxurious lifestyle with proximity to cultural venues and international travel hubs.
Get nearby
Attractions
Schools
Toulon-Hyères Airport
Airport
35 min
Cavalaire-sur-Mer Train Station
Train Station
5 min
Port de Cavalaire-sur-Mer
Port / Marina
7 min
Golf de Beauvallon
Golf & Country Clubs
9 min
Plage de Cavalaire
Outdoor & Nature
6 min
Thalazur Spa & Wellness Center
Luxury Wellness & Spas
10 min
Le Bistrot du Port
Dining & Wine
7 min
Place du Marché
Shopping & Lifestyle
6 min
International School of Hyères
International School
40 min
Collège Cavalaire-sur-Mer
Public School
5 min
Joined 1 month ago
You have inquired about this property
The agent will contact you soon by
Listed by
149
Listings
2026
Joined
Book home tour with the agent
Choose a date and whether you'd like a virtual or in-person tour with the agent.
Preferred date
Tour type
Last updated
Today
First listed
October 24
Listing reference
7411-LES
Similar Properties Nearby
New Listings in Nord

Explore More Homes for Sale
Nord property types
Nord popular searches
- Panoramic / Scenic View properties in Nord
- Sea View properties in Nord
- Properties with Terrace in Nord
- Properties with Bar in Nord
- Properties with Game Room in Nord
- Properties with Office in Nord
- Properties with Elevator in Nord
- City View properties in Nord
- Mountain View properties in Nord
- Properties with Garden in Nord
- Properties with Outdoor Kitchen in Nord
- Coastal properties in Nord
- Gated Community properties in Nord
- Privacy properties in Nord
- Waterfront properties in Nord
- Hilltop properties in Nord
- Investment Property properties in Nord
- Modern properties in Nord
- Equestrian properties in Nord
- New Builds properties in Nord
- Properties with Fitness Center / Gym in Nord
- Properties with Air Conditioning in Nord
- Oceanfront properties in Nord
- Properties with Wine Cellar in Nord
- Properties with Jacuzzi in Nord
- Properties with Fireplace in Nord
- Properties with Pool in Nord
- Properties with Garage in Nord
- Properties with Balcony in Nord
- Properties with Tennis Court in Nord
- Seafront properties in Nord
- Properties with Open Kitchen in Nord
- Renovated properties in Nord
- Properties with Cinema in Nord
- Beachfront properties in Nord
- Water View properties in Nord
Related Guides & Stories
Trusted by the World's Leading Brokers
The agents behind the world's most exceptional properties list with JamesEdition.
- Listings from Sotheby's, Christie's, BARNES, and Engel & Völkers
- Every listing reviewed before it goes live
- Connect directly with verified listing agents
By continuing you agree to our Terms and Privacy Policy.